Enjoy the best of coastal living in this beautiful brand new construction ranch, ideally located in Westerly, Rhode Island! Thoughtfully designed with comfort, style, and convenience in mind, this 3-bedroom, 2.5-bath home offers the perfect blend of modern living and relaxed coastal charm. The home will feature an inviting open-concept layout, 9-foot ceilings, hardwood flooring, central air conditioning, and a spacious 2-car garage. Quality and convenience continue with town water, town sewer, and natural gas. The full, unfinished walk-out basement offers endless possibilities for future expansion, additional living space, a home gym, or storage. One of the home's most special features will be its beautiful sunset views, providing a picturesque backdrop to unwind at the end of the day. Conveniently located just minutes from downtown Westerly, with its charming shops, restaurants, and local attractions, and only a short drive to the area's beautiful beaches. Whether you're looking for a year-round residence, a coastal retreat, or the opportunity to own a brand-new home in a desirable location, this property is an exciting opportunity to make it your own! New construction, beautiful views, and the best of Westerly living await!
Active
$989,000
19 Mary Lou Ave, Westerly, RI 02891
3beds
1,813sqft
Single Family Residence
Built in 2026
0.32 Acres Lot
$-- Zestimate®
$546/sqft
$-- HOA
What's special
Central air conditioningHardwood flooringBeautiful sunset viewsBeautiful viewsInviting open-concept layout
- 11 days
- 975
- 53
Zillow last checked:
Listing updated:
Listed by:
Ben Faubert 401-524-4170,
Onshore Realtors
Source: StateWide MLS RI,MLS#: 1428180
Facts & features
Interior
Bedrooms & bathrooms
- Bedrooms: 3
- Bathrooms: 3
- Full bathrooms: 2
- 1/2 bathrooms: 1
Primary bedroom
- Features: High Ceilings
- Level: First
Bedroom 2
- Features: High Ceilings
- Level: First
Bedroom 3
- Features: High Ceilings
- Level: First
Bathroom
- Features: High Ceilings
- Level: First
Bathroom
- Features: High Ceilings
- Level: First
Dining room
- Features: High Ceilings
- Level: First
Other
- Features: High Ceilings
- Level: First
Great room
- Features: High Ceilings
- Level: First
Kitchen
- Features: High Ceilings
- Level: First
Kitchen
- Features: High Ceilings
- Level: First
Porch
- Features: High Ceilings
- Level: First
Heating
- Bottle Gas, Central Air, Forced Air, Zoned
Cooling
- Central Air
Appliances
- Included: Gas Water Heater
Features
- Wall (Plaster), Cathedral Ceiling(s), Plumbing (Copper), Plumbing (Mixed), Plumbing (PVC), Insulation (Ceiling), Insulation (Floors), Insulation (Walls)
- Flooring: Ceramic Tile, Hardwood
- Basement: Full,Interior and Exterior,Unfinished
- Number of fireplaces: 1
- Fireplace features: Gas, Zero Clearance
Interior area
- Total structure area: 1,813
- Total interior livable area: 1,813 sqft
- Finished area above ground: 1,813
- Finished area below ground: 0
Property
Parking
- Total spaces: 6
- Parking features: Attached, Driveway
- Attached garage spaces: 2
- Has uncovered spaces: Yes
Accessibility
- Accessibility features: One Level
Features
- Patio & porch: Porch
- Waterfront features: Beach
Lot
- Size: 0.32 Acres
- Features: Cul-De-Sac, Sidewalks
Details
- Foundation area: 2688
- Parcel number: WESTM107B31LB
Construction
Type & style
- Home type: SingleFamily
- Architectural style: Ranch
- Property subtype: Single Family Residence
Materials
- Plaster, Vinyl Siding
- Foundation: Concrete Perimeter
Condition
- New construction: Yes
- Year built: 2026
Utilities & green energy
- Electric: 200+ Amp Service, 220 Volts, Circuit Breakers
- Sewer: Public Sewer
- Water: Public
- Utilities for property: Sewer Connected, Water Connected
Community & HOA
Community
- Features: Golf, Hospital, Marina, Public School, Railroad, Recreational Facilities, Restaurants, Schools, Near Shopping
HOA
- Has HOA: No
Location
- Region: Westerly
Financial & listing details
- Price per square foot: $546/sqft
- Tax assessed value: $162,900
- Annual tax amount: $1,267
- Date on market: 11/10/2026
Estimated market value
Not available
Estimated sales range
Not available
Not available
Price history
| Date | Event | Price |
|---|---|---|
| 11/10/2026 | Listed for sale | $989,000$546/sqft |
Source:  StateWide MLS RI #1428180 Report a problem | ||
Public tax history
| Year | Property taxes | Tax assessment |
|---|---|---|
| 2025 | $1,267 +4.3% | $162,900 +40.1% |
| 2024 | $1,215 +3.4% | $116,300 |
| 2023 | $1,175 | $116,300 |
| 2022 | $1,175 -3.7% | $116,300 +14.9% |
| 2021 | $1,220 +1.8% | $101,200 |
| 2020 | $1,199 +0.9% | $101,200 |
| 2019 | $1,188 -5% | $101,200 |
| 2018 | $1,250 +3% | $101,200 |
| 2017 | $1,214 | $101,200 |
| 2016 | $1,214 +0.1% | $101,200 -6.3% |
| 2015 | $1,213 +1.7% | $108,000 |
| 2014 | $1,193 +1.4% | $108,000 |
| 2013 | $1,177 | $108,000 |
Find assessor info on the county website
Monthly payment
Est. payment
Payment breakdown
Explore the cost of this home by adjusting the details. Changes won't be saved.Climate risks
Neighborhood: 02891
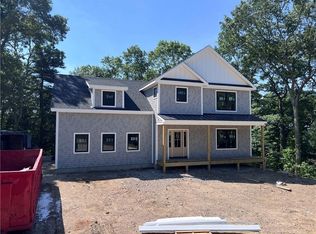
Similar homes
- $699,0003 bd2 ba2k sqft37 Forrestal Dr, Westerly, RI 02891For Sale

 MLS ID #1428797, Renee McCammon, BHHS New England Properties. StateWide MLS RI
- $650,0002 bd2 ba1.7k sqft11 Pendleton Ln, Westerly, RI 02891For Sale
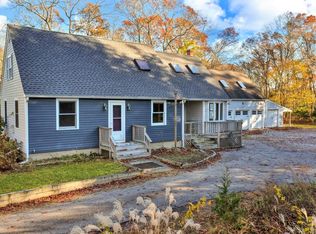 MLS ID #1428460, The Schilke Team, Schilke Realty. StateWide MLS RI
- $719,0002 bd3 ba1.4k sqftCaptains Watch, Westerly, RI 02891For Sale
 MLS ID #1426646, The Schilke Team, Schilke Realty. StateWide MLS RI
- $729,0003 bd2 ba2.6k sqft3 Emerald St, Westerly, RI 02891For Sale
 MLS ID #1425144, Ben Faubert, Onshore Realtors. StateWide MLS RI
- $599,9003 bd2 ba1.6k sqft11 Eddy Dr, Westerly, RI 02891For SaleMLS ID #1424656, Kimber Pope Kettlety, Coldwell Banker Coastal Homes. StateWide MLS RI
- $529,9003 bd1 ba1.1k sqft133 Ashaway Rd, Westerly, RI 02891For SaleMLS ID #1428862, Sandy Bliven, RE/MAX South County. StateWide MLS RI
- $999,0006 bd2 ba1.4k sqft49 Benson Ave, Westerly, RI 02891For SaleMLS ID #1422019, Courtney Grady, ELITE Property Group. StateWide MLS RI
- $574,9994 bd3 ba1.8k sqft10 Lofty Heights Rd, Westerly, RI 02891For SaleMLS ID #1428970, Maria Miller, Real Broker, LLC. StateWide MLS RI
- $625,0006 bd2 ba2.3k sqft14 Chord St, Westerly, RI 02891For SaleMLS ID #1427735, Celeste Santilli, BHHS New England Properties. StateWide MLS RI
- $525,0003 bd2 ba1.3k sqft39 Riverdale Rd, Westerly, RI 02891For SaleMLS ID #1422421, Gail McGinnis, Keller Williams Coastal. StateWide MLS RI
- $799,0004 bd2 ba2.4k sqft177 High St, Westerly, RI 02891For SaleMLS ID #1422202, Chad Raiche, Town & Shore Realty. StateWide MLS RI
- $849,0002 bd1 ba2.4k sqft263 Post Rd, Westerly, RI 02891For SaleMLS ID #1409785, Christopher Torrez, RE/MAX ONE. StateWide MLS RI
- $875,0002 bd2 ba1.3k sqft3 Clifford Dr, Westerly, RI 02891For SaleMLS ID #1422486, Team KEY, KEY Real Estate Services. StateWide MLS RI
- $839,9992 bd2 ba1.8k sqftButterfly Estates, Westerly, RI 02891For SaleMLS ID #1421497, Heather Morrone, Coldwell Banker Coastal Homes. StateWide MLS RI
- $559,0004 bd3 ba2.3k sqft27 Mystic Avenue, Stonington, CT 06379For Sale
 MLS ID #24222737, Debra J. Thomas, Schilke Realty, LLC. Smart MLS
- $535,0004 bd3 ba2k sqft8 Pequot Ave, Westerly, RI 02891For SaleMLS ID #1415908, Dan Liese, Seaport Real Estate Services. StateWide MLS RI
- $499,0003 bd2 ba1.8k sqft32 Ann St, Westerly, RI 02891For SaleMLS ID #1426998, David Cappucci, KEY Real Estate Services. StateWide MLS RI
- $500,0002 bd2 ba1.2k sqftClark St. Crossing, Westerly, RI 02891For SaleMLS ID #1427764, Adam Mancini, Ann McBride Real Estate, Inc.. StateWide MLS RI
- $1,300,0005 bd2 ba2.1k sqft174 River Road, Stonington, CT 06379For SaleMLS ID #24166473, Holly Powell, Berkshire Hathaway NE Prop.. Smart MLS
- $1,075,0003 bd2 ba2k sqft473 Klondike Rd, Charlestown, RI 02813For SaleMLS ID #1414303, Bob Bailey, Lila Delman Compass. StateWide MLS RI
