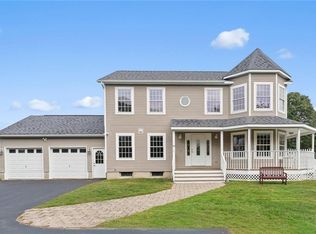
A fantastic opportunity to reimagine a distinctive four-level contemporary home in a spectacular coastal setting! Situated on approximately one-third of an acre, this nearly 3,000-square-foot property offers an exceptional layout and breathtaking rooftop views of Winnapaug Pond, the Atlantic Ocean, and Montauk. With three spacious bedrooms, three full baths, and one half bath, the flexible floor plan offers tremendous potential for those with vision and a desire to create a remarkable coastal retreat. The home's multiple levels provide versatility for a variety of lifestyles, while the lowest level features a private walkout to the front yard, making it an ideal space for a recreation room, casual hangout, or convenient storage for kayaks, paddleboards, etc.. The true showstopper is the rooftop deck, where panoramic views set the stage for unforgettable moments. Imagine morning coffee as the sun rises over the water, and evening sunset cocktails. The yard is beautifully landscaped with mature perennials. Trees lining the back and sides of the lot provide excellent privacy. The location is equally appealing, with Winnapaug Country Club within walking distance and area beaches less than a five-minute drive away. Additional features include a propane fired whole home generator and a newer roof (2024). Offered as an estate sale in as-is condition, this property presents a compelling opportunity to create a truly special home. 3 bed septic passed inspection - report available!
Active
$925,000
8 Pondview Ave, Westerly, RI 02891
3beds
2,898sqft
Single Family Residence
Built in 1989
0.32 Acres Lot
$-- Zestimate®
$319/sqft
$-- HOA
What's special
- 10 days
- 964
- 62
Zillow last checked:
Listing updated:
Listed by:
Stephanie Basile 401-465-3975,
SERHANT.
Source: StateWide MLS RI,MLS#: 1426337
Facts & features
Interior
Bedrooms & bathrooms
- Bedrooms: 3
- Bathrooms: 4
- Full bathrooms: 3
- 1/2 bathrooms: 1
Bathroom
- Features: Bath w Tub & Shower
Heating
- Oil, Baseboard, Forced Water
Cooling
- Has cooling: Yes
Appliances
- Included: Dishwasher, Dryer, Microwave, Refrigerator, Washer
Features
- Wall (Dry Wall), Wall (Plaster), Stairs, Wet Bar, Plumbing (Mixed), Ceiling Fan(s), Central Vacuum
- Flooring: Ceramic Tile, Carpet
- Doors: Storm Door(s)
- Windows: Insulated Windows
- Basement: Full,Walk-Out Access,Finished,Bath/Stubbed,Common
- Has fireplace: Yes
- Fireplace features: Stone
Interior area
- Total structure area: 2,898
- Total interior livable area: 2,898 sqft
- Finished area above ground: 2,898
- Finished area below ground: 0
Video & virtual tour
Property
Parking
- Total spaces: 6
- Parking features: Garage Door Opener, Integral
- Attached garage spaces: 2
Features
- Patio & porch: Deck, Porch
- Exterior features: Balcony
- Has view: Yes
- View description: Water
- Has water view: Yes
- Water view: Water
Lot
- Size: 0.32 Acres
Details
- Parcel number: WESTM141B64
- Zoning: R20
Construction
Type & style
- Home type: SingleFamily
- Architectural style: Contemporary
- Property subtype: Single Family Residence
Materials
- Dry Wall, Plaster, Clapboard, Wood
- Foundation: Concrete Perimeter
Condition
- New construction: No
- Year built: 1989
Utilities & green energy
- Electric: 100 Amp Service, Circuit Breakers, Generator
- Sewer: Septic Tank
- Utilities for property: Water Connected
Community & HOA
Community
- Features: Near Public Transport, Golf, Highway Access, Hospital, Interstate, Marina, Public School, Railroad, Recreational Facilities, Restaurants, Schools, Near Shopping, Near Swimming, Tennis
- Subdivision: Winnipaug Country Club/ Misquamicut
HOA
- Has HOA: No
Location
- Region: Westerly
Financial & listing details
- Price per square foot: $319/sqft
- Tax assessed value: $792,700
- Annual tax amount: $5,747
- Date on market: 10/19/2026
- Inclusions: Square footage of the house includes the first floor, accessed via a door off of the driveway.
Estimated market value
Not available
Estimated sales range
Not available
Not available
Price history
| Date | Event | Price |
|---|---|---|
| 10/29/2026 | Listed for sale | $925,000+2983.3%$319/sqft |
Source:  StateWide MLS RI #1426337 Report a problem | ||
| 8/19/1999 | Sold | $30,000-89.2%$10/sqft |
Source: Public Record Report a problem | ||
| 6/3/1999 | Sold | $279,000$96/sqft |
Source: Public Record Report a problem | ||
Public tax history
| Year | Property taxes | Tax assessment |
|---|---|---|
| 2025 | $5,636 -6.9% | $792,700 +28.5% |
| 2024 | $6,053 +2.6% | $617,000 |
| 2023 | $5,899 | $617,000 |
| 2022 | $5,899 +7% | $617,000 +28.9% |
| 2021 | $5,515 +1.9% | $478,700 |
| 2020 | $5,414 +1% | $478,700 |
| 2019 | $5,361 +1.2% | $478,700 +7.3% |
| 2018 | $5,298 +2.5% | $446,000 |
| 2017 | $5,169 -0.8% | $446,000 |
| 2016 | $5,209 +2% | $446,000 -5.5% |
| 2015 | $5,105 +1.7% | $471,800 |
| 2014 | $5,020 +1% | $471,800 |
| 2013 | $4,968 -0.2% | $471,800 -7.7% |
| 2012 | $4,979 | $511,200 |
| 2011 | $4,979 +0.4% | $511,200 |
| 2010 | $4,959 +2.1% | $511,200 -6.6% |
| 2009 | $4,857 | $547,600 |
| 2008 | $4,857 +3.1% | $547,600 |
| 2007 | $4,709 +0.4% | $547,600 +25.1% |
| 2006 | $4,690 +3.6% | $437,900 -0.3% |
| 2005 | $4,526 +1.8% | $439,400 +51.7% |
| 2003 | $4,445 | $289,600 |
Find assessor info on the county website
Monthly payment
Est. payment
Payment breakdown
Explore the cost of this home by adjusting the details. Changes won't be saved.Climate risks
Neighborhood: 02891
Similar homes
- $925,0003 bd4 ba3.3k sqft19 Littlebrook Rd, Westerly, RI 02891For Sale

 MLS ID #1424463, Devin Sheehan, SERHANT.. StateWide MLS RI
- $925,0003 bd3 ba2.2k sqft39 Moonlight Dr, Westerly, RI 02891For Sale
 MLS ID #1426296, Ashley Bowne, KEY Real Estate Services. StateWide MLS RI
- $1,149,9003 bd4 ba3.1k sqft4 Nantucket Ave, Westerly, RI 02891For Sale
 MLS ID #1419506, Chad Raiche, Town & Shore Realty. StateWide MLS RI
- $799,0004 bd3 ba3.2k sqft4 Emerald St, Westerly, RI 02891For Sale
 MLS ID #1426200, Lauren Nigrelli, Residential Properties, Ltd.. StateWide MLS RI
- $840,0005 bd3 ba3.3k sqft10 Sesame St, Westerly, RI 02891For SaleMLS ID #1425439, Michaela Lamb, Sold By Michaela LLC. StateWide MLS RI
- $800,0003 bd2 ba2.6k sqft3 Emerald St, Westerly, RI 02891For SaleMLS ID #1425144, Ben Faubert, Onshore Realtors. StateWide MLS RI
- $1,050,0003 bd6 ba4.2k sqft40 Pound Rd, Westerly, RI 02891For SaleMLS ID #1414566, Renato De Lima, Innovations Realty. StateWide MLS RI
- $675,0003 bd4 ba2.5k sqft3 Concord Ct, Westerly, RI 02891For SaleMLS ID #1423423, John Fusaro, Coldwell Banker Coastal Homes. StateWide MLS RI
- $849,0002 bd1 ba2.4k sqft263 Post Rd, Westerly, RI 02891For SaleMLS ID #1409785, Christopher Torrez, RE/MAX ONE. StateWide MLS RI
- $749,0003 bd2 ba2k sqft37 Forrestal Dr, Westerly, RI 02891For SaleMLS ID #1425313, Renee McCammon, BHHS New England Properties. StateWide MLS RI
- $799,0004 bd2 ba2.4k sqft177 High St, Westerly, RI 02891For SaleMLS ID #1422202, Chad Raiche, Town & Shore Realty. StateWide MLS RI
- $650,0003 bd2 ba1.6k sqft11 Eddy Dr, Westerly, RI 02891For SaleMLS ID #1424656, Kimber Pope Kettlety, Coldwell Banker Coastal Homes. StateWide MLS RI
- $1,199,0005 bd4 ba4.1k sqft167 Winnapaug Rd, Westerly, RI 02891For SaleMLS ID #1417792, Mary Jane DiMaio Caraway, RE/MAX South County. StateWide MLS RI
- $999,0006 bd2 ba1.4k sqft49 Benson Ave, Westerly, RI 02891For SaleMLS ID #1422019, Courtney Grady, ELITE Property Group. StateWide MLS RI
- $825,0003 bd4 ba2.4k sqft225 North Water Street, Stonington, CT 06378For Sale
 MLS ID #24214432, Tracee Adams, William Raveis Real Estate. Smart MLS
- $819,0003 bd2 ba2.3k sqft189 Woody Hill Rd, Hope Valley, RI 02832For SaleMLS ID #1427009, John Koop, REMAX Revolution. StateWide MLS RI
- $535,0004 bd3 ba2k sqft8 Pequot Ave, Westerly, RI 02891For SaleMLS ID #1415908, Dan Liese, Seaport Real Estate Services. StateWide MLS RI
- $695,0004 bd3 ba1.6k sqft1 Millan Terrace, Stonington, CT 06379For SaleMLS ID #24215238, Christopher Torrez, RE/MAX One. Smart MLS
- $529,0004 bd2 ba2.6k sqft160 Westerly Bradford Rd, Westerly, RI 02891For SaleMLS ID #1421912, Grace Williams, Dandurand Real Estate. StateWide MLS RI
- $879,9002 bd2 ba1.8k sqftButterfly Estates, Westerly, RI 02891For SaleMLS ID #1421497, Heather Morrone, Coldwell Banker Coastal Homes. StateWide MLS RI
