Spacious Cape-Style Home with in-law apartment Near Westerly and Watch Hill. Welcome to this spacious 2,578 sq. ft. Cape-style home , ideally located just 2 miles from downtown Westerly and 7 miles from Watch Hill and Westerly's beautiful beaches. The property is also minutes from a recreational facility and a short drive to Foxwoods and Mohegan Sun Casino. The home offers 3.5 bathrooms, two fireplaces, city water, a newer deck, solar panels and plenty of flexible living space. The generously sized 16'x13.4' primary suite features wall-to-wall carpeting, a walk-in closet, and an additional closet for ample storage. A versatile Flex Room can easily be used as a den, home office, or family room to suit your needs. Adding even more versatility is the 380 sq. ft. in-law apartment, featuring an eat -in kitchen, family room, and primary suite-ideal for extended family, guests, or additional living space. With its convenient location, flexible layout, and separate in-law apartment, this property offers a variety of possibilities in the Westerly area.
For sale
$695,000
3 Concord Ct, Westerly, RI 02891
3beds
2,578sqft
Single Family Residence
Built in 1977
0.51 Acres Lot
$-- Zestimate®
$270/sqft
$-- HOA
What's special
Newer deckVersatile flex roomWall-to-wall carpetingTwo fireplacesWalk-in closetSolar panels
- 6 days
- 1,106
- 44
Likely to sell faster than
Zillow last checked:
Listing updated:
Listed by:
John Fusaro 401-714-2398,
Coldwell Banker Coastal Homes
Source: StateWide MLS RI,MLS#: 1423423
Facts & features
Interior
Bedrooms & bathrooms
- Bedrooms: 3
- Bathrooms: 4
- Full bathrooms: 3
- 1/2 bathrooms: 1
Primary bedroom
- Level: Second
- Area: 208 Square Feet
- Dimensions: 16
Bedroom 2
- Level: Second
- Area: 180 Square Feet
- Dimensions: 15
Bathroom
- Level: First
Dining room
- Level: First
- Area: 156 Square Feet
- Dimensions: 13
Family room
- Level: Lower
Family room
- Level: First
- Area: 312 Square Feet
- Dimensions: 24
Kitchen
- Level: First
- Area: 209 Square Feet
- Dimensions: 19
Office
- Level: Second
Recreation room
- Level: Lower
Heating
- Oil, Solar, Baseboard, Forced Water
Cooling
- Other
Appliances
- Included: Electric Water Heater, Dishwasher, Dryer, Microwave, Washer
Features
- Wall (Dry Wall), Plumbing (Mixed), Insulation (Unknown), Ceiling Fan(s)
- Flooring: Ceramic Tile, Hardwood, Laminate, Carpet
- Basement: Full,Interior and Exterior,Partially Finished,Family Room,Office
- Number of fireplaces: 2
- Fireplace features: Stone
Interior area
- Total structure area: 2,578
- Total interior livable area: 2,578 sqft
- Finished area above ground: 2,578
- Finished area below ground: 0
Video & virtual tour
Property
Parking
- Total spaces: 4
- Parking features: No Garage, Driveway
- Has uncovered spaces: Yes
Lot
- Size: 0.51 Acres
- Features: Cul-De-Sac
Details
- Parcel number: WESTM68B163LA
- Zoning: R15
Construction
Type & style
- Home type: SingleFamily
- Architectural style: Cape Cod
- Property subtype: Single Family Residence
Materials
- Dry Wall, Shingles, Wood
- Foundation: Concrete Perimeter
Condition
- New construction: No
- Year built: 1977
Utilities & green energy
- Electric: 200+ Amp Service
- Sewer: Septic Tank
- Water: Municipal
- Utilities for property: Water Connected
Community & HOA
Community
- Features: Golf, Hospital, Marina, Private School, Public School, Railroad, Recreational Facilities, Restaurants, Schools, Near Shopping, Near Swimming, Tennis
HOA
- Has HOA: No
Location
- Region: Westerly
Financial & listing details
- Price per square foot: $270/sqft
- Tax assessed value: $549,500
- Annual tax amount: $3,903
- Date on market: 9/22/2026
Estimated market value
Not available
Estimated sales range
Not available
Not available
Price history
| Date | Event | Price |
|---|---|---|
| 9/22/2026 | Listed for sale | $695,000$270/sqft |
Source:  StateWide MLS RI #1423423 Report a problem StateWide MLS RI #1423423 Report a problem | ||
Public tax history
| Year | Property taxes | Tax assessment |
|---|---|---|
| 2025 | $3,907 -3.5% | $549,500 +33.1% |
| 2024 | $4,050 +2.6% | $412,800 |
| 2023 | $3,946 | $412,800 |
| 2022 | $3,946 -0.6% | $412,800 +19.8% |
| 2021 | $3,970 +1.9% | $344,600 |
| 2020 | $3,897 +1% | $344,600 |
| 2019 | $3,860 +5.8% | $344,600 +12.2% |
| 2018 | $3,648 +2.5% | $307,100 |
| 2017 | $3,559 -0.8% | $307,100 |
| 2016 | $3,587 +3.6% | $307,100 -4% |
| 2015 | $3,461 +1.7% | $319,900 |
| 2014 | $3,404 +1% | $319,900 |
| 2013 | $3,369 +1.5% | $319,900 -6.1% |
| 2012 | $3,318 | $340,700 |
| 2011 | $3,318 +0.4% | $340,700 |
| 2010 | $3,305 -0.7% | $340,700 -9.2% |
| 2009 | $3,329 | $375,300 |
| 2008 | $3,329 +3.1% | $375,300 |
| 2007 | $3,228 +3.7% | $375,300 +29.1% |
| 2006 | $3,113 +4.1% | $290,700 +0.1% |
| 2005 | $2,990 -4.2% | $290,300 +42.7% |
| 2003 | $3,122 | $203,400 |
Find assessor info on the county website
Monthly payment
Est. payment
Payment breakdown
Explore the cost of this home by adjusting the details. Changes won't be saved.Climate risks
Neighborhood: 02891
Similar homes
- $699,0003 bd2 ba1.8k sqft75 Summer St, Westerly, RI 02891For Sale
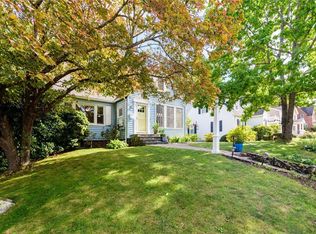
 MLS ID #1424331, Ben Faubert, Onshore Realtors. StateWide MLS RI
 - $599,9904 bd2 ba1.6k sqft77 Narragansett Ave, Westerly, RI 02891For Sale
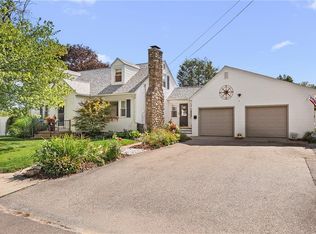 MLS ID #1423957, Kassi Mazzucco, Compass. StateWide MLS RI
 - $585,0004 bd3 ba2k sqft8 Pequot Ave, Westerly, RI 02891For Sale
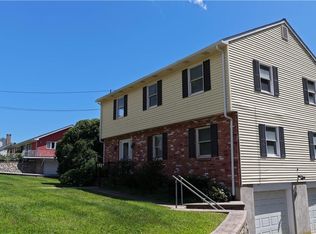 MLS ID #1415908, Dan Liese, Seaport Real Estate Services. StateWide MLS RI
 - $925,0003 bd4 ba3.3k sqft19 Littlebrook Rd, Westerly, RI 02891For Sale
 MLS ID #1424463, Devin Sheehan, SERHANT.. StateWide MLS RI
 - $595,0003 bd3 ba2.2k sqft346 Post Rd, Westerly, RI 02891For SaleMLS ID #1423364, Meredith Goncalves, Malek Real Estate, Inc.. StateWide MLS RI
- $899,0003 bd3 ba3.2k sqft22 South Dr, Westerly, RI 02891For SaleMLS ID #1423518, Mary Jane DiMaio Caraway, RE/MAX South County. StateWide MLS RI
- $799,0004 bd2 ba2.4k sqft177 High St, Westerly, RI 02891For SaleMLS ID #1422202, Chad Raiche, Town & Shore Realty. StateWide MLS RI
- $649,0002 bd3 ba1.7k sqftWheeler Farm, Westerly, RI 02891For SaleMLS ID #1420341, Holly Powell, BHHS New England Properties. StateWide MLS RI
- $639,0004 bd3 ba1.8k sqft10 Lofty Heights Rd, Westerly, RI 02891For SaleMLS ID #1421426, Maria Miller, Real Broker, LLC. StateWide MLS RI
- $890,0005 bd3 ba3.3k sqft10 Sesame St, Westerly, RI 02891For SaleMLS ID #1420015, Michaela Lamb, Sold By Michaela LLC. StateWide MLS RI
- $525,0003 bd2 ba1.3k sqft39 Riverdale Rd, Westerly, RI 02891For SaleMLS ID #1422421, Gail McGinnis, Keller Williams Coastal. StateWide MLS RI
- $579,3004 bd2 ba2.2k sqft76 Pleasant St, Westerly, RI 02891For SaleMLS ID #1420739, Brian Turano, Engel & Volkers Oceanside. StateWide MLS RI
- $725,0004 bd3 ba2.6k sqft226 North Anguilla Road, Stonington, CT 06379For Sale
 MLS ID #24199082, Thomas Switz, Switz Real Estate Associates. Smart MLS
 - $575,0003 bd2 ba1.7k sqft181 Main St, Ashaway, RI 02804For SaleMLS ID #1423808, Michaela Lamb, Sold By Michaela LLC. StateWide MLS RI
- $639,9006 bd2 ba1.4k sqft139 Tower St, Westerly, RI 02891For SaleMLS ID #1421075, Betsey DaSilva, Noel Realty Company. StateWide MLS RI
- $625,0004 bd3 ba2.3k sqft27 Mystic Avenue, Stonington, CT 06379For SaleMLS ID #24206769, Debra J. Thomas, Schilke Realty, LLC. Smart MLS
- $565,0003 bd2 ba1.7k sqft7 Cedar Knoll Dr, Ashaway, RI 02804For SaleMLS ID #1424496, Jared Granda, Century 21 Envoy. StateWide MLS RI
- $729,0003 bd3 ba2.2k sqft41 Timber Ridge Rd, Charlestown, RI 02813For SaleMLS ID #1423420, Team KEY, KEY Real Estate Services. StateWide MLS RI
- $659,9003 bd2 ba1.7k sqft63 Collins Rd, Ashaway, RI 02804For SaleMLS ID #1423035, Elise Labbe, BHHS New England Properties. StateWide MLS RI
- $529,0004 bd2 ba2.6k sqft160 Westerly Bradford Rd, Westerly, RI 02891For SaleMLS ID #1421912, Grace Williams, Dandurand Real Estate. StateWide MLS RI
