Nestled in a peaceful, private setting with an abundance of wildlife, this striking contemporary home at 19 Littlebrook Road offers a rare blend of modern design, flexible living space, and serene views of Doc Lewis Pond, a protected parcel within the Westerly Land Preserve. The two primary living levels offer 2,169 square feet, with an additional 1,167 square feet of sunny space on the lower level offering versatility for a variety of lifestyles. The home features 3 bedrooms and 3.5 bathrooms, including a stunning primary suite with exposed wood beams, walk-in closet, and private full bathroom. Abundant windows throughout fill the home with natural light while showcasing the surrounding landscape. Architectural details include a dramatic spiral staircase, a custom built-in bookcase area, and 2 cozy wood-burning stoves. The home spans two main living levels, with access to a third-floor area leading to a private balcony, perfect to enjoy a peaceful pond and nature views. The finished lower level offers flexibility as a potential in-law area or guest retreat, complete with a full bathroom, living and dining area, and laundry. Outdoor living is equally inviting, with 3 decks and a patio overlooking the tranquil setting. The large driveway accommodates up to four vehicles, while a storage shed provides additional space for outdoor equipment. This one-of-a-kind waterfront home combines contemporary style, flexible living spaces, and a picturesque setting that's hard to find.
For sale
$1,095,000
19 Littlebrook Rd, Westerly, RI 02891
3beds
3,336sqft
Single Family Residence
Built in 1988
0.69 Acres Lot
$-- Zestimate®
$328/sqft
$-- HOA
What's special
Custom built-in bookcase areaWalk-in closetDramatic spiral staircase
- 25 days
- 2,599
- 162
Likely to sell faster than
Zillow last checked:
Listing updated:
Listed by:
Devin Sheehan 401-297-6231,
SERHANT.
Source: StateWide MLS RI,MLS#: 1421064
Facts & features
Interior
Bedrooms & bathrooms
- Bedrooms: 3
- Bathrooms: 4
- Full bathrooms: 3
- 1/2 bathrooms: 1
Heating
- Oil, Steam
Cooling
- Has cooling: Yes
Appliances
- Included: Electric Water Heater, Dishwasher, Dryer, Oven/Range, Refrigerator, Washer
Features
- Wall (Dry Wall), Stairs, Plumbing (Copper), Insulation (Ceiling), Insulation (Walls), Ceiling Fan(s)
- Flooring: Hardwood, Carpet
- Basement: Full,Interior and Exterior,Finished,Bath/Stubbed,Family Room,Laundry,Living Room,Utility
- Has fireplace: No
- Fireplace features: None
Interior area
- Total structure area: 2,169
- Total interior livable area: 3,336 sqft
- Finished area above ground: 2,169
- Finished area below ground: 1,167
Video & virtual tour
Property
Parking
- Total spaces: 4
- Parking features: No Garage
Features
- Patio & porch: Deck, Patio
- Exterior features: Balcony
- Has view: Yes
- View description: Water
- Has water view: Yes
- Water view: Water
Lot
- Size: 0.69 Acres
Details
- Parcel number: WESTM130B22
- Zoning: R20
- Other equipment: Wood Stove
Construction
Type & style
- Home type: SingleFamily
- Architectural style: Contemporary
- Property subtype: Single Family Residence
Materials
- Dry Wall
- Foundation: Concrete Perimeter
Condition
- New construction: No
- Year built: 1988
Utilities & green energy
- Electric: Circuit Breakers
- Sewer: Septic Tank
- Water: Public
Community & HOA
HOA
- Has HOA: No
Location
- Region: Westerly
Financial & listing details
- Price per square foot: $328/sqft
- Tax assessed value: $791,200
- Annual tax amount: $5,625
- Date on market: 8/19/2026
Estimated market value
Not available
Estimated sales range
Not available
Not available
Price history
| Date | Event | Price |
|---|---|---|
| 8/19/2026 | Listed for sale | $1,095,000+1.9%$328/sqft |
Source:  StateWide MLS RI #1421064 Report a problem StateWide MLS RI #1421064 Report a problem | ||
| 8/19/2026 | Listing removed | $1,075,000$322/sqft |
Source: StateWide MLS RI #1419387 Report a problem | ||
| 8/8/2026 | Contingent | $1,075,000$322/sqft |
Source: StateWide MLS RI #1419387 Report a problem | ||
| 7/30/2026 | Listed for sale | $1,075,000+169.4%$322/sqft |
Source: StateWide MLS RI #1419387 Report a problem | ||
| 6/27/2011 | Sold | $399,000$120/sqft |
Source: Public Record Report a problem | ||
| 2/19/2011 | Price change | $399,000-5%$120/sqft |
Source: Residential Properties #957010 Report a problem | ||
| 11/4/2010 | Price change | $420,000-6.7%$126/sqft |
Source: Residential Properties #957010 Report a problem | ||
| 9/18/2010 | Price change | $450,000+7.1%$135/sqft |
Source: Residential Properties #957010 Report a problem | ||
| 4/25/2010 | Price change | $420,000-12.3%$126/sqft |
Source: Residential Properties #957010 Report a problem | ||
| 1/23/2010 | Listed for sale | $479,000+0.8%$144/sqft |
Source: Residential Properties #957010 Report a problem | ||
| 7/18/2009 | Listing removed | $475,000$142/sqft |
Source: Lila Delman Real Estate, Ltd. #937472 Report a problem | ||
| 4/12/2009 | Listed for sale | $475,000-13.6%$142/sqft |
Source: Listhub #937472 Report a problem | ||
| 12/7/2008 | Listing removed | $550,000$165/sqft |
Source: Listhub #840216 Report a problem | ||
| 10/24/2008 | Price change | $550,000-7.9%$165/sqft |
Source: Listhub #840216 Report a problem | ||
| 8/23/2008 | Price change | $597,000-7.9%$179/sqft |
Source: Listhub #840216 Report a problem | ||
| 5/25/2008 | Listed for sale | $648,000+66.2%$194/sqft |
Source: Listhub #840216 Report a problem | ||
| 9/2/2003 | Sold | $390,000+35.4%$117/sqft |
Source: Public Record Report a problem | ||
| 6/4/1996 | Sold | $288,000+22.6%$86/sqft |
Source: Public Record Report a problem | ||
| 4/27/1992 | Sold | $235,000$70/sqft |
Source: Public Record Report a problem | ||
Public tax history
| Year | Property taxes | Tax assessment |
|---|---|---|
| 2025 | $5,625 +4.4% | $791,200 +44.1% |
| 2024 | $5,387 +3.8% | $549,100 +1.2% |
| 2023 | $5,189 | $542,800 |
| 2022 | $5,189 +8.1% | $542,800 +30.3% |
| 2021 | $4,799 +1.8% | $416,600 |
| 2020 | $4,712 +1% | $416,600 |
| 2019 | $4,666 +0.3% | $416,600 +6.4% |
| 2018 | $4,652 +2.5% | $391,600 |
| 2017 | $4,539 -0.8% | $391,600 |
| 2016 | $4,574 +5.6% | $391,600 -2.2% |
| 2015 | $4,332 +1.7% | $400,400 |
| 2014 | $4,260 +1% | $400,400 |
| 2013 | $4,216 +5% | $400,400 -2.9% |
| 2012 | $4,017 | $412,400 |
| 2011 | $4,017 +0.4% | $412,400 |
| 2010 | $4,000 -0.7% | $412,400 -9.2% |
| 2009 | $4,028 | $454,100 |
| 2008 | $4,028 +3.1% | $454,100 |
| 2007 | $3,905 +0.9% | $454,100 +25.6% |
| 2006 | $3,872 +4.1% | $361,500 +0.1% |
| 2005 | $3,718 -12.1% | $361,000 +30.9% |
| 2003 | $4,232 | $275,700 |
Find assessor info on the county website
Monthly payment
Est. payment
Payment breakdown
Explore the cost of this home by adjusting the details. Changes won't be saved.Climate risks
Neighborhood: 02891
Similar homes
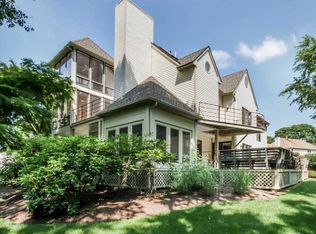
- $1,149,9003 bd4 ba3.1k sqft4 Nantucket Ave, Westerly, RI 02891For Sale

 MLS ID #1419506, Chad Raiche, Town & Shore Realty. StateWide MLS RI
 - $1,050,0003 bd6 ba4.2k sqft40 Pound Rd, Westerly, RI 02891For Sale
 MLS ID #1414566, Renato De Lima, Innovations Realty. StateWide MLS RI
 - $1,199,0005 bd4 ba4.1k sqft167 Winnapaug Rd, Westerly, RI 02891For Sale
 MLS ID #1417792, Mary Jane DiMaio Caraway, RE/MAX South County. StateWide MLS RI
 - $890,0005 bd3 ba3.3k sqft10 Sesame St, Westerly, RI 02891For Sale
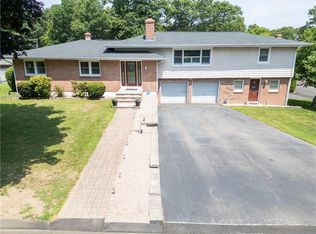 MLS ID #1420015, Michaela Lamb, Sold By Michaela LLC. StateWide MLS RI
 - $1,100,0005 bd4 ba3.5k sqft15 Rose Ridge Court, Stonington, CT 06379For Sale
 MLS ID #24193177, Rebecca Missios, RE/MAX Coast and Country. Smart MLS
 - $599,0004 bd3 ba2.9k sqft11 Wadchu Rd, Westerly, RI 02891For SaleMLS ID #1420787, Deb THOMAS, Schilke Realty. StateWide MLS RI
- $895,0004 bd2 ba2.4k sqft177 High St, Westerly, RI 02891For SaleMLS ID #1422202, Chad Raiche, Town & Shore Realty. StateWide MLS RI
- $1,350,0003 bd2 ba2.2k sqft18 Fallon Trl, Westerly, RI 02891For SaleMLS ID #1414304, Dan Liese, Seaport Real Estate Services. StateWide MLS RI
- $1,275,0004 bd3 ba3.6k sqft23 Carriage Drive, Stonington, CT 06378For SaleMLS ID #24201060, Lucia Uchalova, William Raveis Real Estate. Smart MLS
- $890,0003 bd4 ba3.7k sqft8 Red Brook Lane, Ledyard, CT 06339For SaleMLS ID #24202447, Carol Christiansen, RE/MAX Realty Group. Smart MLS
- $620,0004 bd3 ba2k sqft8 Pequot Ave, Westerly, RI 02891For SaleMLS ID #1415908, Dan Liese, Seaport Real Estate Services. StateWide MLS RI
- $1,150,0003 bd2 ba2k sqft473 Klondike Rd, Charlestown, RI 02813For SaleMLS ID #1414303, Bob Bailey, Lila Delman Compass. StateWide MLS RI
- $699,0002 bd3 ba1.7k sqftWheeler Farm, Westerly, RI 02891For SaleMLS ID #1420341, Holly Powell, BHHS New England Properties. StateWide MLS RI
- $774,9003 bd3 ba3.1k sqft95 Buttonwoods Rd, Richmond, RI 02898For SaleMLS ID #1422921, Dena DiSano, Edge Realty RI. StateWide MLS RI
- $1,199,0004 bd3 ba3.2k sqft572 Green Hill Beach Rd, South Kingstown, RI 02879For SaleMLS ID #1419242, Michael HIMMEL, Mott & Chace Sotheby's Intl.. StateWide MLS RI
- $1,300,0005 bd2 ba2.1k sqft174 River Road, Stonington, CT 06379For SaleMLS ID #24166473, Holly Powell, Berkshire Hathaway NE Prop.. Smart MLS
- $879,9002 bd2 ba1.8k sqftButterfly Estates, Westerly, RI 02891For SaleMLS ID #1421497, Heather Morrone, Coldwell Banker Coastal Homes. StateWide MLS RI
- $789,0004 bd3 ba4.7k sqft35 Job Dr, Richmond, RI 02892For SaleMLS ID #1422615, Stephen Antoni, Mott & Chace Sotheby's Intl.. StateWide MLS RI
- $924,9003 bd3 ba3k sqft34 Crestwood Ln, Charlestown, RI 02813For SaleMLS ID #1415542, Chad Dupuis, Coldwell Banker Coastal Homes. StateWide MLS RI
