A Rare Ledyard Offering! Just 5 minutes from downtown Mystic and all it has to offer, this impressive 3,700 sq. ft. custom-built, one-owner home offers the perfect blend of privacy, space & convenience. Set on over 6 acres with spectacular views, this premier property features 3 bedrooms, 2 full & 2 half baths, generous living spaces, beautiful hardwood floors, central air & radiant heat. Two multi- purpose rooms on the main level could easily be additional bedrooms (5 bedroom septic system). A stunning mahogany wrap-around porch welcomes you home, while a walk-up third floor provides endless possibilities for even more additional living space, a home office, studio or recreation room. A 3-car garage adds exceptional convenience and storage. Recent improvements include a 2-year-old roof & fresh interior and exterior paint. Outside, enjoy your own private resort with an inground pool, custom gazebo & pool house complete with outdoor shower. Beautiful hardscaping, including impressive granite stairs, enhances the grounds and creates wonderful spaces for entertaining or simply relaxing while enjoying the breathtaking surroundings. A truly exceptional property offering privacy, character, amenities & an unbeatable location just minutes from Mystic!
For sale
$890,000
8 Red Brook Lane, Ledyard, CT 06339
3beds
3,736sqft
Single Family Residence
Built in 1995
6.57 Acres Lot
$-- Zestimate®
$238/sqft
$-- HOA
What's special
Stunning mahogany wrap-around porchBreathtaking surroundingsWalk-up third floorBeautiful hardwood floorsGenerous living spaces
- 18 days
- 2,168
- 187
Likely to sell faster than
Zillow last checked:
Listing updated:
Listed by:
Carol Christiansen (860)460-6808,
RE/MAX Realty Group 860-464-0443
Source: Smart MLS,MLS#: 24202447
Facts & features
Interior
Bedrooms & bathrooms
- Bedrooms: 3
- Bathrooms: 4
- Full bathrooms: 2
- 1/2 bathrooms: 2
Rooms
- Room types: Laundry
Primary bedroom
- Features: Ceiling Fan(s), Walk-In Closet(s), Hardwood Floor
- Level: Upper
- Area: 288 Square Feet
- Dimensions: 16 x 18
Bedroom
- Features: Hardwood Floor
- Level: Upper
- Area: 238 Square Feet
- Dimensions: 14 x 17
Bedroom
- Features: Hardwood Floor
- Level: Upper
- Area: 221 Square Feet
- Dimensions: 13 x 17
Dining room
- Features: Hardwood Floor
- Level: Main
- Area: 238 Square Feet
- Dimensions: 14 x 17
Family room
- Features: French Doors, Hardwood Floor
- Level: Main
- Area: 320 Square Feet
- Dimensions: 16 x 20
Kitchen
- Features: Bay/Bow Window, Breakfast Nook, Eating Space
- Level: Main
- Area: 315 Square Feet
- Dimensions: 15 x 21
Living room
- Features: Fireplace
- Level: Main
- Area: 323 Square Feet
- Dimensions: 17 x 19
Office
- Level: Main
- Area: 182 Square Feet
- Dimensions: 13 x 14
Other
- Features: Hardwood Floor
- Level: Main
- Area: 154 Square Feet
- Dimensions: 11 x 14
Heating
- Radiant, Oil
Cooling
- Central Air
Appliances
- Included: Oven/Range, Microwave, Refrigerator, Dishwasher, Washer, Dryer, Water Heater
- Laundry: Main Level
Features
- Entrance Foyer
- Basement: Full,Unfinished,Storage Space,Interior Entry,Concrete
- Attic: Floored,Walk-up
- Number of fireplaces: 1
Interior area
- Total structure area: 3,736
- Total interior livable area: 3,736 sqft
- Finished area above ground: 3,736
Property
Parking
- Total spaces: 3
- Parking features: Attached
- Attached garage spaces: 3
Features
- Patio & porch: Wrap Around, Porch, Patio
- Exterior features: Rain Gutters, Stone Wall
- Has private pool: Yes
- Pool features: In Ground
Lot
- Size: 6.57 Acres
- Features: Secluded, Rear Lot, Subdivided, Wooded, Level
Details
- Additional structures: Shed(s), Cabana, Pool House
- Parcel number: 1515196
- Zoning: R60
Construction
Type & style
- Home type: SingleFamily
- Architectural style: Colonial
- Property subtype: Single Family Residence
Materials
- Clapboard, Wood Siding
- Foundation: Concrete Perimeter
- Roof: Asphalt,Gable
Condition
- New construction: No
- Year built: 1995
Utilities & green energy
- Sewer: Septic Tank
- Water: Well
- Utilities for property: Underground Utilities, Cable Available
Community & HOA
Community
- Features: Library, Medical Facilities, Park
- Subdivision: Red Brook
HOA
- Has HOA: No
Location
- Region: Ledyard
Financial & listing details
- Price per square foot: $238/sqft
- Tax assessed value: $571,500
- Annual tax amount: $14,733
- Date on market: 9/9/2026
Estimated market value
Not available
Estimated sales range
Not available
Not available
Price history
| Date | Event | Price |
|---|---|---|
| 9/9/2026 | Listed for sale | $890,000+6.1%$238/sqft |
Source:  Smart MLS #24202447 Report a problem Smart MLS #24202447 Report a problem | ||
| 3/24/2021 | Listing removed | -- |
Source: Owner Report a problem | ||
| 12/15/2020 | Price change | $839,000-2.3%$225/sqft |
Source: Owner Report a problem | ||
| 9/8/2020 | Price change | $859,000+1.2%$230/sqft |
Source: Owner Report a problem | ||
| 7/10/2020 | Listed for sale | $849,000$227/sqft |
Source: Owner Report a problem | ||
Public tax history
| Year | Property taxes | Tax assessment |
|---|---|---|
| 2025 | $14,188 +8.2% | $373,660 +0.3% |
| 2024 | $13,112 +1.9% | $372,400 |
| 2023 | $12,870 +2.2% | $372,400 |
| 2022 | $12,595 +0.7% | $372,400 |
| 2021 | $12,513 +1.9% | $372,400 +6% |
| 2020 | $12,281 -0.3% | $351,190 |
| 2019 | $12,313 +2.3% | $351,190 |
| 2018 | $12,042 +5.4% | $351,190 |
| 2017 | $11,428 +2% | $351,190 |
| 2016 | $11,203 +4.9% | $351,190 |
| 2015 | $10,676 -2.1% | $351,190 -3.7% |
| 2014 | $10,907 +6% | $364,770 |
| 2013 | $10,287 +1% | $364,770 |
| 2012 | $10,188 | $364,770 |
| 2011 | $10,188 -3.8% | $364,770 -11.6% |
| 2010 | $10,586 -1.8% | $412,720 -1.8% |
| 2009 | $10,782 +32.9% | $420,350 |
| 2008 | $8,113 -22.4% | $420,350 |
| 2007 | $10,458 -0.4% | $420,350 |
| 2006 | $10,500 -1.6% | $420,350 +30.7% |
| 2005 | $10,671 +7.3% | $321,720 |
| 2003 | $9,941 +19.3% | $321,720 +34.2% |
| 2001 | $8,336 | $239,680 |
| 1996 | -- | $239,680 |
Find assessor info on the county website
Monthly payment
Est. payment
Payment breakdown
Explore the cost of this home by adjusting the details. Changes won't be saved.Climate risks
Neighborhood: 06339
Nearby schools
Schools provided by the listing agent
- Elementary: Gallup Hill
- Middle: Ledyard
- High: Ledyard
Source: Smart MLS. This data may not be complete. We recommend contacting the local school district to confirm school assignments for this home.
Similar homes
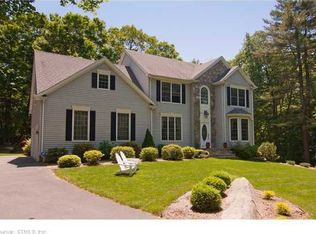
- $799,9004 bd4 ba3.3k sqft332 Lantern Hill Road, Stonington, CT 06355For Sale

 MLS ID #24206999, Kelsey Cuddy, William Raveis Real Estate. Smart MLS
 - $849,9994 bd3 ba3.1k sqft706 Pequot Trail, Stonington, CT 06378For Sale
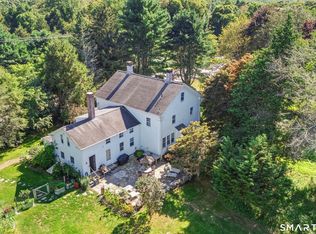 MLS ID #24206902, Heather W. Gianacoplos, Compass Connecticut, LLC. Smart MLS
 - $615,0003 bd3 ba3k sqft17 Eska Drive, Ledyard, CT 06339For Sale
 MLS ID #24192353, Kristopher J. Tramont, Real Broker CT, LLC. Smart MLS
 - $869,9004 bd4 ba4.3k sqft8 White Oak Lane, Waterford, CT 06375For Sale
 MLS ID #24200351, Jana D. Fritz, Compass Connecticut, LLC. Smart MLS
 - $749,9004 bd5 ba3.2k sqft152 New London Road, Groton, CT 06340For SaleMLS ID #24201272, Monique Rouillard, Signature Properties of N.E.. Smart MLS
- $719,0003 bd3 ba2.6k sqft347 New London Turnpike, Stonington, CT 06378For SaleMLS ID #24180220, Samantha L. Storey, RE/MAX Coast and Country. Smart MLS
- $689,0004 bd3 ba3.3k sqft65 Middle Road, Preston, CT 06365For SaleMLS ID #24204057, Jon Arruda, William Pitt Sotheby's Int'l. Smart MLS
- $899,9005 bd5 ba3.8k sqft2 Larchwood Lane, East Lyme, CT 06333For SaleMLS ID #24184259, Eliesha Johnson, William Raveis Real Estate. Smart MLS
- $725,0004 bd3 ba2.6k sqft226 North Anguilla Road, Stonington, CT 06379For SaleMLS ID #24199082, Thomas Switz, Switz Real Estate Associates. Smart MLS
- $750,0004 bd4 ba3.5k sqft231 Kenwood, Griswold, CT 06351For SaleMLS ID #24206322, Heather Bassett, Team Bassett Realty LLC. Smart MLS
- $890,0005 bd3 ba3.3k sqft10 Sesame St, Westerly, RI 02891For Sale
 MLS ID #1420015, Michaela Lamb, Sold By Michaela LLC. StateWide MLS RI
 - $875,0003 bd2 ba2.3k sqft189 Woody Hill Rd, Hope Valley, RI 02832For SaleMLS ID #1417469, Braulio Diaz, The Network. StateWide MLS RI
- $789,9005 bd4 ba2.7k sqft49 Overlook Avenue, Groton, CT 06355For SaleMLS ID #24196603, Justin Bradley, Coldwell Banker Realty. Smart MLS
- $725,0003 bd2 ba3k sqft35 Pepperbox Road, Waterford, CT 06385For SaleMLS ID #24203830, Cathy Gonyo, RE/MAX Legends. Smart MLS
- $799,9003 bd3 ba3.4k sqft501 Taylor Hill Road, Griswold, CT 06351For SaleMLS ID #24187878, Christine Johnson, RE/MAX One. Smart MLS
- $785,0005 bd4 ba3.7k sqft10 Two Mile Hill Road, Waterford, CT 06385For SaleMLS ID #24204976, Deb A. Fountain, William Pitt Sotheby's Int'l. Smart MLS
- $750,0004 bd3 ba2.5k sqft47 Stonewall Road, Salem, CT 06420For SaleMLS ID #24207784, Cathy Gonyo, RE/MAX Legends. Smart MLS
- $899,9004 bd3 ba3.8k sqft2 Syleo Lane, Salem, CT 06420For SaleMLS ID #24182068, Sherry Borgeson, Berkshire Hathaway NE Prop.. Smart MLS
- $1,275,0004 bd3 ba3.6k sqft23 Carriage Drive, Stonington, CT 06378For SaleMLS ID #24201060, Lucia Uchalova, William Raveis Real Estate. Smart MLS
- $687,0004 bd3 ba2.5k sqft28 Tanglewood Drive, Preston, CT 06365For SaleMLS ID #24203096, Thomas Simjian, Keller Williams Coastal. Smart MLS
