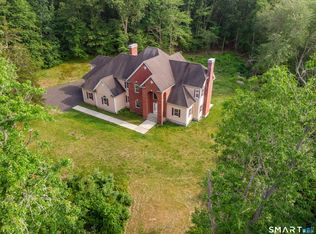
EPIC home with exceptional craftsmanship and quality materials throughout-built to last, with a level of construction quality that is impossible to re-create at this price point. From the incredible stonework to the massive wraparound porch and huge entertaining deck, every inch of this home stands out. The cedar siding, mahogany deck boards, and natural materials throughout have been thoughtfully chosen to age with grace, creating the kind of home that not only lasts, but gets even better over time. Inside features a high-end 2.5 ton Unico Hydro-Air system with two brand new condensers, quality boiler, zoned radiant floor heat, whole house sound system, first-floor primary suite, and a finished lower level with in-law setup. The oversized garage is incredible with over 8-foot doors, 10-foot ceilings, unfinished space with endless potential, and bonus upper deck areas. Outside, the detached "shed" feels more like a studio, workshop, or amazing playhouse complete with its own overhead side door. Add in the zoned sprinkler systems, private back yard, and beach association with beautiful beach access just down the road, and this becomes a truly rare property packed with value, character, and features you simply do not find easily in this market. You will NOT find another home with the meticulous level of detail found here. Nothing "throw away" in this house-everything was built with intention and longevity in mind. Must be seen to truly appreciate all the detail.
For sale
Price cut: $50.1K (7/22)
$799,900
231 Kenwood, Griswold, CT 06351
4beds
3,589sqft
:
Get pre-qualified$5,281/mo
Single Family Residence
Built in 1996
1.42 Acres Lot
$-- Zestimate®
$223/sqft
$15/mo HOA
What's special
Massive wraparound porchCedar sidingMahogany deck boardsFirst-floor primary suiteIncredible stoneworkQuality boilerZoned sprinkler systems
- 56 days |
- 1,485 |
- 100 |
Zillow last checked:
Listing updated:
Listed by:
Heather Bassett (860)334-1693,
Team Bassett Realty LLC 860-334-1693,
George Bassett 860-949-7074,
Team Bassett Realty LLC
Source: Smart MLS,MLS#: 24177628
Facts & features
Interior
Bedrooms & bathrooms
- Bedrooms: 4
- Bathrooms: 4
- Full bathrooms: 3
- 1/2 bathrooms: 1
Primary bedroom
- Level: Main
Bedroom
- Level: Upper
Bedroom
- Level: Upper
Bedroom
- Level: Lower
Dining room
- Level: Main
Living room
- Level: Main
Heating
- Forced Air, Hydro Air, Radiant, Oil
Cooling
- Central Air
Appliances
- Included: Oven/Range, Refrigerator, Dishwasher, Water Heater
- Laundry: Main Level
Features
- In-Law Floorplan
- Basement: Full,Finished,Apartment,Liveable Space
- Attic: Access Via Hatch
- Number of fireplaces: 1
Interior area
- Total structure area: 3,589
- Total interior livable area: 3,589 sqft
- Finished area above ground: 2,348
- Finished area below ground: 1,241
Property
Parking
- Total spaces: 2
- Parking features: Detached
- Garage spaces: 2
Features
- Patio & porch: Wrap Around, Patio, Porch, Deck
- Exterior features: Lighting, Stone Wall, Underground Sprinkler
- Waterfront features: Walk to Water, Beach Access, Water Community
Lot
- Size: 1.42 Acres
- Features: Cleared
Details
- Additional structures: Shed(s)
- Parcel number: 1480043
- Zoning: R60
Construction
Type & style
- Home type: SingleFamily
- Architectural style: Cape Cod
- Property subtype: Single Family Residence
Materials
- Cedar, Stone, Wood Siding
- Foundation: Concrete Perimeter
- Roof: Asphalt
Condition
- New construction: No
- Year built: 1996
Utilities & green energy
- Sewer: Septic Tank
- Water: Well
- Utilities for property: Underground Utilities
Community & HOA
Community
- Subdivision: Pachaug
HOA
- Has HOA: Yes
- Amenities included: Lake/Beach Access
- HOA fee: $175 annually
Location
- Region: Griswold
Financial & listing details
- Price per square foot: $223/sqft
- Tax assessed value: $290,710
- Annual tax amount: $7,901
- Date on market: 5/31/2026
Estimated market value
Not available
Estimated sales range
Not available
Not available
Price history
| Date | Event | Price |
|---|---|---|
| 7/22/2026 | Price change | $799,900-5.9%$223/sqft |
Source:  Smart MLS #24177628 Report a problem Smart MLS #24177628 Report a problem | ||
| 5/31/2026 | Listed for sale | $850,000$237/sqft |
Source: Smart MLS #24177628 Report a problem | ||
Public tax history
| Year | Property taxes | Tax assessment |
|---|---|---|
| 2025 | $7,901 +2.4% | $290,710 |
| 2024 | $7,715 +5.9% | $290,710 |
| 2023 | $7,288 | $290,710 |
| 2022 | $7,288 -1% | $290,710 +14.3% |
| 2021 | $7,362 -10.1% | $254,380 -9.6% |
| 2020 | $8,189 +1.8% | $281,400 |
| 2019 | $8,048 +2.3% | $281,400 |
| 2018 | $7,865 +1.2% | $281,400 |
| 2017 | $7,769 +4.6% | $281,400 +0.7% |
| 2015 | $7,427 +1.9% | $279,510 |
| 2014 | $7,290 +0.2% | $279,510 |
| 2013 | $7,276 +5% | $279,510 |
| 2012 | $6,932 +23.6% | $279,510 -6.7% |
| 2011 | $5,609 | $299,460 |
| 2010 | $5,609 +11.8% | $299,460 |
| 2009 | $5,016 | $299,460 |
| 2008 | $5,016 | $299,460 |
| 2007 | $5,016 -8.2% | $299,460 +54.8% |
| 2005 | $5,466 +3.6% | $193,480 |
| 2004 | $5,278 +34.2% | $193,480 +27.3% |
| 2003 | $3,934 | $152,000 |
Find assessor info on the county website
Monthly payment
Est. payment
Payment breakdown
Explore the cost of this home by adjusting the details. Changes won't be saved.Climate risks
Neighborhood: 06351
Nearby schools
GreatSchools rating
- 2/10Griswold Elementary SchoolGrades: PK-4Distance: 3.1 mi
- 6/10Griswold Middle SchoolGrades: 5-8Distance: 3.2 mi
- 6/10Griswold High SchoolGrades: 9-12Distance: 3.2 mi
Schools provided by the listing agent
- Elementary: Griswold
Source: Smart MLS. This data may not be complete. We recommend contacting the local school district to confirm school assignments for this home.
- $645,0004 bd3 ba2.7k sqft215 Kenwood Est, Griswold, CT 06351Off Market
- $550,0003 bd3 ba2.3k sqft223 Kenwood Est, Griswold, CT 06351Off Market
- $565,2003 bd2 ba1.8k sqft209 Kenwood Est, Griswold, CT 06351Off Market
- $556,1003 bd3 ba1.9k sqft201 Kenwood Est, Griswold, CT 06351Off Market
- $556,1004 bd3 ba2.1k sqft239 Kenwood Est, Griswold, CT 06351Off Market
- $570,5005 bd3 ba1.6k sqft21 Kenwood Est, Griswold, CT 06351Off Market
- $562,8003 bd2 ba2.3k sqft25 Kenwood Est, Griswold, CT 06351Off Market
- $490,1003 bd2 ba1.9k sqft243 Kenwood Est, Griswold, CT 06351Off Market
A local agent can set up tours, give advice and negotiate with sellers.
Similar homes
- $739,9004 bd2 ba3k sqft24 Nowakowski Road, Griswold, CT 06351For Sale

 MLS ID #24187385, Sherry Borgeson, Berkshire Hathaway NE Prop.. Smart MLS
 - $899,9003 bd3 ba3.4k sqft501 Taylor Hill Road, Griswold, CT 06351For Sale
 MLS ID #24187878, Christine Johnson, RE/MAX One. Smart MLS
 - $780,0003 bd4 ba3k sqft160 Browning Road, Griswold, CT 06351For Sale
 MLS ID #24179154, Gary Peacock, Berkshire Hathaway NE Prop.. Smart MLS
 - $675,0004 bd3 ba2.3k sqft10 Ricky Lane, Preston, CT 06365For Sale
 MLS ID #24192590, James J. Carroll, Seaboard Properties. Smart MLS
 - $775,0005 bd5 ba5k sqft52 Stonewall Rd, Salem, CT 06420For Sale By Owner
- $789,0003 bd3 ba2.4k sqft25 Colbridge Road, Plainfield, CT 06374For SaleMLS ID #24190124, Greg J. Lehto, William Pitt Sotheby's Int'l. Smart MLS
- $659,9003 bd2 ba4.7k sqft4 Tarklin Hill Road, Voluntown, CT 06384For SaleMLS ID #24179271, Lai Metzger, Madison Realty New York. Smart MLS
- $790,0003 bd4 ba3k sqft524 Wauregan Rd, Brooklyn, CT 06234For Sale
 MLS ID #1412226, Amanda Gruslin, Kazantzis Real Estate, LLC. StateWide MLS RI
 - $775,0004 bd3 ba2.6k sqft226 North Anguilla Road, Stonington, CT 06379For SaleMLS ID #24171559, Thomas Switz, Switz Real Estate Associates. Smart MLS
- $599,0004 bd3 ba3k sqft269 Black Hill Road, Plainfield, CT 06374For SaleMLS ID #24187576, Darius Baturo, Berkshire Hathaway NE Prop.. Smart MLS
- $789,0004 bd3 ba2.9k sqft287 South Bear Hill Road, Chaplin, CT 06235For SaleMLS ID #24175652, Amy P. Rio, Better Homes and Gardens Real Estate Executive Real Estate. Smart MLS
- $839,0006 bd4 ba5.1k sqft45 Huntington Avenue, Norwich, CT 06360For SaleMLS ID #24185315, Brian Mason, eXp Realty. Smart MLS
- $450,0003 bd3 ba1.8k sqft70 Lisbon Heights, Lisbon, CT 06351For SaleMLS ID #24189135, Heather Bassett, Team Bassett Realty LLC. Smart MLS
- $875,0003 bd2 ba2.3k sqft189 Woody Hill Rd, Hope Valley, RI 02832For SaleMLS ID #1417469, Braulio Diaz, The Network. StateWide MLS RI
- $775,0005 bd4 ba4.2k sqft272 Nicholas Rd, Coventry, RI 02827For SaleMLS ID #1410715, Luis Monroy, The Network. StateWide MLS RI
- $774,9004 bd3 ba2.2k sqft1246 Pequot Trail, Stonington, CT 06378For SaleMLS ID #24170933, Fran J. Wiehn, Compass Connecticut, LLC. Smart MLS
- $599,9004 bd6 ba3.3k sqft26 Canterbury Turnpike, Norwich, CT 06360For SaleMLS ID #24184359, Christopher Harrington, RE/MAX One. Smart MLS
- $719,0003 bd3 ba2.6k sqft347 New London Turnpike, Stonington, CT 06378For SaleMLS ID #24180220, Samantha L. Storey, RE/MAX Coast and Country. Smart MLS
- $860,0003 bd3 ba2.8k sqft199 Plainfield Pike, Foster, RI 02825For SaleMLS ID #1418767, Derek Greene, The Greene Realty Group. StateWide MLS RI
- $750,0003 bd3 ba2.4k sqft1 William Nichols Rd, West Greenwich, RI 02817For SaleMLS ID #1415522, Robert Scungio, REMAX Revolution. StateWide MLS RI
