Elegant and spacious, this Georgian Colonial Revival is located in historic Norwichtown on a quiet, one-way street. This home is a rare, 1937 pre-war bespoke masterpiece designed by Royal Barry Wills Associates, with the original blueprints archived in Boston. The residence showcases signature details from the iconic oversized chimney to the extended fireplace mantle, and authentic bathrooms in immaculate condition. This property graciously hosts a sophisticated layout anchored by a grand foyer and central staircase. The main level features a deep, living room with an oversized wood-burning fireplace and a formal dining room, defined by crown molding and custom built-ins, a bright eat-in kitchen with large breakfast nook, full bath with stall shower and a cozy, fireplaced den with access to the outdoor, screened sunroom. On the upper level, a primary bedroom with en-suite bath awaits, joined by three, generous bedrooms, a full bath with soaking tub and a dedicated laundry area conveniently integrated. Versatility defines the home, from the flex room with secondary back stair above the two-car garage, adorned with custom side-hinge doors, to the walk-up, finished heated attic level, and expansive 1,200 sq. ft. basement. Set on a pristine, level acre with mature landscaping and stone walls, this historic gem offers modern updates with a newly installed septic system (2022), HW tank, heating system and plumbing (2023). To add CAIR would be an easy tie into existing ductwork. Norwich is known as "The Rose City" and is surrounded by major gaming, dining and entertainment, coastal attractions, and world-class shopping, A short commute General Dynamics Electric Boat, USCGA, Mitchell College, CT shoreline points and ferries. Mins. from the Backus Medical, Norwich Free Academy, Dodd Stadium, Mohegan Park, Norwich Inn and Spa, golfing, museums and Interstate highways I-395 / I-95.
Accepting backups
Price cut: $18K (9/10)
$549,000
33 Coit Lane, Norwich, CT 06360
4beds
3,196sqft
Single Family Residence
Built in 1937
1 Acres Lot
$-- Zestimate®
$172/sqft
$-- HOA
What's special
- 33 days
- 989
- 75
Likely to sell faster than
Zillow last checked:
Listing updated:
Listed by:
Dave Thomas (860)367-1452,
William Pitt Sotheby's Int'l 860-434-2400
Source: Smart MLS,MLS#: 24206230
Facts & features
Interior
Bedrooms & bathrooms
- Bedrooms: 4
- Bathrooms: 3
- Full bathrooms: 3
Primary bedroom
- Features: Bedroom Suite, Full Bath, Stall Shower, Hardwood Floor
- Level: Main
- Area: 310.73 Square Feet
- Dimensions: 16.1 x 19.3
Bedroom
- Features: Hardwood Floor
- Level: Upper
- Area: 166.37 Square Feet
- Dimensions: 13.1 x 12.7
Bedroom
- Features: Hardwood Floor
- Level: Upper
- Area: 154.08 Square Feet
- Dimensions: 10.7 x 14.4
Bedroom
- Features: Hardwood Floor
- Level: Upper
- Area: 186.2 Square Feet
- Dimensions: 13.3 x 14
Bathroom
- Features: Stall Shower, Tile Floor
- Level: Main
- Area: 39.27 Square Feet
- Dimensions: 5.1 x 7.7
Bathroom
- Features: Tile Floor
- Level: Upper
- Area: 34.56 Square Feet
- Dimensions: 4.8 x 7.2
Den
- Features: Bay/Bow Window, Fireplace, Patio/Terrace, Hardwood Floor
- Level: Main
- Area: 212.12 Square Feet
- Dimensions: 11.1 x 19.11
Dining room
- Features: Built-in Features, Hardwood Floor
- Level: Main
- Area: 174.36 Square Feet
- Dimensions: 13.3 x 13.11
Kitchen
- Features: Breakfast Nook, Dining Area, Hardwood Floor
- Level: Main
- Area: 239.36 Square Feet
- Dimensions: 12.8 x 18.7
Living room
- Features: Fireplace, Hardwood Floor
- Level: Main
- Area: 405 Square Feet
- Dimensions: 15 x 27
Loft
- Level: Upper
Other
- Features: Hardwood Floor
- Level: Upper
- Area: 186.76 Square Feet
- Dimensions: 11.6 x 16.1
Heating
- Hot Water, Oil
Cooling
- Window Unit(s)
Appliances
- Included: Cooktop, Oven, Range Hood, Refrigerator, Dishwasher, Washer, Dryer, Electric Water Heater, Water Heater
- Laundry: Upper Level
Features
- Wired for Data
- Doors: Storm Door(s)
- Basement: Full,Garage Access,Interior Entry
- Attic: Heated,Walk-up
- Number of fireplaces: 3
Interior area
- Total structure area: 3,196
- Total interior livable area: 3,196 sqft
- Finished area above ground: 3,196
Property
Parking
- Total spaces: 2
- Parking features: Attached, Garage Door Opener
- Attached garage spaces: 2
Features
- Patio & porch: Patio
- Exterior features: Garden, Stone Wall
Lot
- Size: 1 Acres
- Features: Few Trees, Wooded, Level
Details
- Parcel number: 2413021
- Zoning: R40
Construction
Type & style
- Home type: SingleFamily
- Architectural style: Colonial
- Property subtype: Single Family Residence
Materials
- Wood Siding
- Foundation: Concrete Perimeter
- Roof: Asphalt
Condition
- New construction: No
- Year built: 1937
Utilities & green energy
- Sewer: Septic Tank
- Water: Public
- Utilities for property: Cable Available
Green energy
- Energy efficient items: Thermostat, Doors
Community & HOA
Community
- Features: Golf, Library, Medical Facilities, Park, Private School(s), Public Rec Facilities, Shopping/Mall, Tennis Court(s)
- Subdivision: Norwichtown
HOA
- Has HOA: No
Location
- Region: Norwich
Financial & listing details
- Price per square foot: $172/sqft
- Tax assessed value: $292,800
- Annual tax amount: $9,999
- Date on market: 9/10/2026
Estimated market value
Not available
Estimated sales range
Not available
Not available
Price history
| Date | Event | Price |
|---|---|---|
| 9/10/2026 | Price change | $549,000-3.2%$172/sqft |
Source:  Smart MLS #24206230 Report a problem Smart MLS #24206230 Report a problem | ||
| 7/31/2026 | Listed for sale | $567,000+26.1%$177/sqft |
Source: Smart MLS #24190002 Report a problem | ||
| 9/30/2022 | Sold | $449,500$141/sqft |
Source: Smart MLS #170508960 Report a problem | ||
| 8/25/2022 | Listed for sale | $449,500$141/sqft |
Source:  William Raveis Real Estate, Mortgage & Insurance #170508960 Report a problem William Raveis Real Estate, Mortgage & Insurance #170508960 Report a problem | ||
| 7/28/2022 | Contingent | $449,500$141/sqft |
Source: Smart MLS #170508960 Report a problem | ||
| 7/15/2022 | Price change | $449,500-5.3%$141/sqft |
Source: Smart MLS #170508960 Report a problem | ||
| 6/15/2022 | Price change | $474,500-5%$148/sqft |
Source: Smart MLS #170500355 Report a problem | ||
| 5/27/2022 | Listed for sale | $499,500$156/sqft |
Source: Smart MLS #170492654 Report a problem | ||
Public tax history
| Year | Property taxes | Tax assessment |
|---|---|---|
| 2025 | $10,192 +4.7% | $292,800 |
| 2024 | $9,736 +16.5% | $292,800 +47.3% |
| 2023 | $8,356 -0.3% | $198,800 |
| 2022 | $8,385 -0.4% | $198,800 |
| 2021 | $8,419 -0.1% | $198,800 |
| 2020 | $8,425 +4.3% | $198,800 |
| 2019 | $8,079 +1.7% | $198,800 +3.8% |
| 2018 | $7,944 +2% | $191,600 |
| 2017 | $7,792 -1.7% | $191,600 |
| 2015 | $7,930 +6% | $191,600 |
| 2014 | $7,480 +13% | $191,600 -20.2% |
| 2013 | $6,622 +2.6% | $240,000 |
| 2012 | $6,456 +7.1% | $240,000 |
| 2011 | $6,029 +3% | $240,000 |
| 2010 | $5,856 +2.3% | $240,000 |
| 2009 | $5,722 -7.2% | $240,000 +15.4% |
| 2008 | $6,169 +2.5% | $208,000 |
| 2007 | $6,017 +3% | $208,000 |
| 2006 | $5,841 +3.9% | $208,000 |
| 2005 | $5,620 +9.3% | $208,000 +48.7% |
| 2003 | $5,144 +7.5% | $139,900 |
| 2001 | $4,785 | $139,900 |
Find assessor info on the county website
Monthly payment
Est. payment
Payment breakdown
Explore the cost of this home by adjusting the details. Changes won't be saved.Climate risks
Neighborhood: Norwichtown
Nearby schools
Similar homes
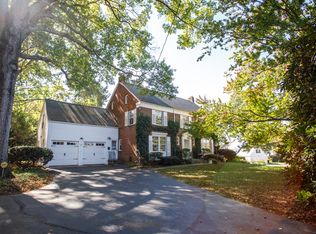
- $474,5004 bd3 ba2.6k sqft6 Canterbury Turnpike, Norwich, CT 06360For Sale
 MLS ID #24210954, Skip Neumann, Signature Properties of N.E.. Smart MLS
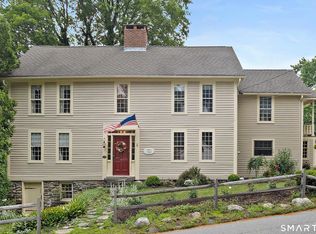
 - $549,0003 bd3 ba2.4k sqft38 Brookside Drive, Norwich, CT 06360For Sale
 MLS ID #24203538, Jen L. Pendergast, William Raveis Real Estate. Smart MLS
 - $465,0004 bd2 ba1.9k sqft63 Wawecus Hill Road, Norwich, CT 06360For Sale
 MLS ID #24207069, Javyn Roundtree, Roundtree Realty LLC. Smart MLS
 - $459,9003 bd2 ba2.2k sqft15 Lawler Lane, Norwich, CT 06360For Sale
 MLS ID #24212376, Alexis John, RE/MAX One. Smart MLS
 - $479,9005 bd3 ba3.2k sqft61 Flyers Drive, Norwich, CT 06360For SaleMLS ID #24145121, Angela M. Franco, Riccio Realty & REO Assoc. Smart MLS
- $429,9003 bd2 ba2.2k sqft84 Plain Hill Road, Norwich, CT 06360For SaleMLS ID #24211495, Ron Bates, Signature Properties of N.E.. Smart MLS
- $325,0003 bd2 ba1.7k sqft47 Lambert Drive, Norwich, CT 06360For SaleMLS ID #24199206, Marc J. Riccitelli, Rydon Realty, LLC. Smart MLS
- $395,0004 bd1 ba1.9k sqft28 Lucas Park Road, Norwich, CT 06360For SaleMLS ID #24202286, Lai Metzger, Madison Realty New York. Smart MLS
- $549,0003 bd3 ba2.1k sqft7 Bogue Lane, East Haddam, CT 06423For SaleMLS ID #24212820, Jodi Lisitano, Eagle Eye Realty PLLC. Smart MLS
- $359,9003 bd2 ba1.7k sqft5 Flyers Drive, Norwich, CT 06360For SaleMLS ID #24198551, William Johnston, Coldwell Banker Realty. Smart MLS
- $495,0003 bd3 ba2.9k sqft32 School House Road, Preston, CT 06365For SaleMLS ID #24200176, Tina Wazny, Coldwell Banker Realty. Smart MLS
- $474,4134 bd4 ba2.1k sqft36 Krug Road, Preston, CT 06365For SaleMLS ID #24193985, Heidi Pafumi, Coldwell Banker Realty. Smart MLS
- $429,9005 bd3 ba2.5k sqft84 Laurel Hill Avenue, Norwich, CT 06360For SaleMLS ID #24187543, Kristopher J. Tramont, Real Broker CT, LLC. Smart MLS
- $579,0004 bd3 ba1.9k sqft757 Shewville Road, Ledyard, CT 06339For SaleMLS ID #24206816, Allison J. J. Hughes, William Raveis Real Estate. Smart MLS
- $475,0003 bd3 ba2k sqft69 Pautipaug Hill Road, Sprague, CT 06330For SaleMLS ID #24200667, Mustafa Muaremi, Coldwell Banker Realty. Smart MLS
- $435,0003 bd3 ba2.1k sqft158 Pond Road, Franklin, CT 06254For SaleMLS ID #24211535, Monica Obuchowski, Signature Properties of N.E.. Smart MLS
- $687,0004 bd3 ba2.5k sqft28 Tanglewood Drive, Preston, CT 06365For SaleMLS ID #24203096, Thomas Simjian, Keller Williams Coastal. Smart MLS
- $537,4004 bd3 ba2.5k sqft4 Sanfords Bridge, East Haddam, CT 06423For SaleMLS ID #24193304, John Huhn, Coldwell Banker Realty. Smart MLS
- $569,9005 bd3 ba2.6k sqft264 Trumbull Highway, Lebanon, CT 06249For SaleMLS ID #24199692, Jessica Lopez, Our Home Realty Advisors. Smart MLS
- $575,0003 bd3 ba2.1k sqft52 Stone Ridge, Mansfield, CT 06250For SaleMLS ID #24210879, Lindsey Niarhakos, RE/MAX One. Smart MLS
