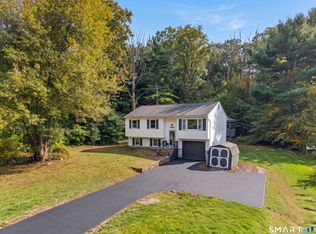
*RARE IN-LAW APARTMENT OPPORTUNITY* Set in a quiet community and just a short walk from Pachaug Pond, this beautifully renovated 3-bedroom, 2-bath home offers beach rights, exceptional craftsmanship, and a legal in-law apartment that truly sets this home apart. Renovated from top to bottom with an emphasis on quality workmanship and attention to detail, this home is finished to an exceptional standard throughout. Both living areas feature brand-new kitchens with stainless steel appliances, new cabinetry, and granite countertops, beautifully remodeled baths, and washer and dryer hookups. Additional improvements include new flooring, updated electrical, new hot water heaters, a new roof, and professional painting inside and out. Gorgeous fireplaces add warmth and character, while the custom-made spiral staircase creates a distinctive focal point. The detached two-car garage provides additional parking and storage. Separate driveways for each living area provide added privacy & convenience, making this an ideal setup for family or guests. Enjoy the peaceful setting and everything that comes with being so close to Pachaug Pond. Beach rights and easy access to the water make it easy to spend summer days swimming, kayaking, or relaxing by the pond. Multiple decks offer additional outdoor living space, and a firepit to enjoy at the end of the day. With quality craftsmanship throughout and two beautifully updated living spaces, there is truly nothing left to do but move in & enjoy!
For sale
$420,000
13 Lewis Avenue, Griswold, CT 06351
3beds
1,898sqft
Single Family Residence
Built in 1974
8,276 Square Feet Lot
$-- Zestimate®
$221/sqft
$-- HOA
What's special
- 49 days
- 1,566
- 159
Likely to sell faster than
Zillow last checked:
Listing updated:
Listed by:
Paige Hennequin (860)604-2278,
Berkshire Hathaway NE Prop. 860-537-6699
Source: Smart MLS,MLS#: 24201912
Facts & features
Interior
Bedrooms & bathrooms
- Bedrooms: 3
- Bathrooms: 2
- Full bathrooms: 2
Primary bedroom
- Level: Upper
Bedroom
- Level: Lower
Bedroom
- Level: Lower
Bathroom
- Level: Main
Bathroom
- Level: Lower
Kitchen
- Level: Main
Kitchen
- Level: Lower
Living room
- Level: Main
Living room
- Level: Lower
Heating
- Baseboard, Electric
Cooling
- None
Appliances
- Included: Oven/Range, Microwave, Refrigerator, Dishwasher, Electric Water Heater, Water Heater
- Laundry: Lower Level, Main Level
Features
- In-Law Floorplan
- Basement: Full,Heated,Finished,Apartment,Walk-Out Access
- Attic: None
- Number of fireplaces: 2
Interior area
- Total structure area: 1,898
- Total interior livable area: 1,898 sqft
- Finished area above ground: 1,058
- Finished area below ground: 840
Property
Parking
- Total spaces: 2
- Parking features: Detached
- Garage spaces: 2
Features
- Patio & porch: Deck
- Waterfront features: Walk to Water, Beach Access, Association Required
Lot
- Size: 8,276 Square Feet
- Features: Corner Lot, Open Lot
Details
- Parcel number: 1482126
- Zoning: R60
Construction
Type & style
- Home type: SingleFamily
- Architectural style: Contemporary
- Property subtype: Single Family Residence
Materials
- Other
- Foundation: Concrete Perimeter
- Roof: Asphalt
Condition
- New construction: No
- Year built: 1974
Utilities & green energy
- Sewer: Septic Tank
- Water: Well
- Utilities for property: Underground Utilities
Community & HOA
Community
- Features: Library, Park, Playground, Shopping/Mall
HOA
- Has HOA: No
Location
- Region: Griswold
Financial & listing details
- Price per square foot: $221/sqft
- Tax assessed value: $153,230
- Annual tax amount: $4,271
- Date on market: 8/25/2026
Estimated market value
Not available
Estimated sales range
Not available
Not available
Price history
| Date | Event | Price |
|---|---|---|
| 8/28/2026 | Listed for sale | $420,000+133.3%$221/sqft |
Source:  Smart MLS #24201912 Report a problem Smart MLS #24201912 Report a problem | ||
| 2/22/2024 | Sold | $180,000-5.2%$95/sqft |
Source: Smart MLS #170614235 Report a problem | ||
| 12/23/2023 | Pending sale | $189,900$100/sqft |
Source: Smart MLS #170614235 Report a problem | ||
| 12/21/2023 | Listed for sale | $189,900$100/sqft |
Source: Smart MLS #170614235 Report a problem | ||
Public tax history
| Year | Property taxes | Tax assessment |
|---|---|---|
| 2025 | $3,957 +2.4% | $145,600 |
| 2024 | $3,864 +5.9% | $145,600 |
| 2023 | $3,650 | $145,600 |
| 2022 | $3,650 +0.6% | $145,600 +16.1% |
| 2021 | $3,628 -0.5% | $125,370 |
| 2020 | $3,648 +1.7% | $125,370 |
| 2019 | $3,586 +2.3% | $125,370 |
| 2018 | $3,504 +1.2% | $125,370 |
| 2017 | $3,461 -3.8% | $125,370 -7.4% |
| 2015 | $3,597 +1.9% | $135,380 |
| 2014 | $3,531 +0.2% | $135,380 |
| 2013 | $3,524 +5% | $135,380 |
| 2012 | $3,357 +8.4% | $135,380 -18.2% |
| 2011 | $3,098 | $165,410 |
| 2010 | $3,098 +11.8% | $165,410 |
| 2009 | $2,771 | $165,410 |
| 2008 | $2,771 | $165,410 |
| 2007 | $2,771 +23.9% | $165,410 +108.9% |
| 2005 | $2,237 +3.6% | $79,180 |
| 2004 | $2,160 +1.6% | $79,180 -3.7% |
| 2003 | $2,127 | $82,200 |
Find assessor info on the county website
Monthly payment
Est. payment
Payment breakdown
Explore the cost of this home by adjusting the details. Changes won't be saved.Climate risks
Neighborhood: 06351


Similar homes
- $385,0004 bd2 ba1.2k sqft37 Bay Mountain Drive, Griswold, CT 06351For Sale
 MLS ID #24211741, Lisa Gervais, Team Bassett Realty LLC. Smart MLS
 - $450,0003 bd3 ba1.5k sqft262 Taylor Hill Road, Griswold, CT 06351For Sale
 MLS ID #24199674, Janise L. Gabco, Our Home Realty Advisors. Smart MLS
 - $498,0003 bd3 ba1.8k sqft4 John Drive, Griswold, CT 06351For Sale
 MLS ID #24204875, Irene Adams, Signature Properties of N.E.. Smart MLS
 - $389,9003 bd1 ba1.2k sqft139 Lake Road, Griswold, CT 06351For Sale
 MLS ID #24194384, Lori H. Ciccarelli, RE/MAX One. Smart MLS
 - $429,9003 bd2 ba2.2k sqft84 Plain Hill Road, Norwich, CT 06360For SaleMLS ID #24211495, Ron Bates, Signature Properties of N.E.. Smart MLS
- $439,9003 bd3 ba2.5k sqft26 Bush Hill Rd, Brooklyn, CT 06234For Sale
 MLS ID #1425891, Andrew Hogan, JPAR Prime Real Estate. StateWide MLS RI
 - $459,9003 bd2 ba2.2k sqft15 Lawler Lane, Norwich, CT 06360For SaleMLS ID #24212376, Alexis John, RE/MAX One. Smart MLS
- $425,0003 bd2 ba1.6k sqft23 Oakwood Drive, Ledyard, CT 06335For SaleMLS ID #24212050, Nancy A. A. McAndrew, Compass Connecticut, LLC. Smart MLS
- $379,9003 bd2 ba1.7k sqft43 Valley Drive, Voluntown, CT 06384For SaleMLS ID #24207750, Patrick Papuga, William Raveis Real Estate. Smart MLS
- $425,0003 bd3 ba2.1k sqft1 Library Road, Canterbury, CT 06331For SaleMLS ID #24207637, Elizabeth Marcoux, RE/MAX Bell Park Realty. Smart MLS
- $419,9004 bd2 ba1.3k sqft43 Hale Haven Court, Montville, CT 06382For SaleMLS ID #24211620, Beth Arcangel, Compass Connecticut, LLC. Smart MLS
- $419,9003 bd2 ba2k sqft45 Lathrop Road, Waterford, CT 06375For SaleMLS ID #24212199, Amber Heenan, William Raveis Real Estate. Smart MLS
- $474,4134 bd4 ba2.1k sqft36 Krug Road, Preston, CT 06365For SaleMLS ID #24193985, Heidi Pafumi, Coldwell Banker Realty. Smart MLS
- $429,9004 bd2 ba1.9k sqft249 Pond Hill Road, Plainfield, CT 06354For SaleMLS ID #24207831, Jennifer Mahr, RE/MAX Bell Park Realty. Smart MLS
- $400,0003 bd2 ba1.6k sqft19 Steven Street, Killingly, CT 06239For SaleMLS ID #24211062, Heidi B. Hopkins, Keller Williams Realty Leading Edge. Smart MLS
- $399,9003 bd2 ba1k sqft133 Bloomingdale Road, Waterford, CT 06375For SaleMLS ID #24214189, Megan K. Osborne, RE/MAX Legends. Smart MLS
- $375,0003 bd2 ba1.6k sqft17 Cartridge Trail, Ledyard, CT 06339For SaleMLS ID #24212264, Tommy Connors, Redfin Corporation. Smart MLS
- $399,9992 bd3 ba2.4k sqft112 Bailey Pond Road, Voluntown, CT 06384For SaleMLS ID #24197918, Daniele Tella, Remax Host of Homes. Smart MLS
- $415,0003 bd2 ba1.7k sqft7 Harvard Terrace, Ledyard, CT 06335For SaleMLS ID #24203577, Kristopher J. Tramont, Real Broker CT, LLC. Smart MLS
- $464,9002 bd2 ba1.8k sqft543 Main St, Hopkinton, RI 02833For SaleMLS ID #1424515, Heather Burke, JPAR Prime Real Estate. StateWide MLS RI
