GRISWOLD PACHAUG POND W/WATER RIGHTS, WATER VIEWS & BEACH ACCESS from this GORGEOUS BRAND NEW HOME. Have you DREAMED of owning a home right by the water. This is it..1800sqft, 3Bedrm, 2.5Baths in one of CT most desirable ponds w/year round living at its best for BOATING(including power boats), FISHING, JETSKIING, TUBING, KNEE BOARDING, CANOEING, PADDLE BOARDING, ICE FISHING or relax & enjoy the breathtaking views in the WINTERS & SUMMERS. This Spacious Contemp Raised Ranch w/an EXCEPTIONAL OPEN floor plan w/ BEAUTIFUL GRANITE KITCHEN, LARGE ISLAND, CATHEDRAL CEILINGS w/SS Appliances, Recess lightis, Slider to your private trek deck, large dining area & Spacious LARGE Living rm w/ CATHEDRAL CEILINGS & Recess lighing. See the water from many angles. Beautiful Master Suite w/Walkin closet, Master Bath w/tiled Shower & Glass door. Nice large bdrms & 2nd full bath. FULLY FINISHED lower level could be 4th bedrm, family rm, inlaw or office w/ half bath & a walkout to your 2 BAY GARAGE w/openers. Beachy gray water resistant flooring.CENTRAL AIR, WELL, SEPTIC & PROPANE HEATING. Plenty of parking & yard. Boat Ramp is minutes away. Close to all major Routes including 395, 95, 6, 2 , Casinos, NY, Boston, Hartford, Newport, Airports & More. Sits nicely on a corner lot w/ frontage on Holly and John Dr. DONT MISS OUT ON THIS SPECTACULAR NEW BUILT HOME WALKING DISTANCE TO THE WATER
For sale
Price cut: $20K (8/4)
$549,000
4 John Drive, Griswold, CT 06351
3beds
1,850sqft
:
Get pre-qualified$3,573/mo
Single Family Residence
Built in 2026
10,454 Square Feet Lot
$-- Zestimate®
$297/sqft
$-- HOA
What's special
- 46 days |
- 126 |
- 15 |
Zillow last checked:
Listing updated:
Listed by:
Irene Adams (860)917-9351,
Signature Properties of N.E. 860-447-8839
Source: Smart MLS,MLS#: 24184384
Facts & features
Interior
Bedrooms & bathrooms
- Bedrooms: 3
- Bathrooms: 3
- Full bathrooms: 2
- 1/2 bathrooms: 1
Primary bedroom
- Features: Bedroom Suite, Full Bath, Tile Floor
- Level: Main
Bedroom
- Level: Main
Bedroom
- Level: Main
Dining room
- Features: Cathedral Ceiling(s), Sliders
- Level: Main
Family room
- Level: Lower
Kitchen
- Features: Cathedral Ceiling(s), Balcony/Deck, Granite Counters, Kitchen Island, Sliders
- Level: Main
Living room
- Features: Cathedral Ceiling(s)
- Level: Main
Heating
- Forced Air, Propane
Cooling
- Central Air
Appliances
- Included: Oven/Range, Microwave, Refrigerator, Dishwasher, Water Heater
- Laundry: Lower Level
Features
- Open Floorplan
- Basement: Full,Finished
- Attic: Access Via Hatch
- Has fireplace: No
Interior area
- Total structure area: 1,850
- Total interior livable area: 1,850 sqft
- Finished area above ground: 1,850
Property
Parking
- Total spaces: 2
- Parking features: Attached, Garage Door Opener
- Attached garage spaces: 2
Features
- Patio & porch: Deck
- Exterior features: Sidewalk
- Has view: Yes
- View description: Water
- Has water view: Yes
- Water view: Water
- Waterfront features: Walk to Water, Beach Access, Access
Lot
- Size: 10,454 Square Feet
- Features: Level
Details
- Parcel number: 1483125
- Zoning: R60
Construction
Type & style
- Home type: SingleFamily
- Architectural style: Ranch
- Property subtype: Single Family Residence
Materials
- Vinyl Siding
- Foundation: Concrete Perimeter, Raised
- Roof: Asphalt
Condition
- New construction: No
- Year built: 2026
Details
- Warranty included: Yes
Utilities & green energy
- Sewer: Septic Tank
- Water: Well
Community & HOA
Community
- Features: Golf, Health Club, Lake, Medical Facilities, Shopping/Mall
- Subdivision: Pachaug
HOA
- Has HOA: No
Location
- Region: Jewett City
Financial & listing details
- Price per square foot: $297/sqft
- Tax assessed value: $29,120
- Annual tax amount: $791
- Date on market: 6/20/2026
Estimated market value
Not available
Estimated sales range
Not available
Not available
Price history
| Date | Event | Price |
|---|---|---|
| 8/4/2026 | Price change | $549,000-3.5%$297/sqft |
Source:  Smart MLS #24184384 Report a problem Smart MLS #24184384 Report a problem | ||
| 6/20/2026 | Listed for sale | $569,000$308/sqft |
Source: Smart MLS #24184384 Report a problem | ||
Public tax history
Tax history is unavailable.
Monthly payment
Est. payment
Payment breakdown
Explore the cost of this home by adjusting the details. Changes won't be saved.Climate risks
Neighborhood: 06351
Nearby schools
GreatSchools rating
- 2/10Griswold Elementary SchoolGrades: PK-4Distance: 3.1 mi
- 6/10Griswold Middle SchoolGrades: 5-8Distance: 3.2 mi
- 6/10Griswold High SchoolGrades: 9-12Distance: 3.2 mi
- $34,440-- bd-- ba-- sqft17 John Dr, Griswold, CT 06351Off Market
- $3,500-- bd-- ba-- sqft6 John Dr, Griswold, CT 06351Sold
- $585,0003 bd3 ba2.1k sqft26 Holly Dr, Griswold, CT 06351Pending

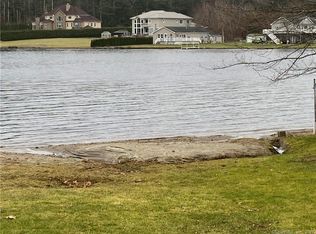
- $57,5000.36 acres4 John Dr, Griswold, CT 06351Sold
- $310,8002 bd1 ba950 sqft25 Holly Dr, Griswold, CT 06351Off Market
- $35,420-- bd-- ba-- sqft4 Caroline Dr, Griswold, CT 06351Off Market
- $377,9003 bd2 ba1.6k sqft23 Holly Dr, Griswold, CT 06351Off Market
- $34,650-- bd-- ba-- sqft19 Holly Dr, Griswold, CT 06351Off Market
A local agent can set up tours, give advice and negotiate with sellers.
Similar homes
- $625,0003 bd3 ba2k sqft152 Browning Road, Griswold, CT 06351New Construction

 MLS ID #24191120, Gary Peacock, Berkshire Hathaway NE Prop.. Smart MLS
 - $599,9004 bd3 ba2.6k sqft62-66 Fairview Avenue, Griswold, CT 06351For Sale
 MLS ID #24191858, Joshua D. Cingranelli, Priority Real Estate Group,LLC. Smart MLS
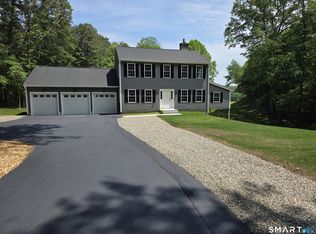
 - $699,9994 bd3 ba2k sqft236 Rixtown Road, Griswold, CT 06351For Sale
 MLS ID #24195156, Coby Hagstrom, On The Move Realty, LLC. Smart MLS
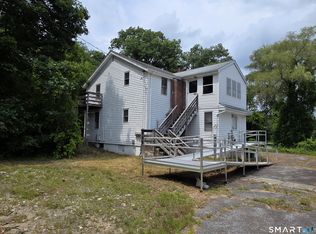
 - $399,9004 bd2 ba945 sqft980 Voluntown Road, Griswold, CT 06351For Sale
 MLS ID #24195372, Laurie Hayes-Hagstrom, On The Move Realty, LLC. Smart MLS
 - $450,0003 bd1 ba1.4k sqft93 Gilliver Road, Griswold, CT 06351For SaleMLS ID #24191409, Paula J. Turley, CR Premier Properties. Smart MLS
- $375,0004 bd1 ba2.1k sqft39 Richardson Hill Road, Griswold, CT 06351For SaleMLS ID #24193779, Tina Luft, Kazantzis Real Estate, LLC. Smart MLS
- $584,9003 bd2 ba1.6k sqft328 Shetucket Turnpike, Voluntown, CT 06384For SaleMLS ID #24193548, Dave Thomas, William Pitt Sotheby's Int'l. Smart MLS
- $669,9003 bd4 ba2.6k sqft291 Cossaduck Hill Road, North Stonington, CT 06359For SaleMLS ID #24197024, Elise Labbe, Berkshire Hathaway NE Prop.. Smart MLS
- $585,0003 bd3 ba1.7k sqft1 Finn Lane, Plainfield, CT 06374For SaleMLS ID #24189725, Robin L. Keator, Compass Connecticut, LLC. Smart MLS
- $650,0003 bd4 ba2.4k sqft73 North Burnham Highway, Lisbon, CT 06351For SaleMLS ID #24191442, Timothy Sylvestre, RE/MAX Heritage. Smart MLS
- $595,0003 bd4 ba2k sqft10 Royal Oaks Drive, Norwich, CT 06360For SaleMLS ID #24196600, Irene Donovan, Miskiewicz Real Estate, Mary. Smart MLS
- $400,0003 bd1 ba1.2k sqft139 Lake Road, Griswold, CT 06351For SaleMLS ID #24194384, Lori H. Ciccarelli, RE/MAX One. Smart MLS
- $599,9004 bd3 ba2.5k sqft52 Middle Road, Preston, CT 06365For SaleMLS ID #24177742, Lai Metzger, Madison Realty New York. Smart MLS
- $--3 bd2 ba1.3k sqft2 Gallup St, Norwich, CT 06360AuctionXome
- $599,9993 bd3 ba2.7k sqft109 Starkweather Road, Plainfield, CT 06354For SaleMLS ID #24194870, Sheena Ruggirello, Real Broker CT, LLC. Smart MLS
- $389,9904 bd2 ba1.7k sqft59 Hi Top Hill Road, Voluntown, CT 06384For SaleMLS ID #24196577, Seth Caslin, Sailpoint Property Group. Smart MLS
- $474,4134 bd4 ba2.1k sqft36 Krug Road, Preston, CT 06365For SaleMLS ID #24193985, Heidi Pafumi, Coldwell Banker Realty. Smart MLS
- $375,0003 bd2 ba1.3k sqft69 Carely Avenue, Griswold, CT 06351For SaleMLS ID #24193672, Tina Luft, Kazantzis Real Estate, LLC. Smart MLS
- $550,0003 bd2 ba2.1k sqft15 Old Oak Road, Norwich, CT 06360New ConstructionMLS ID #24193170, Gary Peacock, Berkshire Hathaway NE Prop.. Smart MLS
- $579,0003 bd3 ba1.8k sqft89 Lisbon Road, Canterbury, CT 06331For SaleMLS ID #24195764, Alison Anton, RE/MAX One. Smart MLS
