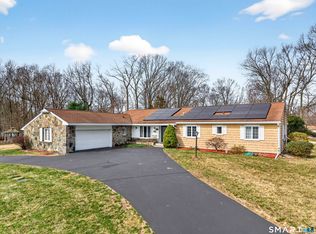
Beautifully remodeled contemporary raised ranch in the very desired Norwichtown area. The main level features a bright living and dining room with vaulted ceiling. Much of this home has been remodeled and updated with a stylish kitchen with quartz counter tops, stainless steel appliances, a generous center island serves double duty as both breakfast bar and food prep station. 3 generous bedrooms include a primary bedroom with full bathroom. 2 additional full baths and 1 half bath all with state of the art fixtures. The lower level offers an expansive family room with doors leading to the back yard and in-ground pool. An office/den/bedroom with full bath and a laundry/mud room completes the lower level. The 1065 square feet of lower level is not included in the total square footage. Other improvements include a new roof, heating system and split units. Set on .79 acres, this property provides a peaceful and private setting while remaining close to local amenities.
For sale
$595,000
10 Royal Oaks Drive, Norwich, CT 06360
3beds
2,069sqft
Single Family Residence
Built in 1965
0.79 Acres Lot
$582,000 Zestimate®
$288/sqft
$-- HOA
What's special
New roofStainless steel appliances
- 37 days
- 1,066
- 104
Zillow last checked:
Listing updated:
Listed by:
Irene Donovan (860)884-1091,
Miskiewicz Real Estate, Mary 860-886-1457
Source: Smart MLS,MLS#: 24196600
Facts & features
Interior
Bedrooms & bathrooms
- Bedrooms: 3
- Bathrooms: 4
- Full bathrooms: 3
- 1/2 bathrooms: 1
Primary bedroom
- Features: Remodeled, Bedroom Suite, Full Bath, Stall Shower, Engineered Wood Floor
- Level: Main
Bedroom
- Features: Remodeled, Engineered Wood Floor
- Level: Main
Bedroom
- Features: Remodeled, Engineered Wood Floor
- Level: Main
Bathroom
- Level: Lower
Bathroom
- Features: Remodeled, Full Bath, Tub w/Shower
- Level: Main
Dining room
- Features: Remodeled, Vaulted Ceiling(s), Engineered Wood Floor
- Level: Main
Family room
- Features: Remodeled, Fireplace, Patio/Terrace, Sliders, Concrete Floor
- Level: Lower
Kitchen
- Features: Remodeled, Breakfast Bar, Quartz Counters, Kitchen Island, Stone Floor
- Level: Main
Living room
- Features: Remodeled, Vaulted Ceiling(s), Combination Liv/Din Rm, Engineered Wood Floor
- Level: Main
Other
- Features: Remodeled, Full Bath
- Level: Lower
Other
- Features: Remodeled, Laundry Hookup
- Level: Lower
Heating
- Baseboard, Other, Electric
Cooling
- Ductless
Appliances
- Included: Gas Cooktop, Refrigerator, Dishwasher
- Laundry: Lower Level
Features
- Basement: Full,Heated,Finished,Cooled,Liveable Space,Concrete
- Attic: Access Via Hatch
- Number of fireplaces: 1
Interior area
- Total structure area: 2,069
- Total interior livable area: 2,069 sqft
- Finished area above ground: 2,069
Property
Parking
- Total spaces: 2
- Parking features: Attached, Garage Door Opener
- Attached garage spaces: 2
Features
- Patio & porch: Patio
- Exterior features: Rain Gutters
- Has private pool: Yes
- Pool features: Concrete, Vinyl, In Ground
- Fencing: Chain Link
Lot
- Size: 0.79 Acres
- Features: Few Trees, Level
Details
- Parcel number: 2025847
- Zoning: R40
Construction
Type & style
- Home type: SingleFamily
- Architectural style: Ranch
- Property subtype: Single Family Residence
Materials
- Brick, Cedar, Redwood Siding
- Foundation: Concrete Perimeter, Raised
- Roof: Asphalt
Condition
- New construction: No
- Year built: 1965
Utilities & green energy
- Sewer: Septic Tank
- Water: Public
- Utilities for property: Cable Available
Community & HOA
Community
- Features: Medical Facilities, Private School(s), Public Rec Facilities, Shopping/Mall
- Subdivision: Norwichtown
HOA
- Has HOA: No
Location
- Region: Norwich
Financial & listing details
- Price per square foot: $288/sqft
- Tax assessed value: $270,300
- Annual tax amount: $9,231
- Date on market: 8/4/2026
Estimated market value
$582,000
$553,000 - $611,000
$3,687/mo
Price history
| Date | Event | Price |
|---|---|---|
| 8/4/2026 | Listed for sale | $595,000+124.5%$288/sqft |
Source:  Smart MLS #24196600 Report a problem Smart MLS #24196600 Report a problem | ||
| 6/28/2024 | Sold | $265,000-24.3%$128/sqft |
Source: Smart MLS #170626072 Report a problem | ||
| 5/25/2024 | Pending sale | $350,000$169/sqft |
Source: Smart MLS #170626072 Report a problem | ||
| 2/22/2024 | Listed for sale | $350,000$169/sqft |
Source: Smart MLS #170626072 Report a problem | ||
Public tax history
| Year | Property taxes | Tax assessment |
|---|---|---|
| 2025 | $8,751 +6.6% | $251,400 +1.8% |
| 2024 | $8,209 +17.7% | $246,900 +48.7% |
| 2023 | $6,977 -0.4% | $166,000 |
| 2022 | $7,002 -0.4% | $166,000 |
| 2021 | $7,030 -0.1% | $166,000 |
| 2020 | $7,035 +4.3% | $166,000 |
| 2019 | $6,746 -0.9% | $166,000 +1.2% |
| 2018 | $6,804 +1.9% | $164,100 |
| 2017 | $6,674 -1.7% | $164,100 |
| 2015 | $6,792 +6% | $164,100 |
| 2014 | $6,406 +0.9% | $164,100 -28.7% |
| 2013 | $6,346 +2.6% | $230,000 |
| 2012 | $6,187 +7.1% | $230,000 |
| 2011 | $5,778 +3% | $230,000 |
| 2010 | $5,612 +2.4% | $230,000 |
| 2009 | $5,483 -5.7% | $230,000 +17.3% |
| 2008 | $5,813 +2.5% | $196,000 |
| 2007 | $5,670 +3% | $196,000 |
| 2006 | $5,504 +3.9% | $196,000 |
| 2005 | $5,296 +11.9% | $196,000 +52.3% |
| 2003 | $4,732 +7.5% | $128,700 |
| 2001 | $4,402 | $128,700 |
Find assessor info on the county website
Monthly payment
Est. payment
Payment breakdown
Explore the cost of this home by adjusting the details. Changes won't be saved.Climate risks
Neighborhood: Bean Hill

Similar homes
- $519,5003 bd3 ba2k sqft169 Wightman Avenue, Norwich, CT 06360For Sale
 MLS ID #24199649, BJ Lee, William Raveis Real Estate. Smart MLS
 - $569,9003 bd2 ba1.6k sqft86 Pegasus Drive, Groton, CT 06340For Sale
 MLS ID #24172228, Adam Mancini, Ann McBride Real Estate. Smart MLS
 - $399,0004 bd3 ba2k sqft38 Cherry Hill Road, Norwich, CT 06360For Sale
 MLS ID #24199666, Jeremy St. Louis, William Raveis Real Estate. Smart MLS
 - $379,9003 bd2 ba2.2k sqft371 Washington Street, Norwich, CT 06360For Sale
 MLS ID #24204594, Skyla Gagnon, RE/MAX Bell Park Realty. Smart MLS
 - $509,9005 bd2 ba2.9k sqft276 Washington Street, Norwich, CT 06360For SaleMLS ID #24176317, Kervin D. Figaro, Five Stars Realty. Smart MLS
- $319,5002 bd2 ba1.5k sqft23 Old Tavern Road, Norwich, CT 06360For SaleMLS ID #24203120, BJ Lee, William Raveis Real Estate. Smart MLS
- $484,5004 bd3 ba2.6k sqft6 Canterbury Turnpike, Norwich, CT 06360For SaleMLS ID #24076234, Skip Neumann, Signature Properties of N.E.. Smart MLS
- $350,0003 bd2 ba2.4k sqft5 Julian Terrace, Norwich, CT 06360For SaleMLS ID #24204140, Michaela M. Lamb, Sold by Michaela. Smart MLS
- $589,9004 bd3 ba2.5k sqft52 Middle Road, Preston, CT 06365For SaleMLS ID #24177742, Lai Metzger, Madison Realty New York. Smart MLS
- $419,0003 bd3 ba2.7k sqft24 Lincoln Avenue, Norwich, CT 06360For SaleMLS ID #24204191, Hilary Reid, Coldwell Banker Realty. Smart MLS
- $615,0004 bd3 ba2.3k sqft10 Ricky Lane, Preston, CT 06365For SaleMLS ID #24192590, James J. Carroll, Seaboard Properties. Smart MLS
- $369,9003 bd2 ba1.7k sqft5 Flyers Drive, Norwich, CT 06360For SaleMLS ID #24198551, William Johnston, Coldwell Banker Realty. Smart MLS
- $599,0003 bd2 ba2.5k sqft615 Route 165, Preston, CT 06365For SaleMLS ID #24197170, Nicholas Tomanelli, Coldwell Banker Realty. Smart MLS
- $409,9004 bd1 ba1.9k sqft28 Lucas Park Road, Norwich, CT 06360For SaleMLS ID #24202286, Lai Metzger, Madison Realty New York. Smart MLS
- $419,0004 bd3 ba2.2k sqft45 Dunham Street, Norwich, CT 06360For SaleMLS ID #24189532, Nicolas Rubino, Century 21 AllPoints Realty. Smart MLS
- $589,0004 bd4 ba2.2k sqft54 Heatherwood Drive, Colchester, CT 06415For SaleMLS ID #24194827, Nancy Mesham, Coldwell Banker Realty. Smart MLS
- $319,9003 bd2 ba1.1k sqft55 Bentley Avenue, Norwich, CT 06360For SaleMLS ID #24203170, Maria K. Miller, Real Broker CT, LLC. Smart MLS
- $584,9005 bd3 ba2.4k sqft128 Tobacco Street, Lebanon, CT 06249For SaleMLS ID #24203159, Kevin D. Rockoff, Rockoff Realty. Smart MLS
- $349,0004 bd1 ba1.2k sqft118 Asylum Street, Norwich, CT 06360For SaleMLS ID #24196669, Miguel Afanador, Mikasa Realty Group, Inc.. Smart MLS
- $299,0003 bd1 ba1.2k sqft21 Friendship Street, Norwich, CT 06360For SaleMLS ID #24202739, Ryan Newport, Social & Co Realty. Smart MLS
