Located in one of Norwich's most distinctive neighborhoods, this spacious three-bedroom, two-and-a-half-bath home offers an exceptional combination of character, comfort, and versatility. Extensively modernized in 1987 and meticulously maintained since, the home has been thoughtfully cared for and is ready for its next chapter. A beautifully rebuilt front porch welcomes you into a warm and inviting interior featuring stained glass windows, a handsome walnut staircase, elegant inlaid hardwood floors, and generously sized rooms with a comfortable, functional flow. The finished lower level provides valuable additional living space and includes a workshop with a sink, ideal for hobbies and projects. An insulated walk-up third-floor attic offers abundant storage and potential for future use. A newer detached two-car garage with heat and durable epoxy flooring provides exceptional year-round space for vehicles, storage, hobbies, or a workshop. Conveniently located near Backus Hospital, Norwich Free Academy, shopping, dining, and area amenities. With many of the major improvements already completed, this meticulously maintained home offers a wonderful opportunity to add your own personal touches and make it your own!
Accepting backups
$419,000
24 Lincoln Avenue, Norwich, CT 06360
3beds
2,768sqft
Single Family Residence
Built in 1890
6,969 Square Feet Lot
$-- Zestimate®
$151/sqft
$-- HOA
What's special
Beautifully rebuilt front porchWorkshop with a sinkElegant inlaid hardwood floorsHandsome walnut staircaseStained glass windowsSpacious three-bedroom two-and-a-half-bath homeWarm and inviting interior
- 48 days
- 388
- 41
Zillow last checked:
Listing updated:
Listed by:
Nancy Mesham Team,
Hilary Reid (860)304-1259,
Coldwell Banker Realty 860-434-8600
Source: Smart MLS,MLS#: 24204191
Facts & features
Interior
Bedrooms & bathrooms
- Bedrooms: 3
- Bathrooms: 3
- Full bathrooms: 2
- 1/2 bathrooms: 1
Rooms
- Room types: Laundry
Primary bedroom
- Features: Remodeled, High Ceilings, Hardwood Floor
- Level: Main
- Area: 156 Square Feet
- Dimensions: 12 x 13
Bedroom
- Features: High Ceilings, Ceiling Fan(s), Hardwood Floor
- Level: Upper
- Area: 240 Square Feet
- Dimensions: 15 x 16
Bedroom
- Features: High Ceilings, Ceiling Fan(s), Hardwood Floor
- Level: Upper
- Area: 160 Square Feet
- Dimensions: 10 x 16
Den
- Features: Full Bath, Remodeled
- Level: Upper
- Area: 169 Square Feet
- Dimensions: 13 x 13
Kitchen
- Features: Remodeled, High Ceilings, Balcony/Deck, Dining Area, Tile Floor
- Level: Main
- Area: 256 Square Feet
- Dimensions: 16 x 16
Living room
- Features: High Ceilings, Bookcases, Built-in Features, Parquet Floor
- Level: Main
- Area: 224 Square Feet
- Dimensions: 14 x 16
Heating
- Hot Water, Natural Gas
Cooling
- Ceiling Fan(s), Window Unit(s)
Appliances
- Included: Electric Range, Microwave, Range Hood, Dishwasher, Washer, Dryer, Gas Water Heater, Water Heater
- Laundry: Main Level
Features
- Sound System, Central Vacuum, Entrance Foyer
- Basement: Full,Heated,Storage Space,Interior Entry,Partially Finished,Liveable Space
- Attic: Storage,Floored,Walk-up
- Has fireplace: No
Interior area
- Total structure area: 2,768
- Total interior livable area: 2,768 sqft
- Finished area above ground: 2,198
- Finished area below ground: 570
Property
Parking
- Total spaces: 4
- Parking features: Detached, Paved, Off Street, Driveway, Private, Asphalt
- Garage spaces: 2
- Has uncovered spaces: Yes
Features
- Patio & porch: Porch, Deck
- Exterior features: Rain Gutters, Lighting
Lot
- Size: 6,969 Square Feet
- Features: Level
Details
- Parcel number: 2021243
- Zoning: MF
Construction
Type & style
- Home type: SingleFamily
- Architectural style: Victorian
- Property subtype: Single Family Residence
Materials
- Clapboard
- Foundation: Block
- Roof: Asphalt
Condition
- New construction: No
- Year built: 1890
Utilities & green energy
- Sewer: Public Sewer
- Water: Public
Community & HOA
Community
- Features: Lake, Library, Medical Facilities, Park, Private School(s), Near Public Transport, Shopping/Mall
HOA
- Has HOA: No
Location
- Region: Norwich
Financial & listing details
- Price per square foot: $151/sqft
- Tax assessed value: $197,700
- Annual tax amount: $6,751
- Date on market: 9/3/2026
Estimated market value
Not available
Estimated sales range
Not available
Not available
Price history
| Date | Event | Price |
|---|---|---|
| 9/3/2026 | Listed for sale | $419,000-6.7%$151/sqft |
Source:  Smart MLS #24204191 Report a problem Smart MLS #24204191 Report a problem | ||
| 8/23/2026 | Listing removed | $449,000$162/sqft |
Source: Smart MLS #24177262 Report a problem | ||
| 6/30/2026 | Price change | $449,000-10%$162/sqft |
Source: Smart MLS #24177262 Report a problem | ||
| 6/12/2026 | Listed for sale | $499,000$180/sqft |
Source: Smart MLS #24177262 Report a problem | ||
Public tax history
| Year | Property taxes | Tax assessment |
|---|---|---|
| 2025 | $8,001 +5.9% | $197,700 |
| 2024 | $7,552 +21.6% | $197,700 +54.2% |
| 2023 | $6,211 -0.1% | $128,200 |
| 2022 | $6,215 -0.3% | $128,200 |
| 2021 | $6,236 +0.4% | $128,200 |
| 2020 | $6,214 +1% | $128,200 |
| 2019 | $6,152 +3.3% | $128,200 +4.1% |
| 2018 | $5,957 -0.7% | $123,100 |
| 2017 | $6,000 +1.4% | $123,100 |
| 2015 | $5,916 +4.6% | $123,100 |
| 2014 | $5,654 +0.7% | $123,100 -29.3% |
| 2013 | $5,615 +3.8% | $174,000 |
| 2012 | $5,411 +7.9% | $174,000 |
| 2011 | $5,016 +2.9% | $174,000 |
| 2010 | $4,875 +3.3% | $174,000 |
| 2009 | $4,717 +32.5% | $174,000 +45% |
| 2008 | $3,559 -11% | $120,000 |
| 2007 | $3,998 +4.1% | $120,000 |
| 2006 | $3,842 +4.1% | $120,000 |
| 2005 | $3,690 +22.2% | $120,000 +67.4% |
| 2003 | $3,019 +23.1% | $71,700 |
| 2001 | $2,452 | $71,700 |
Find assessor info on the county website
Monthly payment
Est. payment
Payment breakdown
Explore the cost of this home by adjusting the details. Changes won't be saved.Climate risks
Neighborhood: 06360
Nearby schools
Schools provided by the listing agent
- Elementary: Samuel Huntington
- High: Norwich Free Academy
Source: Smart MLS. This data may not be complete. We recommend contacting the local school district to confirm school assignments for this home.


Similar homes
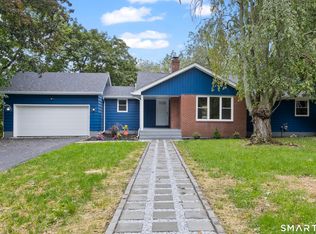
- $429,9003 bd2 ba2.2k sqft84 Plain Hill Road, Norwich, CT 06360For Sale
 MLS ID #24211495, Ron Bates, Signature Properties of N.E.. Smart MLS
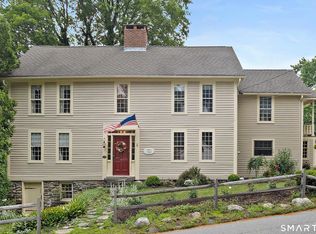
 - $474,5004 bd3 ba2.6k sqft6 Canterbury Turnpike, Norwich, CT 06360For Sale
 MLS ID #24210954, Skip Neumann, Signature Properties of N.E.. Smart MLS
 - $425,0003 bd2 ba1.4k sqft6 Nemczuk Drive, Norwich, CT 06360For Sale
 MLS ID #24201484, Marilyn Lusher, RE/MAX Legends. Smart MLS
 - $420,0003 bd2 ba2.3k sqft193 Old Colchester Road, Waterford, CT 06375For Sale
 MLS ID #24215784, Amanda Chaffee, KEY Real Estate Services LLC. Smart MLS
 - $369,9004 bd1 ba1.9k sqft28 Lucas Park Road, Norwich, CT 06360For SaleMLS ID #24202286, Lai Metzger, Madison Realty New York. Smart MLS
- $309,0002 bd1 ba1.4k sqft25 Dudley Street, Norwich, CT 06360For SaleMLS ID #24212045, Kelly Lucas, RE/MAX Legends. Smart MLS
- $549,0003 bd3 ba2.4k sqft38 Brookside Drive, Norwich, CT 06360For SaleMLS ID #24203538, Jen L. Pendergast, William Raveis Real Estate. Smart MLS
- $349,9005 bd2 ba2.1k sqft472 Boswell Avenue, Norwich, CT 06360For SaleMLS ID #24180776, Kristopher J. Tramont, Real Broker CT, LLC. Smart MLS
- $479,9005 bd3 ba3.2k sqft61 Flyers Drive, Norwich, CT 06360For SaleMLS ID #24145121, Angela M. Franco, Riccio Realty & REO Assoc. Smart MLS
- $435,0003 bd3 ba2.1k sqft158 Pond Road, Franklin, CT 06254For SaleMLS ID #24211535, Monica Obuchowski, Signature Properties of N.E.. Smart MLS
- $419,9003 bd2 ba2k sqft45 Lathrop Road, Waterford, CT 06375For SaleMLS ID #24212199, Amber Heenan, William Raveis Real Estate. Smart MLS
- $389,9003 bd2 ba2.4k sqft216 Trumbull Highway, Lebanon, CT 06249For SaleMLS ID #24202789, Sue Esposito, Home Selling Team. Smart MLS
- $495,0003 bd3 ba2.9k sqft32 School House Road, Preston, CT 06365For SaleMLS ID #24200176, Tina Wazny, Coldwell Banker Realty. Smart MLS
- $449,0004 bd3 ba2.1k sqft24 Queen Eleanor Drive, Ledyard, CT 06335For SaleMLS ID #24205835, Samantha L. Storey, RE/MAX Coast and Country. Smart MLS
- $475,0003 bd3 ba2k sqft69 Pautipaug Hill Road, Sprague, CT 06330For SaleMLS ID #24200667, Mustafa Muaremi, Coldwell Banker Realty. Smart MLS
- $399,9003 bd2 ba1.7k sqft7 Harvard Terrace, Ledyard, CT 06335For SaleMLS ID #24203577, Kristopher J. Tramont, Real Broker CT, LLC. Smart MLS
- $425,0003 bd3 ba2.1k sqft1 Library Road, Canterbury, CT 06331For SaleMLS ID #24207637, Elizabeth Marcoux, RE/MAX Bell Park Realty. Smart MLS
- $399,9003 bd3 ba2.5k sqft60 Beaumont Highway, Lebanon, CT 06249For SaleMLS ID #24210685, Shawna Rohan, eXp Realty. Smart MLS
- $469,9003 bd2 ba2.4k sqft15 Chaplin Street, Chaplin, CT 06235For SaleMLS ID #24214543, Sheena Ruggirello, Real Broker CT, LLC. Smart MLS
- $425,0004 bd3 ba2.5k sqft153 Old Norwich Road, Waterford, CT 06375For SaleMLS ID #24203348, Angela Smeriglio, William Raveis Real Estate. Smart MLS
