CLASSY CUSTOM BUILT COLONIAL ON 1.5 BEAUTIFUL ACRES OF LAND IN A DESIRABLE NORWICHTOWN LOCATION. THIS QUINTESSENTIAL NEW ENGLAND HOME HAS A WONDERFUL FLOW FEATURING A LIGHT BRIGHT EAT IN KITCHEN WITH STAINLESS APPLIANCES OPENING TO THE DINING ROOM, FIREPLACED LIVING ROOM, OFFICE/ DEN AND LAUNDRY ALL ON THE FIRST FLOOR. AS WE HEAD UPSTAIRS YOU WILL FIND A PRETTY LANDING AREA GREAT FOR OR A DESK OR OTHER DECOR. PRIMARY BEDROOM SUITE WITH FULL BATH AND SPACIOUS WALK-IN CLOSET. 2 ADDITIONAL BEDROOMS AND FULL BATH COMPLETE THE SECOND FLOOR. STEP OUTSIDE TO A PICTURESQUE PROPERTY FEATURING A WONDERFUL DECK, FABULOUS FLOWERS AND COLORFUL MATURE TREES SURROUNDING THE SPARKLING SALT WATER POOL. THE PRIVATE LEVEL BACKYARD IS FABULOUS FOR SUMMER BARBECUES ONTO FALL FOOTBALL PASSES THIS IMMACULATE HOME IS A PLEASURE TO SHOW!
Sold for $519,500
$519,500
169 Wightman Avenue, Norwich, CT 06360
3beds
2,016sqft
Single Family Residence
Built in 1998
1.53 Acres Lot
$519,800 Zestimate®
$258/sqft
$3,443 Estimated rent
Home value
$519,800
$483,000 - $561,000
$3,443/mo
Zestimate® history
Owner options
List your home for rent
$3,443/mo
Rent Zestimate®
Find your next renter with Zillow Rental Manager. Plus, with online applications, you can quickly screen prospective tenants – for free.
$3,443/mo
Rent Zestimate®
Refinance and save
$3,777/mo
Est. payment
Refinancing to a lower rate could help reduce your monthly payments and save thousands over the life of the loan.
$3,777/mo
Est. payment
Explore your selling options
Work with a Zillow partner agent
Leverage their expertise and Zillow's premium Showcase listings to get your home seen by more buyers.
Get startedList with your own agent
Get your home in front of millions of buyers by listing it on Zillow.
Learn how to do itSell it yourself
Take full control of how buyers see your home on Zillow by listing For Sale by Owner (FSBO).
List your homeWhat's special
Sparkling salt water poolWonderful deckPrivate level backyardStainless appliancesPicturesque propertySpacious walk-in closet
Zillow last checked:
Listing updated:
Listed by:
TEAM LEE AT WILLIAM RAVEIS REAL ESTATE,
BJ Lee (860)213-2853,
William Raveis Real Estate 860-886-1386
Bought with:
Frank Denette IV, RES.0819031
Keller Williams Coastal
Source: Smart MLS,MLS#: 24199649
Facts & features
Interior
Bedrooms & bathrooms
- Bedrooms: 3
- Bathrooms: 3
- Full bathrooms: 2
- 1/2 bathrooms: 1
Rooms
- Room types: Laundry
Primary bedroom
- Features: Ceiling Fan(s), Stall Shower, Walk-In Closet(s), Hardwood Floor
- Level: Upper
- Area: 168 Square Feet
- Dimensions: 12 x 14
Bedroom
- Features: Hardwood Floor
- Level: Upper
- Area: 120 Square Feet
- Dimensions: 10 x 12
Bedroom
- Features: Wall/Wall Carpet
- Level: Upper
- Area: 120 Square Feet
- Dimensions: 10 x 12
Dining room
- Features: French Doors, Hardwood Floor
- Level: Main
- Area: 168 Square Feet
- Dimensions: 12 x 14
Kitchen
- Features: Breakfast Bar, Corian Counters, Tile Floor
- Level: Main
- Area: 280 Square Feet
- Dimensions: 14 x 20
Living room
- Features: Fireplace, Hardwood Floor
- Level: Main
- Area: 228 Square Feet
- Dimensions: 12 x 19
Office
- Features: Hardwood Floor
- Level: Main
- Area: 144 Square Feet
- Dimensions: 12 x 12
Other
- Level: Main
- Area: 72 Square Feet
- Dimensions: 8 x 9
Heating
- Forced Air, Oil
Cooling
- Central Air
Appliances
- Included: Oven/Range, Microwave, Refrigerator, Dishwasher, Washer, Dryer, Electric Water Heater, Water Heater
- Laundry: Main Level, Mud Room
Features
- Wired for Data, Open Floorplan, Entrance Foyer
- Basement: Full,Unfinished,Storage Space,Interior Entry
- Attic: Access Via Hatch
- Number of fireplaces: 1
Interior area
- Total structure area: 2,016
- Total interior livable area: 2,016 sqft
- Finished area above ground: 2,016
Property
Parking
- Total spaces: 2
- Parking features: Detached, Garage Door Opener
- Garage spaces: 2
Features
- Patio & porch: Deck
- Exterior features: Rain Gutters, Lighting, Stone Wall
- Has private pool: Yes
- Pool features: Salt Water, Above Ground
Lot
- Size: 1.53 Acres
- Features: Level, Open Lot
Details
- Parcel number: 2025008
- Zoning: R40
Construction
Type & style
- Home type: SingleFamily
- Architectural style: Colonial
- Property subtype: Single Family Residence
Materials
- Cedar
- Foundation: Concrete Perimeter
- Roof: Asphalt
Condition
- New construction: No
- Year built: 1998
Utilities & green energy
- Sewer: Septic Tank
- Water: Well
- Utilities for property: Underground Utilities
Green energy
- Energy efficient items: Thermostat
Community & HOA
Community
- Features: Basketball Court, Golf, Health Club, Library, Medical Facilities, Park, Public Rec Facilities, Tennis Court(s)
- Subdivision: Norwichtown
HOA
- Has HOA: No
Location
- Region: Norwich
Financial & listing details
- Price per square foot: $258/sqft
- Tax assessed value: $262,200
- Annual tax amount: $8,954
- Date on market: 8/17/2026
Price history
| Date | Event | Price |
|---|---|---|
| 10/5/2026 | Sold | $519,500$258/sqft |
Source:  Smart MLS #24199649 Report a problem Smart MLS #24199649 Report a problem | ||
| 9/15/2026 | Pending sale | $519,500$258/sqft |
Source: Smart MLS #24199649 Report a problem | ||
| 8/17/2026 | Listed for sale | $519,500+643.2%$258/sqft |
Source: Smart MLS #24199649 Report a problem | ||
| 6/30/1998 | Sold | $69,900$35/sqft |
Source: Public Record Report a problem | ||
Public tax history
| Year | Property taxes | Tax assessment |
|---|---|---|
| 2025 | $9,127 +4.7% | $262,200 |
| 2024 | $8,718 +23% | $262,200 +55.5% |
| 2023 | $7,086 -0.4% | $168,600 |
| 2022 | $7,112 -0.4% | $168,600 |
| 2021 | $7,140 -0.1% | $168,600 |
| 2020 | $7,145 +4.3% | $168,600 |
| 2019 | $6,852 -2.5% | $168,600 -0.5% |
| 2018 | $7,027 +1.9% | $169,500 |
| 2017 | $6,894 -1.7% | $169,500 |
| 2015 | $7,016 +6% | $169,500 |
| 2014 | $6,617 +5.7% | $169,500 -25.3% |
| 2013 | $6,263 +2.6% | $227,000 |
| 2012 | $6,106 +9% | $227,000 +1.8% |
| 2011 | $5,602 +3% | $223,000 |
| 2010 | $5,441 +2.4% | $223,000 |
| 2009 | $5,316 -7.6% | $223,000 +14.9% |
| 2008 | $5,754 +2.5% | $194,000 |
| 2007 | $5,612 +3% | $194,000 |
| 2006 | $5,448 +3.9% | $194,000 |
| 2005 | $5,242 -11% | $194,000 +21.2% |
| 2003 | $5,887 +7.5% | $160,100 |
| 2001 | $5,475 | $160,100 |
Find assessor info on the county website
Neighborhood: Norwichtown
Nearby homes
- $455,0004 bd3 ba2.2k sqft176 Wightman Ave, Norwich, CT 06360Sold
- $414,7003 bd2 ba1.7k sqft166 Wightman Ave, Norwich, CT 06360Off Market
- $487,1003 bd2 ba2k sqft155 Wightman Ave, Norwich, CT 06360Off Market
- $572,6003 bd3 ba2.8k sqft156 Wightman Ave, Norwich, CT 06360Off Market
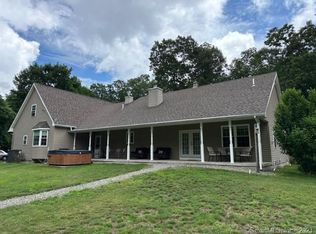
- $470,0003 bd3 ba3.3k sqft111 Case St, Norwich, CT 06360Sold
- $502,2003 bd3 ba3.1k sqft182 Wightman Ave, Norwich, CT 06360Off Market
- $862,6004 bd4 ba4.1k sqft181 Wightman Ave, Norwich, CT 06360Off Market
- $770,3004 bd3 ba3.5k sqft133 Mediterranean Ln, Norwich, CT 06360Off Market
Nearby schools
GreatSchools rating
- 2/10Samuel Huntington SchoolGrades: PK-5Distance: 0.8 mi
- 5/10Kelly Middle SchoolGrades: 6-8Distance: 1.2 mi
Schools provided by the listing agent
- High: Norwich Free Academy
Source: Smart MLS. This data may not be complete. We recommend contacting the local school district to confirm school assignments for this home.
Sell for more on Zillow
Get a Zillow Showcase℠ listing at no additional cost and you could sell for .
$519,800
2% more
+$10,396
With Zillow Showcase(estimated)
$530,196
Sell for more on Zillow
Get a Zillow Showcase℠ listing at no additional cost and you could sell for .
$519,800
2% more
+$10,396
With Zillow Showcase(estimated)
$530,196
- Connecticut
- New London County
- Norwich
- 06360
- Norwichtown
- 169 Wightman Avenue
