Skip main navigation
Sold for $455,000
  • $455,000

    176 Wightman Avenue, Norwich, CT 06360

    4beds
    2,285sqft
    Single Family Residence
    Built in 1980
    0.91 Acres Lot
    $475,900 Zestimate®
    $199/sqft
    $3,598 Estimated rent

    Home value

    $475,900

    Estimated sales range

    Not available

    $3,598/mo

    Zestimate® history
    Loading
    Loading...

    Owner options

    List your home for rent

    $3,598/mo

    Rent Zestimate®

    Find your next renter with Zillow Rental Manager. Plus, with online applications, you can quickly screen prospective tenants – for free.

    Learn more

    $3,598/mo

    Rent Zestimate®

    Refinance and save

    $3,067/mo

    Est. payment

    Refinancing to a lower rate could help reduce your monthly payments and save thousands over the life of the loan.

    See today's rates

    $3,067/mo

    Est. payment

    Explore your selling options

    Work with a Zillow partner agent

    Leverage their expertise and Zillow's premium Showcase listings to get your home seen by more buyers.

    Get started

    List with your own agent

    Get your home in front of millions of buyers by listing it on Zillow.

    Learn how to do it

    Sell it yourself

    Take full control of how buyers see your home on Zillow by listing For Sale by Owner (FSBO).

    List your home

    What's special

    Hallway bathroomNew garage door openersAmple storage spaceCarpeted family roomHardwood flooringNew lighting fixturesMature plantings
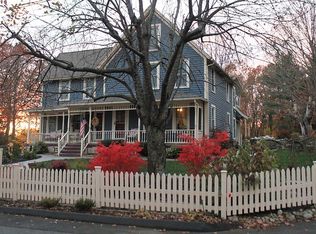

    Welcome to 176 Wightman Avenue in Norwich! This charming raised ranch has been updated throughout and is perfect for anyone looking for a move-in ready home. As you enter the home, you'll be greeted by a large living room that opens up to the dining room. The new lighting fixtures and hardwood flooring make this space perfect for entertaining guests. The kitchen features stainless steel appliances, painted wood cabinets, and a door leading to the deck, which overlooks the large yard - perfect for hosting BBQs and outdoor gatherings. The home offers three nicely appointed bedrooms, all with hardwood flooring and sharing a hallway bathroom. The 3rd level primary bedroom suite comes with an en-suite bathroom and offers a private retreat for the homeowner. The lower level features a carpeted family room with a wood-burning fireplace, making it a cozy space to relax and unwind. The in-ground pool is the perfect place to cool off during the hot summer months, and the mature plantings and gardens surrounding the pool complete the beautiful yard. The 2-car garage offers ample storage space, making it easy to keep your home clutter-free. Inspection and Appraisal have been completed. Many updates have been done including new garage door openers, front railings installed and new septic being installed by 7/3/23 (complete list can be provided upon request). This home is a must-see for anyone looking for a move-in ready property.

    Zillow last checked:

    Listing updated:

    Listed by:

    Michael Dusiewicz 203-680-3335,

    Redfin Corporation 203-349-8711

    Bought with:

    Joe Malerba, RES.0792576

    eXp Realty

    Source: Smart MLS,MLS#: 170557789MLS Logo

    Facts & features

    Interior

    Bedrooms & bathrooms
    • Bedrooms: 4
    • Bathrooms: 3
    • Full bathrooms: 3
    Primary bedroom
    • Level: Main
    Bedroom
    • Level: Main
    Bedroom
    • Level: Main
    Bedroom
    • Level: Upper
    Bathroom
    • Level: Main
    Bathroom
    • Level: Upper
    Bathroom
    • Level: Lower
    Dining room
    • Level: Main
    Family room
    • Level: Lower
    Kitchen
    • Level: Main
    Living room
    • Level: Main
    Heating
    • Baseboard, Oil
    Cooling
    • Ceiling Fan(s), Window Unit(s)
    Appliances
    • Included: Oven/Range, Microwave, Refrigerator, Dishwasher, Water Heater
    • Laundry: Lower Level
    Features
    • Basement: Full
    • Attic: Storage
    • Number of fireplaces: 1
    Interior area
    • Total structure area: 2,285
    • Total interior livable area: 2,285 sqft
    • Finished area above ground: 2,285

    Property

    Parking
    • Total spaces: 2
    • Parking features: Attached, Private, Paved
    • Attached garage spaces: 2
    • Has uncovered spaces: Yes
    Features
    • Patio & porch: Deck
    • Exterior features: Rain Gutters, Stone Wall
    • Has private pool: Yes
    • Pool features: In Ground
    Lot
    • Size: 0.91 Acres
    • Features: Cleared, Level
    Details
    • Parcel number: 2024985
    • Zoning: R40

    Construction

    Type & style
    • Home type: SingleFamily
    • Architectural style: Ranch
    • Property subtype: Single Family Residence
    Materials
    • Wood Siding
    • Foundation: Concrete Perimeter, Raised
    • Roof: Asphalt
    Condition
    • New construction: No
    • Year built: 1980

    Utilities & green energy

    • Sewer: Septic Tank
    • Water: Well
    • Utilities for property: Cable Available

    Community & neighborhood

    Community
    • Community features: Medical Facilities, Private School(s), Shopping/Mall
    Location
    • Region: Norwich
    • Subdivision: Norwichtown

    Price history

    DateEventPrice
    12/2/2025Sold$455,000+11.5%$199/sqft
    Source: Public Record Report a problem
    7/25/2023Sold$408,000$179/sqft
    Source: Smart MLS #170557789 Report a problem
    7/24/2023Pending sale$408,000$179/sqft
    Source: Smart MLS #170557789 Report a problem
    6/22/2023Price change$408,000+2.3%$179/sqft
    Source: Smart MLS #170557789 Report a problem
    3/30/2023Listed for sale$399,000+47.8%$175/sqft
    Source: Smart MLS #170557789 Report a problem
    9/28/2018Sold$270,000+0.7%$118/sqft
    Source: Smart MLS #170107113 Report a problem
    7/30/2018Pending sale$268,000$117/sqft
    Source: Coldwell Banker Residential Brokerage - East Lyme Office #170107113 Report a problem
    7/19/2018Listed for sale$268,000$117/sqft
    Source: Coldwell Banker Residential Brokerage #170107113 Report a problem

    Public tax history

    YearProperty taxesTax assessment
    2025$8,487 +5.4%$243,800 +0.7%
    2024$8,050 +16.1%$242,100 +46.7%
    2023$6,935 -0.4%$165,000
    2022$6,960 -0.4%$165,000
    2021$6,988 -0.1%$165,000
    2020$6,993 +4.2%$165,000 -0.1%
    2019$6,710 +6.5%$165,100 +8.7%
    2018$6,298 +1.9%$151,900
    2017$6,178 -1.7%$151,900
    2015$6,287 +6%$151,900
    2014$5,930 +4.3%$151,900 -26.3%
    2013$5,684 +2.6%$206,000
    2012$5,541 +7.1%$206,000
    2011$5,175 +3%$206,000
    2010$5,026 +2.3%$206,000
    2009$4,911 +1.6%$206,000 +26.4%
    2008$4,835 +2.5%$163,000
    2007$4,716 +3%$163,000
    2006$4,577 +3.9%$163,000
    2005$4,404 -6.6%$163,000 +27.1%
    2003$4,714 +7.5%$128,200
    2001$4,384 $128,200

    Find assessor info on the county website

    Neighborhood: Norwichtown

    Nearby schools

    GreatSchools rating
    Schools provided by the listing agent
    • Elementary: Samuel Huntington
    • Middle: Kelly
    • High: Norwich Free Academy

    Source: Smart MLS. This data may not be complete. We recommend contacting the local school district to confirm school assignments for this home.

    Get pre-qualified for a loan
    At Zillow Home Loans, we can pre-qualify you in as little as 5 minutes with no impact to your credit score.

    An equal housing lender. NMLS #10287.

    Sell for more on Zillow
    Get a Zillow Showcase℠ listing at no additional cost and you could sell for .
    $475,900
    2% more
    +$9,518
    With Zillow Showcase(estimated)
    $485,418