Welcome to this fully refreshed and stunning 3-bedroom, 1-bath ranch-style home, offering approximately 1,200 square feet of thoughtfully designed living space on a spacious double lot. From the moment you step inside, you'll appreciate the care, quality, and attention to detail that went into creating this truly move-in-ready home. The beautifully updated interior features stunning new cabinetry, elegant granite countertops, sparkling tiled shower surrounds, and a combination of gleaming hardwood floors and durable vinyl plank flooring. The functional layout provides comfortable everyday living with three well-appointed bedrooms, a full bath, and a dedicated laundry room. Beyond the cosmetic updates, the home's mechanical systems have been meticulously maintained, providing peace of mind for its next owner. Energy-efficient features add to the home's appeal, helping create a comfortable and practical living environment. Outside, the generous double lot offers an abundance of space for entertaining, gardening, recreation, future possibilities, or simply enjoying the outdoors. With its combination of stylish updates, functional design, energy efficiency, excellent mechanical condition, and expansive lot, this exceptional ranch is ready for you to simply move in and make it home.
Under contract
Price cut: $900 (9/8)
$299,000
21 Friendship Street, Norwich, CT 06360
3beds
1,200sqft
Single Family Residence
Built in 1970
9,583 Square Feet Lot
$299,500 Zestimate®
$249/sqft
$-- HOA
What's special
Stunning new cabinetryDedicated laundry roomEnergy-efficient featuresStylish updatesElegant granite countertopsSparkling tiled shower surroundsBeautifully updated interior
- 37 days
- 559
- 44
Likely to sell faster than
Zillow last checked:
Listing updated:
Listed by:
Ryan Newport (860)414-2265,
Social & Co Realty 203-484-8061
Source: Smart MLS,MLS#: 24202739
Facts & features
Interior
Bedrooms & bathrooms
- Bedrooms: 3
- Bathrooms: 1
- Full bathrooms: 1
Primary bedroom
- Level: Main
Bedroom
- Level: Main
Bedroom
- Level: Main
Dining room
- Level: Main
Living room
- Level: Main
Heating
- Hot Water, Oil
Cooling
- None
Appliances
- Included: Gas Cooktop, Microwave, Refrigerator, Dishwasher, Water Heater
- Laundry: Main Level
Features
- Basement: Crawl Space,Partial
- Attic: Access Via Hatch
- Has fireplace: No
Interior area
- Total structure area: 1,200
- Total interior livable area: 1,200 sqft
- Finished area above ground: 1,200
Property
Parking
- Total spaces: 4
- Parking features: Paved, Driveway, Private
- Has uncovered spaces: Yes
Lot
- Size: 9,583 Square Feet
- Features: Level
Details
- Parcel number: 2413689
- Zoning: MF
Construction
Type & style
- Home type: SingleFamily
- Architectural style: Ranch
- Property subtype: Single Family Residence
Materials
- Wood Siding
- Foundation: Block
- Roof: Asphalt
Condition
- New construction: No
- Year built: 1970
Utilities & green energy
- Sewer: Septic Tank
- Water: Public
Community & HOA
Community
- Subdivision: Greenville
HOA
- Has HOA: No
Location
- Region: Norwich
Financial & listing details
- Price per square foot: $249/sqft
- Tax assessed value: $134,800
- Annual tax amount: $4,603
- Date on market: 8/28/2026
Estimated market value
$299,500
$285,000 - $314,000
$2,303/mo
Price history
| Date | Event | Price |
|---|---|---|
| 9/16/2026 | Pending sale | $299,000$249/sqft |
Source:  Smart MLS #24202739 Report a problem Smart MLS #24202739 Report a problem | ||
| 9/8/2026 | Price change | $299,000-0.3%$249/sqft |
Source: Smart MLS #24202739 Report a problem | ||
| 8/28/2026 | Listed for sale | $299,900+57.8%$250/sqft |
Source: Smart MLS #24202739 Report a problem | ||
| 7/24/2026 | Sold | $190,000-20.8%$158/sqft |
Source: Smart MLS #24174216 Report a problem | ||
| 6/19/2026 | Pending sale | $239,900$200/sqft |
Source: Smart MLS #24174216 Report a problem | ||
| 6/13/2026 | Price change | $239,900-10.8%$200/sqft |
Source: Smart MLS #24174216 Report a problem | ||
| 5/12/2026 | Listed for sale | $269,000$224/sqft |
Source: Smart MLS #24174216 Report a problem | ||
Public tax history
| Year | Property taxes | Tax assessment |
|---|---|---|
| 2025 | $5,455 +5.9% | $134,800 |
| 2024 | $5,149 +31.5% | $134,800 +66.8% |
| 2023 | $3,915 -0.1% | $80,800 |
| 2022 | $3,917 -0.3% | $80,800 |
| 2021 | $3,930 +0.4% | $80,800 |
| 2020 | $3,916 +1% | $80,800 |
| 2019 | $3,878 +5.7% | $80,800 +6.6% |
| 2018 | $3,668 -0.7% | $75,800 |
| 2017 | $3,694 +1.4% | $75,800 |
| 2015 | $3,643 +4.7% | $75,800 |
| 2014 | $3,481 -11.6% | $75,800 -37.9% |
| 2013 | $3,937 +3.8% | $122,000 |
| 2012 | $3,794 +7.9% | $122,000 |
| 2011 | $3,517 +20.7% | $122,000 +17.3% |
| 2010 | $2,914 +3.4% | $104,000 |
| 2009 | $2,819 +5.6% | $104,000 +15.6% |
| 2008 | $2,669 -11% | $90,000 |
| 2007 | $2,999 +4.1% | $90,000 |
| 2006 | $2,882 +4.1% | $90,000 |
| 2005 | $2,768 +30.4% | $90,000 +78.6% |
| 2003 | $2,122 +23.1% | $50,400 |
| 2001 | $1,724 | $50,400 |
Find assessor info on the county website
Monthly payment
Est. payment
Payment breakdown
Explore the cost of this home by adjusting the details. Changes won't be saved.Climate risks
Neighborhood: 06360
Nearby schools
Similar homes
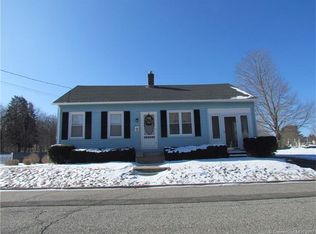
- $310,0002 bd1 ba960 sqft36 Jennings Street, Norwich, CT 06360For Sale

 MLS ID #24207030, Sharon L. Stokland, List N Show LLC. Smart MLS
 - $349,9003 bd2 ba1.4k sqft59 Case Street, Norwich, CT 06360For Sale
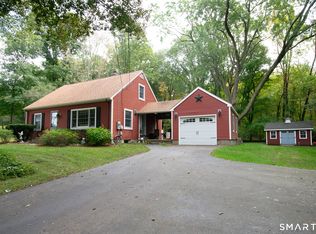 MLS ID #24211342, Peter Zucco, William Pitt Sotheby's Int'l. Smart MLS
 - $325,0003 bd2 ba1.7k sqft47 Lambert Drive, Norwich, CT 06360For Sale
 MLS ID #24199206, Marc J. Riccitelli, Rydon Realty, LLC. Smart MLS
 - $289,0002 bd1 ba1.2k sqft15 Joseph Perkins Road, Norwich, CT 06360For Sale
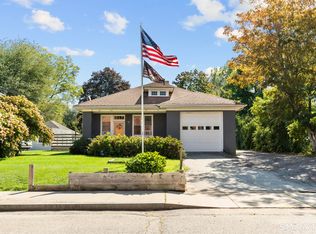 MLS ID #24207585, Alexa Mantovani, Social & Co Realty. Smart MLS
 - $339,0003 bd1 ba832 sqft6 White Plains Road, Norwich, CT 06360For SaleMLS ID #24201935, James Kelly, William Raveis Real Estate. Smart MLS
- $299,0002 bd2 ba1.7k sqft122 Broadway, Norwich, CT 06360For SaleMLS ID #24209349, Robert T. Bell, Coldwell Banker Realty. Smart MLS
- $269,9003 bd2 ba1.6k sqft39 Geer Avenue, Norwich, CT 06360For SaleMLS ID #24209595, Bill Heenan, William Raveis Real Estate. Smart MLS
- $360,0003 bd2 ba1.3k sqft9 Daniel St, Norwich, CT 06360For Sale
 MLS ID #1423576, Lisa Neundorf, Castles Condos & Cottages,LLC. StateWide MLS RI
 - $299,9003 bd1 ba1.3k sqft82 South 2nd Avenue, Norwich, CT 06380For SaleMLS ID #24188092, Ariel R. Tortora, William Raveis Real Estate. Smart MLS
- $269,9252 bd2 ba1k sqft51 North Cliff Street, Norwich, CT 06360For SaleMLS ID #24201378, Maria Pirulli, Five Stars Realty. Smart MLS
- $299,0003 bd1 ba1k sqft380 South Burnham Highway, Lisbon, CT 06351For SaleMLS ID #24188464, Jacek Mikolajczyk, Berkshire Hathaway NE Prop.. Smart MLS
- $285,0003 bd1 ba1.6k sqft11 Hunt Street, Norwich, CT 06360For SaleMLS ID #24199073, Gregory E. Hanner, Garden Realty. Smart MLS
- $274,9002 bd1 ba1k sqft139 Hickory Street, Norwich, CT 06360For SaleMLS ID #24201239, Claritza Fong, Coldwell Banker Realty. Smart MLS
- $359,9003 bd2 ba1.7k sqft5 Flyers Drive, Norwich, CT 06360For SaleMLS ID #24198551, William Johnston, Coldwell Banker Realty. Smart MLS
- $315,0006 bd2 ba1.6k sqft158 Cliff Street, Norwich, CT 06360For SaleMLS ID #24196329, Maya Basic, William Raveis Real Estate. Smart MLS
- $249,9002 bd1 ba1k sqft22 Fountain Street, Norwich, CT 06360For SaleMLS ID #24172946, Scott Pellerin, Coldwell Banker Realty. Smart MLS
- $409,9004 bd2 ba1.5k sqft89 Hickory Street, Norwich, CT 06360For SaleMLS ID #24203768, James Kelly, William Raveis Real Estate. Smart MLS
- $199,9003 bd2 ba1.2k sqft97 Summit Street, Norwich, CT 06360For SaleMLS ID #24200686, Patrick Capobianco, Dave Jones Realty, LLC. Smart MLS
- $290,0003 bd1 ba1k sqft129 Route 2A, Preston, CT 06365For SaleMLS ID #24198309, Jen L. Pendergast, William Raveis Real Estate. Smart MLS
- $285,0002 bd1 ba1.1k sqft118 Route 2A, Preston, CT 06365For SaleMLS ID #24198770, Chris Maynard, William Raveis Real Estate. Smart MLS
