Brand-New Construction with Customization Opportunities! Welcome to this beautifully designed brand-new raised ranch offering approximately 2,100 square feet of living space, featuring 3 bedrooms and 21/2 baths. The open-concept layout creates a wonderful flow between the kitchen, dining, and living areas-perfect for everyday living and entertaining. Enjoy the outdoors from the large rear deck overlooking a lightly wooded setting, offering a peaceful backdrop and added privacy. One of the best features of this home is the opportunity to make it truly your own. The home is currently priced with quality features and fixtures throughout, but buyers may still have the opportunity to select upgrades and customize various finishes with builder approval. At this stage of construction, even the exterior design and front elevation may be customized! This is a rare opportunity to purchase a brand-new home and help make the selections that will turn it into your dream home.
New construction
$550,000
15 Old Oak Road, Norwich, CT 06360
3beds
2,100sqft
Single Family Residence
Built in 2026
1.23 Acres Lot
$-- Zestimate®
$262/sqft
$-- HOA
What's special
- 68 days
- 263
- 11
Zillow last checked:
Listing updated:
Listed by:
Gary Peacock (719)314-9898,
Berkshire Hathaway NE Prop. 860-739-6666
Source: Smart MLS,MLS#: 24193170
Facts & features
Interior
Bedrooms & bathrooms
- Bedrooms: 3
- Bathrooms: 2
- Full bathrooms: 2
Primary bedroom
- Level: Main
- Area: 195 Square Feet
- Dimensions: 13 x 15
Bedroom
- Level: Main
- Area: 154 Square Feet
- Dimensions: 14 x 11
Bedroom
- Level: Main
- Area: 100 Square Feet
- Dimensions: 10 x 10
Den
- Level: Lower
- Area: 156 Square Feet
- Dimensions: 13 x 12
Dining room
- Level: Main
- Area: 168 Square Feet
- Dimensions: 14 x 12
Family room
- Level: Lower
- Area: 165 Square Feet
- Dimensions: 11 x 15
Kitchen
- Level: Main
- Area: 168 Square Feet
- Dimensions: 14 x 12
Living room
- Level: Main
- Area: 224 Square Feet
- Dimensions: 14 x 16
Other
- Features: Half Bath, Laundry Hookup
- Level: Lower
- Area: 120 Square Feet
- Dimensions: 10 x 12
Heating
- Forced Air, Bottle Gas, Oil
Cooling
- Ceiling Fan(s), Central Air
Appliances
- Included: Oven/Range, Microwave, Range Hood, Refrigerator, Dishwasher, Electric Water Heater, Water Heater
- Laundry: Lower Level
Features
- Basement: Partial,Finished
- Attic: None
- Has fireplace: No
Interior area
- Total structure area: 2,100
- Total interior livable area: 2,100 sqft
- Finished area above ground: 2,100
Property
Parking
- Total spaces: 4
- Parking features: Attached, Paved, Driveway, Garage Door Opener, Private
- Attached garage spaces: 2
- Has uncovered spaces: Yes
Lot
- Size: 1.23 Acres
- Features: Few Trees, Level
Details
- Parcel number: 2526643
- Zoning: R40
Construction
Type & style
- Home type: SingleFamily
- Architectural style: Ranch
- Property subtype: Single Family Residence
Materials
- Vinyl Siding
- Foundation: Concrete Perimeter, Raised
- Roof: Asphalt
Condition
- Under Construction
- New construction: Yes
- Year built: 2026
Utilities & green energy
- Sewer: Septic Tank
- Water: Public
Community & HOA
Community
- Subdivision: Norwichtown
HOA
- Has HOA: No
Location
- Region: Norwich
Financial & listing details
- Price per square foot: $262/sqft
- Tax assessed value: $52,300
- Annual tax amount: $1,786
- Date on market: 7/23/2026
Estimated market value
Not available
Estimated sales range
Not available
Not available
Price history
| Date | Event | Price |
|---|---|---|
| 7/25/2026 | Listed for sale | $550,000+1122.2%$262/sqft |
Source:  Smart MLS #24193170 Report a problem Smart MLS #24193170 Report a problem | ||
| 7/22/2022 | Sold | $45,000-39.2%$21/sqft |
Source: Public Record Report a problem | ||
| 8/2/2012 | Listing removed | $74,000$35/sqft |
Source: Randall, Realtors Real Living #E255183 Report a problem | ||
| 5/8/2012 | Price change | $74,000-1.3%$35/sqft |
Source: Randall, Realtors Real Living #E255183 Report a problem | ||
| 2/4/2012 | Listed for sale | $75,000$36/sqft |
Source: Randall, REALTORS #E255183 Report a problem | ||
| 11/13/2011 | Listing removed | $75,000$36/sqft |
Source: Randall, Realtors Real Living #E248501 Report a problem | ||
| 10/28/2011 | Price change | $75,000-74.9%$36/sqft |
Source: Randall, Realtors Real Living #E248501 Report a problem | ||
| 10/19/2011 | Price change | $299,000+298.7%$142/sqft |
Source: Real Living #E248495 Report a problem | ||
| 5/12/2011 | Listed for sale | $75,000$36/sqft |
Source: Randall, Realtors Real Living #E248501 Report a problem | ||
Public tax history
| Year | Property taxes | Tax assessment |
|---|---|---|
| 2025 | $1,821 +4.7% | $52,300 |
| 2024 | $1,739 -12.7% | $52,300 +10.3% |
| 2023 | $1,992 +9.1% | $47,400 +9.5% |
| 2022 | $1,826 -0.4% | $43,300 |
| 2021 | $1,834 -0.1% | $43,300 |
| 2020 | $1,835 +4.3% | $43,300 |
| 2019 | $1,760 -14.2% | $43,300 -12.5% |
| 2018 | $2,052 +1.9% | $49,500 |
| 2017 | $2,013 -1.8% | $49,500 |
| 2015 | $2,049 +6.1% | $49,500 |
| 2014 | $1,932 -20.4% | $49,500 -43.8% |
| 2013 | $2,428 +2.6% | $88,000 |
| 2012 | $2,367 | $88,000 |
Find assessor info on the county website
Monthly payment
Est. payment
Payment breakdown
Explore the cost of this home by adjusting the details. Changes won't be saved.Climate risks
Neighborhood: Bean Hill
Similar homes
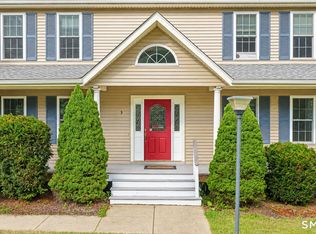
- $595,0003 bd4 ba2k sqft10 Royal Oaks Drive, Norwich, CT 06360For Sale

 MLS ID #24196600, Irene Donovan, Miskiewicz Real Estate, Mary. Smart MLS
 - $395,0003 bd1 ba1.3k sqft60 Mohegan Road, Norwich, CT 06360For Sale
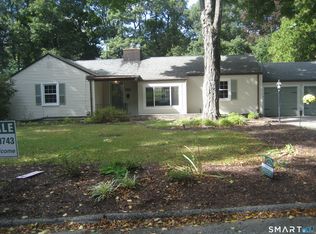 MLS ID #24210195, Irene Donovan, Miskiewicz Real Estate, Mary. Smart MLS
 - $559,0003 bd1 ba1.2k sqft5 Avery St Extension, Norwich, CT 06360For Sale
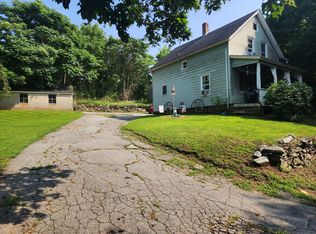 MLS ID #24163834, Monica Obuchowski, Signature Properties of N.E.. Smart MLS
 - $549,0003 bd1 ba1.3k sqft62 Mowry Avenue, Norwich, CT 06360For Sale
 MLS ID #24199582, Franki Delgado, Keller Williams Prestige Prop.. Smart MLS
 - $299,9253 bd3 ba2k sqft2 Mediterranean Lane, Norwich, CT 06360For SaleMLS ID #24203239, Maria Pirulli, Five Stars Realty. Smart MLS
- $350,0003 bd2 ba1.4k sqft127 Maple Street, Norwich, CT 06360For SaleMLS ID #24200029, Anabel Morocho, Real Broker CT, LLC. Smart MLS
- $489,0004 bd2 ba2.7k sqft1918 Route 12, Ledyard, CT 06335For SaleMLS ID #24209154, Leticia Rodriguez, Casa Mia Realty Corporation. Smart MLS
- $409,9004 bd2 ba1.5k sqft89 Hickory Street, Norwich, CT 06360For SaleMLS ID #24203768, James Kelly, William Raveis Real Estate. Smart MLS
- $499,9004 bd3 ba2.9k sqft21 Thompson Road, Franklin, CT 06254For SaleMLS ID #24205726, Monica Obuchowski, Signature Properties of N.E.. Smart MLS
- $700,0004 bd4 ba2.6k sqft42 Ox Hill Road, Norwich, CT 06360New ConstructionMLS ID #24160341, Joe Malerba, eXp Realty. Smart MLS
- $565,0003 bd2 ba1.8k sqft874 Brook Road, Hampton, CT 06427New ConstructionMLS ID #24207219, Christine Johnson, RE/MAX One. Smart MLS
- $360,0003 bd2 ba1.3k sqft9 Daniel St, Norwich, CT 06360For Sale
 MLS ID #1423576, Lisa Neundorf, Castles Condos & Cottages,LLC. StateWide MLS RI
 - $410,0003 bd2 ba1.7k sqft552 Route 32, Franklin, CT 06254For SaleMLS ID #24206757, Jennifer Weinland, Weichert,REALTORS-Four Corners. Smart MLS
- $549,9003 bd3 ba1.7k sqft1033 Old Colchester Road, Montville, CT 06370For SaleMLS ID #24189555, Melissa Giangrasso, Signature Properties of N.E.. Smart MLS
- $299,0002 bd2 ba1.7k sqft122 Broadway, Norwich, CT 06360For SaleMLS ID #24209349, Robert T. Bell, Coldwell Banker Realty. Smart MLS
- $795,0004 bd3 ba2.6k sqft33 Farmview Drive, Norwich, CT 06360New ConstructionMLS ID #24138087, Ann Stewart, William Pitt Sotheby's Int'l. Smart MLS
- $479,9003 bd2 ba1.8k sqft349 Salem Turnpike, Bozrah, CT 06334For SaleMLS ID #24200725, Tracy E. ODonnell, Berkshire Hathaway NE Prop.. Smart MLS
- $585,0003 bd3 ba1.7k sqft1 Finn Lane, Plainfield, CT 06374For SaleMLS ID #24189725, Robin L. Keator, Compass Connecticut, LLC. Smart MLS
- $429,9006 bd3 ba2.5k sqft19-21 Quarry Street, Norwich, CT 06360For SaleMLS ID #24206968, Quincy J. Clayton, NextHome Elite Realty. Smart MLS
- $514,9004 bd3 ba2.1k sqft177 Bull Hill Road, Colchester, CT 06415For SaleMLS ID #24201715, Jack J. Faski, Carl Guild & Associates. Smart MLS
