Nestled on a quiet cul-de-sac in the desirable Norwichtown, this magnificent Colonial-style home offers the perfect blend of elegance, comfort, and modern updates. Built in 2006, this meticulously maintained residence sits on a generous 0.99-acre lot and boasts 3,010 square feet of living space, making it an ideal setting for both family living and entertaining. Interior Features Step inside to discover a thoughtfully designed interior featuring 4 spacious bedrooms and 3.5 bathrooms. The home includes two master suites, each with its own private en-suite bathroom complete with luxurious whirlpool tubs. The main living areas showcase beautiful hardwood flooring, and the family room is anchored by a large stone fireplace with vaulted ceilings, creating a warm and inviting atmosphere. A first-floor office provides a quiet space for working from home, or it can easily be converted into an additional bedroom if needed. With a total of 8 rooms and a formal foyer, the home offers ample space for all your needs. The custom-designed kitchen is a chef's dream, featuring granite countertops, Italian tile, and stainless steel appliances. French doors open from the kitchen to a generously sized deck, perfect for outdoor dining and entertaining. The recent update : installed hardwood floor throughout all bedrooms. New fence just put up a year ago. Solar panels fully paid off providing significant energy savings. This turn-key home is ready for its next owner.
For sale
Price cut: $20K (9/4)
$660,000
3 Old Oak Road, Norwich, CT 06360
4beds
3,010sqft
Single Family Residence
Built in 2006
0.99 Acres Lot
$647,600 Zestimate®
$219/sqft
$-- HOA
What's special
Large stone fireplacePrivate en-suite bathroomVaulted ceilingsGenerously sized deckItalian tileWarm and inviting atmosphereFrench doors
- 70 days
- 438
- 21
Zillow last checked:
Listing updated:
Listed by:
Ivy Ong (860)287-7851,
William Raveis Real Estate 860-886-1386
Source: Smart MLS,MLS#: 24191554
Facts & features
Interior
Bedrooms & bathrooms
- Bedrooms: 4
- Bathrooms: 4
- Full bathrooms: 3
- 1/2 bathrooms: 1
Primary bedroom
- Level: Upper
Bedroom
- Level: Upper
Bedroom
- Level: Upper
Bedroom
- Level: Upper
Dining room
- Level: Main
Family room
- Level: Main
Living room
- Level: Main
Heating
- Hydro Air, Oil
Cooling
- Central Air
Appliances
- Included: Gas Range, Microwave, Refrigerator, Dishwasher, Water Heater
Features
- Basement: Full
- Attic: Pull Down Stairs
- Number of fireplaces: 1
Interior area
- Total structure area: 3,010
- Total interior livable area: 3,010 sqft
- Finished area above ground: 3,010
Property
Parking
- Total spaces: 8
- Parking features: Attached, Driveway, Paved
- Attached garage spaces: 3
- Has uncovered spaces: Yes
Lot
- Size: 0.99 Acres
- Features: Level
Details
- Parcel number: 2504388
- Zoning: R40
Construction
Type & style
- Home type: SingleFamily
- Architectural style: Colonial
- Property subtype: Single Family Residence
Materials
- Vinyl Siding
- Foundation: Concrete Perimeter
- Roof: Asphalt
Condition
- New construction: No
- Year built: 2006
Utilities & green energy
- Sewer: Septic Tank
- Water: Public
Community & HOA
Community
- Subdivision: Norwichtown
HOA
- Has HOA: No
Location
- Region: Norwich
Financial & listing details
- Price per square foot: $219/sqft
- Tax assessed value: $361,800
- Annual tax amount: $12,355
- Date on market: 7/21/2026
Estimated market value
$647,600
$615,000 - $680,000
$3,728/mo
Price history
| Date | Event | Price |
|---|---|---|
| 9/4/2026 | Price change | $660,000-2.9%$219/sqft |
Source:  Smart MLS #24191554 Report a problem Smart MLS #24191554 Report a problem | ||
| 7/21/2026 | Listed for sale | $680,000+38.8%$226/sqft |
Source: Smart MLS #24191554 Report a problem | ||
| 7/25/2023 | Listing removed | -- |
Source:  William Raveis Real Estate, Mortgage & Insurance Report a problem William Raveis Real Estate, Mortgage & Insurance Report a problem | ||
| 7/25/2023 | Listed for sale | $490,000-8.9%$163/sqft |
Source: William Raveis Real Estate, Mortgage & Insurance #170572115 Report a problem | ||
| 7/21/2023 | Sold | $538,000+9.8%$179/sqft |
Source: Smart MLS #170572115 Report a problem | ||
| 5/27/2023 | Pending sale | $490,000$163/sqft |
Source: William Raveis Real Estate, Mortgage & Insurance #170572115 Report a problem | ||
| 5/23/2023 | Listed for sale | $490,000+1%$163/sqft |
Source: Smart MLS #170572115 Report a problem | ||
| 10/16/2008 | Listing removed | $485,000$161/sqft |
Source: Listhub #E219929 Report a problem | ||
| 8/23/2008 | Listed for sale | $485,000$161/sqft |
Source: Listhub #E219929 Report a problem | ||
| 9/17/2007 | Sold | $485,000+10.2%$161/sqft |
Source: Smart MLS #E209925 Report a problem | ||
| 3/13/2006 | Sold | $440,000$146/sqft |
Source: Smart MLS #E169630 Report a problem | ||
Public tax history
| Year | Property taxes | Tax assessment |
|---|---|---|
| 2025 | $12,594 +4.7% | $361,800 |
| 2024 | $12,030 +28.8% | $361,800 +62.8% |
| 2023 | $9,343 -0.4% | $222,300 |
| 2022 | $9,377 -0.4% | $222,300 |
| 2021 | $9,414 -0.1% | $222,300 0% |
| 2020 | $9,425 +4.3% | $222,400 |
| 2019 | $9,038 -1.6% | $222,400 +0.4% |
| 2018 | $9,188 +2% | $221,600 |
| 2017 | $9,012 -1.7% | $221,600 |
| 2015 | $9,172 +6% | $221,600 |
| 2014 | $8,651 +5.2% | $221,600 -25.6% |
| 2013 | $8,222 +2.6% | $298,000 |
| 2012 | $8,016 +7.1% | $298,000 |
| 2011 | $7,486 +3% | $298,000 |
| 2010 | $7,271 +2.4% | $298,000 |
| 2009 | $7,104 -4.6% | $298,000 +18.7% |
| 2008 | $7,445 +2.5% | $251,000 |
| 2007 | $7,261 +28.6% | $251,000 +24.9% |
| 2006 | $5,644 | $201,000 |
Find assessor info on the county website
Monthly payment
Est. payment
Payment breakdown
Explore the cost of this home by adjusting the details. Changes won't be saved.Climate risks
Neighborhood: Bean Hill
Nearby schools
Similar homes
- $549,0003 bd3 ba2.4k sqft38 Brookside Drive, Norwich, CT 06360For Sale
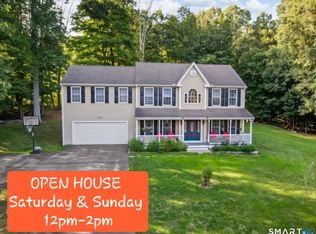
 MLS ID #24203538, Jen L. Pendergast, William Raveis Real Estate. Smart MLS
 - $595,0003 bd4 ba2k sqft10 Royal Oaks Drive, Norwich, CT 06360For Sale
 MLS ID #24196600, Irene Donovan, Miskiewicz Real Estate, Mary. Smart MLS
 - $550,0003 bd2 ba2.1k sqft15 Old Oak Road, Norwich, CT 06360New Construction
 MLS ID #24193170, Gary Peacock, Berkshire Hathaway NE Prop.. Smart MLS
 - $700,0004 bd4 ba2.6k sqft42 Ox Hill Road, Norwich, CT 06360New Construction
 MLS ID #24160341, Joe Malerba, eXp Realty. Smart MLS
 - $515,0003 bd3 ba2.2k sqft20 Holly Bush Lane, Norwich, CT 06360For SaleMLS ID #24196309, James M. Foley, William Raveis Real Estate. Smart MLS
- $479,9003 bd3 ba2.6k sqft23 Tyler Lane, Norwich, CT 06360For SaleMLS ID #24208043, Ishanna Codd, RE/MAX One. Smart MLS
- $574,9004 bd3 ba2.6k sqft147 Krug Road, Preston, CT 06365For SaleMLS ID #24193703, Adam Mancini, Ann McBride Real Estate. Smart MLS
- $480,0004 bd2 ba1.9k sqft63 Wawecus Hill Road, Norwich, CT 06360For SaleMLS ID #24207069, Javyn Roundtree, Roundtree Realty LLC. Smart MLS
- $509,9005 bd2 ba2.9k sqft276 Washington Street, Norwich, CT 06360For SaleMLS ID #24176317, Kervin D. Figaro, Five Stars Realty. Smart MLS
- $641,2507 bd5 ba4.3k sqft11 Lochdale Drive, Montville, CT 06370For SaleMLS ID #24210036, Tara Crossley, KEY Real Estate Services LLC. Smart MLS
- $687,0004 bd3 ba2.5k sqft28 Tanglewood Drive, Preston, CT 06365For SaleMLS ID #24203096, Thomas Simjian, Keller Williams Coastal. Smart MLS
- $479,9004 bd3 ba2.6k sqft6 Canterbury Turnpike, Norwich, CT 06360For SaleMLS ID #24076234, Skip Neumann, Signature Properties of N.E.. Smart MLS
- $729,0004 bd3 ba2.6k sqft414-A Lebanon Road, Franklin, CT 06254For SaleMLS ID #24202660, Kim Benoit, CENTURY 21 Shutters & Sails. Smart MLS
- $389,0004 bd3 ba2k sqft38 Cherry Hill Road, Norwich, CT 06360For SaleMLS ID #24199666, Jeremy St. Louis, William Raveis Real Estate. Smart MLS
- $479,9005 bd3 ba3.2k sqft61 Flyers Drive, Norwich, CT 06360For SaleMLS ID #24145121, Angela M. Franco, Riccio Realty & REO Assoc. Smart MLS
- $795,0004 bd3 ba2.6k sqft33 Farmview Drive, Norwich, CT 06360New ConstructionMLS ID #24138087, Ann Stewart, William Pitt Sotheby's Int'l. Smart MLS
- $750,0004 bd4 ba3.5k sqft231 Kenwood, Griswold, CT 06351For SaleMLS ID #24206322, Heather Bassett, Team Bassett Realty LLC. Smart MLS
- $729,0004 bd4 ba2.1k sqft275 Randall Road, Lebanon, CT 06249For SaleMLS ID #24203415, James Kelly, William Raveis Real Estate. Smart MLS
- $489,0004 bd2 ba2.7k sqft1918 Route 12, Ledyard, CT 06335For SaleMLS ID #24209154, Leticia Rodriguez, Casa Mia Realty Corporation. Smart MLS
- $694,9003 bd3 ba2.4k sqft104 Hanover Road, Canterbury, CT 06331For SaleMLS ID #24193001, Cindy Cingranelli-Tagliaferri, Priority Real Estate Group,LLC. Smart MLS
