Choose your finishes and avoid the heavy remodeling costs of an older home! Discover the perfect blend of rustic charm and modern luxury at Farm View Estates. This stunning 3.04-acre property isn't just a home; it's a lifestyle for those who value space, serenity, and modern comfort. Build your dream home with the added benefit of energy-efficient systems throughout, hardwood floors, an open concept, and your personal selection of solid wood cabinets. This spacious layout features 4 bedrooms, 2.5 baths, and a walk-out lower level that adds endless potential for a future studio, in-law suite, or recreation room.Conveniently located just 7 minutes to I-395, 8 minutes to Backus Hospital, 15 minutes to Mohegan Sun, and 30 minutes to shoreline beaches. An optional pool package is also available.
New construction
$795,000
33 Farmview Drive, Norwich, CT 06360
4beds
2,600sqft
Single Family Residence
Built in 2026
3.04 Acres Lot
$-- Zestimate®
$306/sqft
$-- HOA
What's special
Energy-efficient systems throughoutWalk-out lower levelHardwood floorsOpen conceptSpacious layoutSolid wood cabinets
- 336 days
- 164
- 12
Zillow last checked:
Listing updated:
Listed by:
Ann Stewart (860)235-2131,
William Pitt Sotheby's Int'l 860-536-5900
Source: Smart MLS,MLS#: 24138087
Facts & features
Interior
Bedrooms & bathrooms
- Bedrooms: 4
- Bathrooms: 3
- Full bathrooms: 2
- 1/2 bathrooms: 1
Rooms
- Room types: Bonus Room
Primary bedroom
- Level: Upper
Bedroom
- Level: Upper
Bedroom
- Level: Upper
Bedroom
- Features: Skylight, Vaulted Ceiling(s)
- Level: Upper
Bathroom
- Level: Main
Dining room
- Level: Main
Kitchen
- Level: Main
Living room
- Level: Main
Office
- Level: Main
Heating
- Forced Air, Propane
Cooling
- Central Air
Appliances
- Included: Gas Range, Microwave, Refrigerator, Dishwasher, Water Heater
- Laundry: Upper Level
Features
- Wired for Data
- Windows: Thermopane Windows
- Basement: Full,Walk-Out Access
- Attic: Access Via Hatch
- Number of fireplaces: 1
Interior area
- Total structure area: 2,600
- Total interior livable area: 2,600 sqft
- Finished area above ground: 2,600
Video & virtual tour
Property
Parking
- Total spaces: 2
- Parking features: Attached
- Attached garage spaces: 2
Features
- Patio & porch: Deck
- Exterior features: Rain Gutters
Lot
- Size: 3.04 Acres
- Features: Cul-De-Sac
Details
- Parcel number: 2526590
- Zoning: R40
Construction
Type & style
- Home type: SingleFamily
- Architectural style: Colonial
- Property subtype: Single Family Residence
Materials
- Vinyl Siding
- Foundation: Concrete Perimeter
- Roof: Asphalt
Condition
- To Be Built
- New construction: Yes
- Year built: 2026
Utilities & green energy
- Sewer: Septic Tank
- Water: Well
- Utilities for property: Underground Utilities
Green energy
- Green verification: ENERGY STAR Certified Homes, Home Energy Score
- Energy efficient items: Thermostat, Windows
Community & HOA
Community
- Subdivision: Farm View Estates
HOA
- Has HOA: No
Location
- Region: Norwich
Financial & listing details
- Price per square foot: $306/sqft
- Tax assessed value: $84,900
- Annual tax amount: $2,899
- Date on market: 11/6/2025
Estimated market value
Not available
Estimated sales range
Not available
Not available
Price history
| Date | Event | Price |
|---|---|---|
| 11/6/2025 | Price change | $795,000-0.5%$306/sqft |
Source:  Smart MLS #24138087 Report a problem Smart MLS #24138087 Report a problem | ||
| 9/8/2025 | Listed for sale | $799,000+1897.5%$307/sqft |
Source: Owner Report a problem | ||
| 7/10/2024 | Sold | $40,000-32.2%$15/sqft |
Source: Smart MLS #170609877 Report a problem | ||
| 5/30/2024 | Pending sale | $59,000$23/sqft |
Source: Smart MLS #170609877 Report a problem | ||
| 5/14/2024 | Listed for sale | $59,000-40.4%$23/sqft |
Source: Smart MLS #170609877 Report a problem | ||
| 11/11/2023 | Listed for sale | $99,000-0.9%$38/sqft |
Source: Smart MLS #170609877 Report a problem | ||
| 2/7/2014 | Listing removed | $99,900$38/sqft |
Source: RE/MAX Alliance #E269781 Report a problem | ||
| 8/29/2013 | Listed for sale | $99,900$38/sqft |
Source: RE/MAX PROPERTY CONSULTANTS #E269781 Report a problem | ||
| 6/8/2013 | Listing removed | $99,900$38/sqft |
Source: RE/MAX Property Consultants #E247791 Report a problem | ||
| 4/22/2011 | Listed for sale | $99,900$38/sqft |
Source: RE/MAX PROPERTY CONSULTANTS #E247791 Report a problem | ||
Public tax history
| Year | Property taxes | Tax assessment |
|---|---|---|
| 2025 | $2,955 +4.7% | $84,900 |
| 2024 | $2,823 +8.2% | $84,900 +36.7% |
| 2023 | $2,610 -0.3% | $62,100 |
| 2022 | $2,619 -0.4% | $62,100 |
| 2021 | $2,630 -0.1% | $62,100 |
| 2020 | $2,632 +4.3% | $62,100 |
| 2019 | $2,524 -9.4% | $62,100 -7.6% |
| 2018 | $2,786 +1.9% | $67,200 |
| 2017 | $2,733 -1.7% | $67,200 |
| 2015 | $2,781 +6% | $67,200 |
| 2014 | $2,623 -15.9% | $67,200 -40.5% |
| 2013 | $3,118 +2.6% | $113,000 |
| 2012 | $3,040 | $113,000 |
Find assessor info on the county website
Monthly payment
Est. payment
Payment breakdown
Explore the cost of this home by adjusting the details. Changes won't be saved.Climate risks
Neighborhood: 06360
Nearby schools
Schools provided by the listing agent
- Elementary: Samuel Huntington
- Middle: Kelly
Source: Smart MLS. This data may not be complete. We recommend contacting the local school district to confirm school assignments for this home.
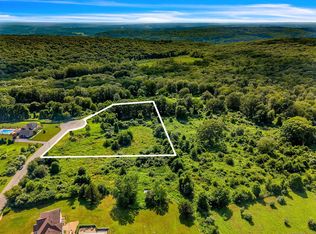
Similar homes
- $700,0004 bd4 ba2.6k sqft42 Ox Hill Road, Norwich, CT 06360New Construction

 MLS ID #24160341, Joe Malerba, eXp Realty. Smart MLS
 - $549,0003 bd3 ba2.4k sqft38 Brookside Drive, Norwich, CT 06360For Sale
 MLS ID #24203538, Jen L. Pendergast, William Raveis Real Estate. Smart MLS
 - $729,0004 bd3 ba2.6k sqft414-A Lebanon Road, Franklin, CT 06254For Sale
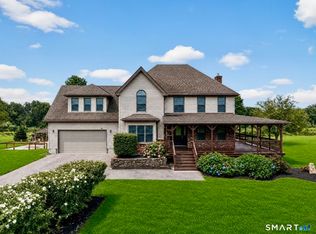 MLS ID #24202660, Kim Benoit, CENTURY 21 Shutters & Sails. Smart MLS
 - $719,9003 bd3 ba2.9k sqft9 Oak Farm Drive, Colchester, CT 06415For Sale
 MLS ID #24210837, Sherry Borgeson, Berkshire Hathaway NE Prop.. Smart MLS
 - $729,0004 bd4 ba2.1k sqft275 Randall Road, Lebanon, CT 06249For SaleMLS ID #24203415, James Kelly, William Raveis Real Estate. Smart MLS
- $569,9004 bd3 ba2.5k sqft52 Middle Road, Preston, CT 06365For SaleMLS ID #24212022, Lai Metzger, Madison Realty New York. Smart MLS
- $515,0003 bd3 ba2.2k sqft20 Holly Bush Lane, Norwich, CT 06360For SaleMLS ID #24196309, James M. Foley, William Raveis Real Estate. Smart MLS
- $750,0004 bd3 ba2.5k sqft47 Stonewall Road, Salem, CT 06420For SaleMLS ID #24207784, Cathy Gonyo, RE/MAX Legends. Smart MLS
- $509,9005 bd2 ba2.9k sqft276 Washington Street, Norwich, CT 06360For SaleMLS ID #24176317, Kervin D. Figaro, Five Stars Realty. Smart MLS
- $795,0003 bd3 ba2.6k sqft(Undisclosed Address), Ledyard, CT 06339New ConstructionMLS ID #24140835, Ann Stewart, William Pitt Sotheby's Int'l. Smart MLS
- $694,9003 bd3 ba2.4k sqft104 Hanover Road, Canterbury, CT 06331For SaleMLS ID #24193001, Cindy Cingranelli-Tagliaferri, Priority Real Estate Group,LLC. Smart MLS
- $687,0004 bd3 ba2.5k sqft28 Tanglewood Drive, Preston, CT 06365For SaleMLS ID #24203096, Thomas Simjian, Keller Williams Coastal. Smart MLS
- $699,9005 bd4 ba3.4k sqft2 Logans Way, Sterling, CT 06377For SaleMLS ID #24211323, Ben H. Guglielmi, Compass Connecticut, LLC. Smart MLS
- $670,0003 bd3 ba2.8k sqft3 Wickford Road, Columbia, CT 06237For SaleMLS ID #24210783, Kathy Holland, KW Legacy Partners. Smart MLS
- $479,9005 bd3 ba3.2k sqft61 Flyers Drive, Norwich, CT 06360For SaleMLS ID #24145121, Angela M. Franco, Riccio Realty & REO Assoc. Smart MLS
- $775,0005 bd5 ba3.2k sqft52 Stonewall Road, Salem, CT 06420For SaleMLS ID #24204677, Jake Cordelli, Cordelli Realty LLC. Smart MLS
- $780,0003 bd4 ba3k sqft160 Browning Road, Griswold, CT 06351For SaleMLS ID #24179154, Gary Peacock, Berkshire Hathaway NE Prop.. Smart MLS
- $789,0003 bd3 ba2.7k sqft292 Chapel Hill Road, Montville, CT 06370New ConstructionMLS ID #24194770, Vincenzo Valentino, Advise Realty Services. Smart MLS
- $785,0005 bd4 ba3.7k sqft10 Two Mile Hill Road, Waterford, CT 06385For SaleMLS ID #24204976, Deb A. Fountain, William Pitt Sotheby's Int'l. Smart MLS
- $699,0003 bd4 ba3.2k sqft180 Clubhouse Road, Lebanon, CT 06249For SaleMLS ID #24204522, Christopher J. Ferreira, Berkshire Hathaway NE Prop.. Smart MLS
