Privately set on a picturesque hillside on a quiet cul-de-sac, this beautifully renovated contemporary offers the perfect combination of modern luxury, architectural character, & peaceful country living. Surrounded by nature & offering breathtaking western sunset views, this exceptional home has been thoughtfully updated inside & out while preserving the dramatic features that make it truly one of a kind. Step inside to discover soaring cathedral ceilings, exposed wood beams, a magnificent floor-to-ceiling river rock stone FP, & an impressive wall of windows that fills the home w/ natural light & showcases spectacular sunsets. The open floor plan flows seamlessly into the dining area & beautifully renovated kit, creating a warm & inviting atmosphere for everyday living & entertaining. A dramatic upper-level balcony overlooks the main living space, adding to the home's distinctive architectural appeal. The main level offers the convenience of a bdrm, laundry area, & half bath. Upstairs, 3 addl bedrooms feature beautiful vaulted, beamed ceilings, along w/ a newly renovated full bath. The updated kit & beautifully tiled baths showcase the quality & attention to detail found throughout the home's extensive renovation. An expansive walkout LL offers an addl 1247 sq ft of prof fin living space. Outside, enjoy the privacy & tranquility of your own NE retreat. The property backs directly to Pachaug State Forest, offering an incredible natural setting w/ acres of protected open space. A Stunning Contemporary Retreat Surrounded by New England's Natural Beauty! Privately nestled on a picturesque hillside on a quiet cul-de-sac, this beautifully renovated contemporary offers the perfect combination of modern luxury, architectural character, and peaceful country living. Surrounded by nature and offering breathtaking western sunset views, this exceptional home has been thoughtfully updated inside and out while preserving the dramatic features that make it truly one of a kind. Step inside to discover soaring cathedral ceilings, exposed wood beams, a magnificent floor-to-ceiling river rock stone fireplace, and an impressive wall of windows that fills the home with natural light and showcases spectacular sunsets. The open floor plan flows seamlessly into the dining area and beautifully renovated kitchen, creating a warm and inviting atmosphere for everyday living and entertaining. A dramatic upper-level balcony overlooks the main living space, adding to the home's distinctive architectural appeal. The main level offers the convenience of a bedroom, laundry area, and half bathroom. Upstairs, three additional bedrooms feature beautiful vaulted, beamed ceilings, along with a newly renovated full bathroom. The updated kitchen and beautifully tiled bathrooms showcase the quality and attention to detail found throughout the home's extensive renovation. An expansive walkout lower level offers tremendous potential for additional finished living space. Outside, enjoy the privacy and tranquility of your own New England retreat. The property backs directly to Pachaug State Forest, offering an incredible natural setting with acres of protected open space, scenic woodland, and abundant wildlife right beyond your backyard. Relax on the western-facing deck, take in the stunning sunsets, or explore the surrounding trails and peaceful countryside. Despite its secluded setting, this special property is conveniently located near the charming village, nearby lakes, local amenities, and recreational opportunities, with Foxwoods Resort Casino and Mohegan Sun just a short drive away. Beautifully renovated, architecturally distinctive, and surrounded by breathtaking scenery, this is more than just a home. It's a peaceful New England lifestyle that is increasingly hard to find.
Accepting backups
$499,900
59 Hi Top Hill Road, Voluntown, CT 06384
4beds
2,963sqft
Single Family Residence
Built in 1991
1.89 Acres Lot
$-- Zestimate®
$169/sqft
$-- HOA
What's special
Beautifully renovated contemporarySoaring cathedral ceilingsStunning sunsetsWestern-facing deckBeautifully tiled bathroomsImpressive wall of windowsExposed wood beams
- 8 days
- 1,323
- 138
Likely to sell faster than
Zillow last checked:
Listing updated:
Listed by:
Jay Cannone (203)375-2800,
William Raveis Real Estate 203-261-0028
Source: Smart MLS,MLS#: 24219636
Facts & features
Interior
Bedrooms & bathrooms
- Bedrooms: 4
- Bathrooms: 2
- Full bathrooms: 1
- 1/2 bathrooms: 1
Primary bedroom
- Features: Vaulted Ceiling(s), Beamed Ceilings, Laminate Floor
- Level: Main
Bedroom
- Features: Vaulted Ceiling(s), Beamed Ceilings, Laminate Floor
- Level: Upper
Bedroom
- Features: Vaulted Ceiling(s), Beamed Ceilings, Laminate Floor
- Level: Upper
Bedroom
- Features: Vaulted Ceiling(s), Beamed Ceilings, Laminate Floor
- Level: Upper
Dining room
- Features: Beamed Ceilings, Hardwood Floor
- Level: Main
Kitchen
- Features: Remodeled, Beamed Ceilings, Quartz Counters, Laminate Floor
- Level: Main
Living room
- Features: 2 Story Window(s), Vaulted Ceiling(s), Balcony/Deck, Beamed Ceilings, Fireplace, Sliders
- Level: Main
Rec play room
- Features: Sliders, Laminate Floor
- Level: Lower
Heating
- Baseboard, Hot Water, Oil, Propane
Cooling
- Ceiling Fan(s)
Appliances
- Included: Gas Range, Microwave, Refrigerator, Dishwasher, Water Heater, Tankless Water Heater
- Laundry: Main Level
Features
- Open Floorplan
- Doors: Storm Door(s)
- Windows: Thermopane Windows
- Basement: Full,Finished
- Attic: None
- Number of fireplaces: 1
Interior area
- Total structure area: 2,963
- Total interior livable area: 2,963 sqft
- Finished area above ground: 1,716
- Finished area below ground: 1,247
Video & virtual tour
Property
Features
- Patio & porch: Deck
- Exterior features: Rain Gutters, Lighting
Lot
- Size: 1.89 Acres
- Features: Few Trees, Level, Sloped
Details
- Parcel number: 1583030
- Zoning: RD
Construction
Type & style
- Home type: SingleFamily
- Architectural style: Contemporary
- Property subtype: Single Family Residence
Materials
- Vertical Siding, Redwood Siding
- Foundation: Concrete Perimeter
- Roof: Asphalt
Condition
- New construction: No
- Year built: 1991
Utilities & green energy
- Sewer: Septic Tank
- Water: Well
Green energy
- Energy efficient items: Doors, Windows
Community & HOA
Community
- Features: Lake
- Subdivision: Village
HOA
- Has HOA: No
Location
- Region: Voluntown
Financial & listing details
- Price per square foot: $169/sqft
- Tax assessed value: $291,970
- Annual tax amount: $6,067
- Date on market: 11/6/2026
Estimated market value
Not available
Estimated sales range
Not available
Not available
Price history
| Date | Event | Price |
|---|---|---|
| 11/6/2026 | Listed for sale | $499,900+28.2%$169/sqft |
Source:  Smart MLS #24219636 Report a problem | ||
| 8/8/2026 | Listing removed | $389,990$132/sqft |
Source: Smart MLS #24196577 Report a problem | ||
| 8/4/2026 | Listed for sale | $389,990+23.8%$132/sqft |
Source: Smart MLS #24196577 Report a problem | ||
| 8/3/2026 | Sold | $315,000+18.9%$106/sqft |
Source: Public Record Report a problem | ||
| 11/11/2019 | Sold | $265,000+3.9%$89/sqft |
Source: Smart MLS #170218200 Report a problem | ||
| 8/29/2019 | Price change | $255,000-3.8%$86/sqft |
Source: Wesa Real Estate #170218200 Report a problem | ||
| 7/20/2019 | Listed for sale | $265,000$89/sqft |
Source: Wesa Real Estate #170218200 Report a problem | ||
Public tax history
| Year | Property taxes | Tax assessment |
|---|---|---|
| 2025 | $6,050 +19.6% | $291,970 +68.7% |
| 2024 | $5,059 +5.3% | $173,020 |
| 2023 | $4,805 | $173,020 |
| 2022 | $4,805 -1.1% | $173,020 |
| 2021 | $4,858 +4.9% | $173,020 +9.1% |
| 2020 | $4,631 | $158,550 |
| 2019 | $4,631 +1% | $158,550 |
| 2018 | $4,585 +3.1% | $158,550 |
| 2017 | $4,449 +21.7% | $158,550 -6.3% |
| 2015 | $3,657 -10.9% | $169,210 |
| 2014 | $4,103 | $169,210 |
| 2013 | $4,103 -4.2% | $169,210 |
| 2012 | $4,283 +4.7% | $169,210 |
| 2011 | $4,090 +5% | $169,210 -13.1% |
| 2010 | $3,895 | $194,740 |
| 2009 | $3,895 | $194,740 |
| 2008 | $3,895 +2.6% | $194,740 |
| 2007 | $3,797 +8.3% | $194,740 |
| 2006 | $3,505 -6% | $194,740 |
| 2004 | $3,730 | -- |
| 2003 | $3,730 +26.9% | -- |
| 2001 | $2,940 +9.9% | $120,000 +0% |
| 1995 | $2,676 | $119,980 |
Find assessor info on the county website
Monthly payment
Est. payment
Payment breakdown
Explore the cost of this home by adjusting the details. Changes won't be saved.Climate risks
Neighborhood: 06384
Similar homes
- $495,0003 bd2 ba1.8k sqft483 Pendleton Hill Road, North Stonington, CT 06359For Sale
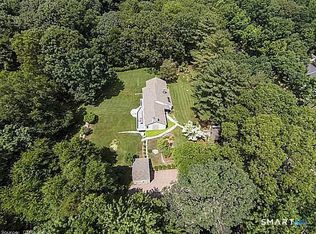
 MLS ID #24219028, Tom Drill, Coldwell Banker Realty. Smart MLS
- $459,8604 bd4 ba2.1k sqft36 Krug Road, Preston, CT 06365For Sale
 MLS ID #24193985, Heidi Pafumi, Coldwell Banker Realty. Smart MLS
- $525,0004 bd3 ba2k sqft69 Ross Hill Road, Lisbon, CT 06351For Sale
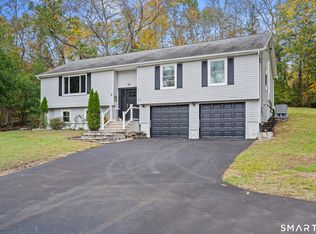 MLS ID #24215647, Amru Abo-Alaial, RE/MAX One. Smart MLS
- $365,0003 bd2 ba1.7k sqft50 Tanglewood Lane, Voluntown, CT 06384For Sale
 MLS ID #24218353, Brenda Chubbuck, Berkshire Hathaway NE Prop.. Smart MLS
- $499,9003 bd2 ba2.2k sqft2 Bayberry Lane, Lisbon, CT 06351For SaleMLS ID #24215646, Martha Poole, Carl Guild & Associates. Smart MLS
- $494,9003 bd3 ba2k sqft1 Legacy Drive, Sterling, CT 06354For SaleMLS ID #24216665, Gia Parmentier, J. Christopher Real Estate Group. Smart MLS
- $429,9993 bd2 ba1.8k sqft686 Squaw Rock Road, Plainfield, CT 06354For SaleMLS ID #24221091, Ashley Walker, Kazantzis Real Estate, LLC. Smart MLS
- $499,9003 bd3 ba1.7k sqft227 Squaw Rock Road, Plainfield, CT 06354For SaleMLS ID #24217597, Kimberly Pope Kettlety, Coldwell Banker Coastal Homes. Smart MLS
- $575,0004 bd3 ba3.2k sqft172 Snake Meadow Road, Plainfield, CT 06354For SaleMLS ID #24215953, Amanda Polansky, RE/MAX Coast and Country. Smart MLS
- $399,9992 bd3 ba2.4k sqft112 Bailey Pond Road, Voluntown, CT 06384For SaleMLS ID #24197918, Daniele Tella, Remax Host of Homes. Smart MLS
- $495,0003 bd3 ba2.9k sqft32 School House Road, Preston, CT 06365For SaleMLS ID #24200176, Tina Wazny, Coldwell Banker Realty. Smart MLS
- $519,8004 bd3 ba2.5k sqft447 Pumpkin Hill Road, Ledyard, CT 06339For SaleMLS ID #24196892, John Edmond, William Raveis Real Estate. Smart MLS
- $470,0007 bd3 ba3.5k sqft39 Daggett Street, Plainfield, CT 06354For SaleMLS ID #24219079, Christa Haveles, Spaulding Realty Group, LLC. Smart MLS
- $479,9003 bd2 ba2.6k sqft272 Gorman Road, Brooklyn, CT 06234For SaleMLS ID #24217928, Christine Johnson, RE/MAX One. Smart MLS
- $549,9003 bd2 ba1.6k sqft83 Elm Ridge Road, Stonington, CT 06379For SaleMLS ID #24119190, Thomas Switz, Switz Real Estate Associates. Smart MLS
- $440,0003 bd2 ba1.9k sqft210 Wauregan Road, Canterbury, CT 06331For SaleMLS ID #24218328, Jason Calouro, Drawbridge Realty. Smart MLS
- $480,0004 bd3 ba2.9k sqft21 Thompson Road, Franklin, CT 06254For SaleMLS ID #24205726, Monica Obuchowski, Signature Properties of N.E.. Smart MLS
- $465,0004 bd2 ba2.7k sqft219 Browning Road, Norwich, CT 06360For SaleMLS ID #24213430, Matthew MacCracken, RE/MAX on the Bay. Smart MLS
- $699,9003 bd3 ba2.2k sqft174 Wyassup Road, North Stonington, CT 06359For SaleMLS ID #24219430, Haley Catelle, Re/Max Results. Smart MLS
- $425,0004 bd2 ba2.7k sqft265 Ballamahack Road, Windham, CT 06280For SaleMLS ID #24219643, Beata Gadomski, Berkshire Hathaway NE Prop.. Smart MLS
