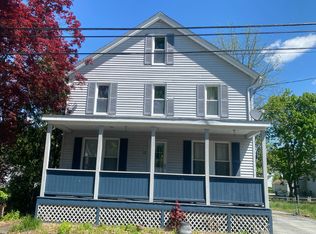
GRISWOLD PACHAUG POND W/WATER RIGHTS, WATER VIEWS & BEACH ACCESS from this GORGEOUS BRAND NEW 2026 COLONIAL. Have you ever wanted to own a home & walk to the water. This is it..2100sqft, 3Bedrm, 2.5 Baths located in One of CT most desirable sought out ponds w/ year round living at its best come BOATING( including power boats), FISHING, JETSKIING, TUBING, KNEE BOARDING, CANOEING, PADDLE BOARDING, ICE FISHING or relax and enjoy the breathtaking views. ENJOY WINTERS & SUMMERS HERE This Spacious Colonial with an EXCEPTIONAL OPEN floor plan w/ a BEAUTIFUL GRANITE KITCHEN w/SS Appliances, Recess lightis, Slider to your private trek deck, large eat in area for a table w/WATER VIEWS, LARGE Separate Dining Rm & a LARGE Living rm .Layout flows perfectly for all occasions. See the water from front & back yard, deck, living rm, kitchen & Master Suite w/Walkin closet, Full Bath w/tiled Shower & Glass doors. Nice large bdrms, 2nd full bath upstairs, half bath on 1st flr. Wood stair case w/white spindles. Beautiful beachy gray water resistant flooring. FULL WALKOUT BASEMENT. Perfect for future expansion or an Inlaw set up w/ a slider to your back yard & multiple windows for lots of sunlight.. CENTRAL AIR, WELL, SEPTIC & PROPANE HEATING. Plenty of parking & yard. Close to all major Routes including 395, 95, 6, 2 , Casinos, NY, Boston, Hartford, RI Airports & More. Sits nicely on a corner lot w/ frontage on Holly and John. DONT MISS OUT ON THIS SPECTACULAR HOME...HOME IS ALMOST COMPLETED Interior pictures to come soon...
Under contract
Price cut: $24K (5/29)
$585,000
26 Holly Drive, Griswold, CT 06351
3beds
2,100sqft
Single Family Residence
Built in 2026
0.29 Acres Lot
$582,100 Zestimate®
$279/sqft
$-- HOA
What's special
Central airWater viewsBeach accessFull walkout basementExceptional open floor plan
- 64 days |
- 45 |
- 0 |
Zillow last checked:
Listing updated:
Listed by:
Irene Adams (860)917-9351,
Signature Properties of N.E. 860-447-8839
Source: Smart MLS,MLS#: 24176454
Facts & features
Interior
Bedrooms & bathrooms
- Bedrooms: 3
- Bathrooms: 3
- Full bathrooms: 2
- 1/2 bathrooms: 1
Primary bedroom
- Features: Bedroom Suite, Full Bath, Walk-In Closet(s)
- Level: Upper
Bedroom
- Level: Upper
Bedroom
- Level: Upper
Dining room
- Level: Main
Kitchen
- Features: Balcony/Deck, Granite Counters, Dining Area, Kitchen Island, Sliders
- Level: Main
Living room
- Level: Main
Heating
- Forced Air, Bottle Gas
Cooling
- Central Air
Appliances
- Included: Oven/Range, Microwave, Refrigerator, Dishwasher, Water Heater
Features
- Open Floorplan
- Windows: Thermopane Windows
- Basement: Full
- Attic: Access Via Hatch
- Has fireplace: No
Interior area
- Total structure area: 2,100
- Total interior livable area: 2,100 sqft
- Finished area above ground: 2,100
Property
Features
- Patio & porch: Deck
- Has view: Yes
- View description: Water
- Has water view: Yes
- Water view: Water
- Waterfront features: Walk to Water, Beach Access, Access
Lot
- Size: 0.29 Acres
- Features: Level, Cleared
Details
- Parcel number: 1480692
- Zoning: R60
Construction
Type & style
- Home type: SingleFamily
- Architectural style: Colonial
- Property subtype: Single Family Residence
Materials
- Vinyl Siding
- Foundation: Concrete Perimeter
- Roof: Asphalt
Condition
- New construction: No
- Year built: 2026
Details
- Warranty included: Yes
Utilities & green energy
- Sewer: Septic Tank
- Water: Well
Green energy
- Energy efficient items: Windows
Community & HOA
Community
- Features: Golf, Health Club, Lake, Medical Facilities, Shopping/Mall
- Subdivision: Pachaug
HOA
- Has HOA: No
Location
- Region: Griswold
Financial & listing details
- Price per square foot: $279/sqft
- Tax assessed value: $37,100
- Annual tax amount: $1,008
- Date on market: 5/18/2026
Estimated market value
$582,100
$553,000 - $611,000
$3,481/mo
Price history
| Date | Event | Price |
|---|---|---|
| 6/14/2026 | Pending sale | $585,000$279/sqft |
Source:  Smart MLS #24176454 Report a problem Smart MLS #24176454 Report a problem | ||
| 5/29/2026 | Price change | $585,000-3.9%$279/sqft |
Source: Smart MLS #24176454 Report a problem | ||
| 5/18/2026 | Listed for sale | $609,000+1195.7%$290/sqft |
Source: Smart MLS #24176454 Report a problem | ||
| 9/23/2024 | Sold | $47,000-5.8%$22/sqft |
Source: Smart MLS #24004376 Report a problem | ||
| 3/21/2024 | Pending sale | $49,900$24/sqft |
Source: Smart MLS #24004376 Report a problem | ||
| 3/18/2024 | Listed for sale | $49,900+24.8%$24/sqft |
Source: Smart MLS #24004376 Report a problem | ||
| 9/21/1989 | Sold | $40,000$19/sqft |
Source: Public Record Report a problem | ||
Public tax history
| Year | Property taxes | Tax assessment |
|---|---|---|
| 2025 | $1,008 +2.3% | $37,100 |
| 2024 | $985 +5.9% | $37,100 |
| 2023 | $930 | $37,100 |
| 2022 | $930 -13.4% | $37,100 |
| 2021 | $1,074 -0.6% | $37,100 |
| 2020 | $1,080 +1.8% | $37,100 |
| 2019 | $1,061 +2.3% | $37,100 |
| 2018 | $1,037 +1.3% | $37,100 |
| 2017 | $1,024 -4.9% | $37,100 -8.5% |
| 2015 | $1,077 +1.9% | $40,530 |
| 2014 | $1,057 +0.2% | $40,530 |
| 2013 | $1,055 +5% | $40,530 |
| 2012 | $1,005 +111.1% | $40,530 +120.3% |
| 2003 | $476 | $18,400 |
Find assessor info on the county website
Monthly payment
Est. payment
Payment breakdown
Explore the cost of this home by adjusting the details. Changes won't be saved.Climate risks
Neighborhood: 06351
Nearby schools
GreatSchools rating
- 2/10Griswold Elementary SchoolGrades: PK-4Distance: 3.1 mi
- 6/10Griswold Middle SchoolGrades: 5-8Distance: 3.2 mi
- 6/10Griswold High SchoolGrades: 9-12Distance: 3.2 mi
- $34,440-- bd-- ba-- sqft17 John Dr, Griswold, CT 06351Off Market
- $569,0003 bd3 ba1.8k sqft4 John Dr, Griswold, CT 06351For Sale

- $3,500-- bd-- ba-- sqft6 John Dr, Griswold, CT 06351Sold
- $313,9002 bd1 ba950 sqft25 Holly Dr, Griswold, CT 06351Off Market

- $198,6002 bd1 ba709 sqft30 Holly Dr, Griswold, CT 06351Off Market
- $35,420-- bd-- ba-- sqft4 Caroline Dr, Griswold, CT 06351Off Market
- $431,2003 bd2 ba1.4k sqft27 Holly Dr, Griswold, CT 06351Off Market
- $383,5003 bd2 ba1.6k sqft23 Holly Dr, Griswold, CT 06351Off Market
A local agent can set up tours, give advice and negotiate with sellers.
Similar homes
- $569,0003 bd3 ba1.8k sqft4 John Drive, Griswold, CT 06351For Sale
 MLS ID #24184384, Irene Adams, Signature Properties of N.E.. Smart MLS
 - $600,0003 bd3 ba2.1k sqft282 Bitgood Road, Griswold, CT 06351For Sale
 MLS ID #24190448, Molly M. Bruno, The Utopia Real Estate Company. Smart MLS
 - $--4 bd2 ba2.1k sqft32 Talcott Ave, Griswold, CT 06351Auction
 Auction.com 2
 - $739,9004 bd2 ba3k sqft24 Nowakowski Road, Griswold, CT 06351For Sale
 MLS ID #24187385, Sherry Borgeson, Berkshire Hathaway NE Prop.. Smart MLS
 - $600,0003 bd3 ba2k sqft519 Hazard Rd, West Greenwich, RI 02817For Sale
 MLS ID #1418380, Devin Sheehan, SERHANT.. StateWide MLS RI
 - $745,0004 bd3 ba2k sqft236 Rixtown Road, Griswold, CT 06351For SaleMLS ID #24181013, Coby Hagstrom, On The Move Realty, LLC. Smart MLS
- $675,0004 bd3 ba2.3k sqft10 Ricky Lane, Preston, CT 06365For SaleMLS ID #24192590, James J. Carroll, Seaboard Properties. Smart MLS
- $--3 bd2 ba1.4k sqft14 Boxwood Ln, Norwich, CT 06360AuctionAuction.com 1
- $550,0004 bd3 ba2k sqft456 Sterling Hill Road, Sterling, CT 06377For SaleMLS ID #24190128, Christine Johnson, RE/MAX One. Smart MLS
- $549,0003 bd2 ba2.2k sqft233 Kemp Road, Scotland, CT 06247For SaleMLS ID #24191309, Lindsey Niarhakos, RE/MAX One. Smart MLS
- $595,0003 bd3 ba1.4k sqft107 North Society Road, Canterbury, CT 06331For SaleMLS ID #24188698, Kristen E. Tarryk, Duprey Real Estate, LLC. Smart MLS
- $499,5003 bd2 ba2.3k sqft77 Tower St, Westerly, RI 02891For SaleMLS ID #1418578, The Schilke Team, Schilke Realty. StateWide MLS RI
- $600,0004 bd4 ba2.8k sqft7 Massapeag Point Road, Montville, CT 06382For SaleMLS ID #24190114, Judy Meucci, Willow Properties. Smart MLS
- $429,9004 bd2 ba1.8k sqft14 Collelo Avenue, Plainfield, CT 06354For SaleMLS ID #24192564, Mandy R. Gruslin, Kazantzis Real Estate, LLC. Smart MLS
- $479,0005 bd2 ba2k sqft663 Beach Pond Road, Voluntown, CT 06384For SaleMLS ID #24163679, Randy Russ, Russ Real Estate. Smart MLS
- $599,0003 bd4 ba3k sqft165 Huntington Road, Scotland, CT 06264For SaleMLS ID #24182721, Mark Sperduto, eXp Realty. Smart MLS
- $499,0003 bd2 ba2k sqft604 Pendleton Hill Rd, North Stonington, CT 06359For SaleMLS ID #1416471, Lawrence Colli, Williams & Stuart Real Estate. StateWide MLS RI
- $499,9004 bd5 ba2.8k sqft113 Starkweather Road, Plainfield, CT 06354For SaleMLS ID #24187565, Daniel Deojay, RE/MAX Bell Park Realty. Smart MLS
- $549,9003 bd2 ba1.5k sqft93 Moosup Valley Rd, Foster, RI 02825For SaleMLS ID #1417017, Greg Coupe, Long Realty, Inc.. StateWide MLS RI
- $565,0003 bd3 ba1.8k sqft874 Brook Road, Hampton, CT 06427New ConstructionMLS ID #24184892, Christine Johnson, RE/MAX One. Smart MLS
