Set on over 7 private acres, this beautifully restored 1700 historic property offers a rare blend of New England character and modern updates. The current owner has thoughtfully cleared much of the land, revealing a gently flowing brook and historic dam while maintaining the privacy and serenity. A newly built oversized deck creates the perfect place to relax or entertain while overlooking the landscape. From your kitchen window, enjoy views of the gently flowing brook through every New England season. The expansive yard is a blank canvas for gardens, outdoor living spaces, or simply enjoying the quiet beauty of nature. Inside, you'll find wide plank floors, exposed beams, five fireplaces, mini splits for heating and cooling, with propane as primary heating fuel source, brand new kitchen, appliances and many more updates. This home has timeless character throughout yet seamlessly blended with thoughtful renovations and modern amenities. The finished lower level provides exceptional flexibility for multi-generational living and is already plumbed for a future kitchen, offering the potential for a legal in-law apartment with the proper approvals. Rich in history, thoughtfully renovated, and truly one of a kind, this is a property you'll want to experience in person.
For sale
Price cut: $30K (9/30)
$569,000
291 Cossaduck Hill Road, North Stonington, CT 06359
3beds
3,070sqft
Single Family Residence
Built in 1700
7.68 Acres Lot
$567,400 Zestimate®
$185/sqft
$-- HOA
What's special
Five fireplacesHistoric damNewly built oversized deckExposed beamsGently flowing brookWide plank floorsBrand new kitchen
- 65 days
- 2,551
- 232
Zillow last checked:
Listing updated:
Listed by:
Elise Labbe (603)930-4033,
Berkshire Hathaway NE Prop. 401-637-4800,
Jaclyn Manchester Hogan 401-580-5259,
Berkshire Hathaway NE Prop.
Source: Smart MLS,MLS#: 24197024
Facts & features
Interior
Bedrooms & bathrooms
- Bedrooms: 3
- Bathrooms: 4
- Full bathrooms: 3
- 1/2 bathrooms: 1
Primary bedroom
- Level: Upper
- Area: 266 Square Feet
- Dimensions: 14 x 19
Bedroom
- Level: Upper
- Area: 108 Square Feet
- Dimensions: 12 x 9
Bedroom
- Level: Upper
- Area: 64 Square Feet
- Dimensions: 8 x 8
Den
- Level: Main
- Area: 182 Square Feet
- Dimensions: 14 x 13
Dining room
- Level: Main
- Area: 182 Square Feet
- Dimensions: 14 x 13
Family room
- Level: Lower
- Area: 200 Square Feet
- Dimensions: 10 x 20
Living room
- Level: Main
- Area: 210 Square Feet
- Dimensions: 10 x 21
Media room
- Level: Lower
- Area: 170 Square Feet
- Dimensions: 10 x 17
Rec play room
- Level: Lower
- Area: 180 Square Feet
- Dimensions: 9 x 20
Heating
- Baseboard, Wall Unit, Wood/Coal Stove, Zoned, Electric, Propane, Wood
Cooling
- Ductless, Zoned
Appliances
- Included: Oven/Range, Microwave, Refrigerator, Dishwasher, Electric Water Heater, Water Heater
- Laundry: Main Level
Features
- Doors: French Doors
- Basement: Full,Heated,Apartment,Cooled,Liveable Space
- Attic: None
- Number of fireplaces: 5
Interior area
- Total structure area: 3,070
- Total interior livable area: 3,070 sqft
- Finished area above ground: 2,310
- Finished area below ground: 760
Property
Parking
- Total spaces: 8
- Parking features: Off Street, Driveway, Unpaved, Gravel, Circular Driveway, Private
- Has uncovered spaces: Yes
Features
- Patio & porch: Deck
- Exterior features: Garden
- Has view: Yes
- View description: Water
- Has water view: Yes
- Water view: Water
Lot
- Size: 7.68 Acres
- Features: Few Trees, Wooded, Cleared
Details
- Additional structures: Shed(s)
- Parcel number: 1536674
- Zoning: R80
Construction
Type & style
- Home type: SingleFamily
- Architectural style: Antique
- Property subtype: Single Family Residence
Materials
- Clapboard
- Foundation: Masonry
- Roof: Asphalt
Condition
- New construction: No
- Year built: 1700
Utilities & green energy
- Sewer: Septic Tank
- Water: Well
Community & HOA
HOA
- Has HOA: No
Location
- Region: North Stonington
Financial & listing details
- Price per square foot: $185/sqft
- Tax assessed value: $226,870
- Annual tax amount: $3,970
- Date on market: 8/5/2026
Estimated market value
$567,400
$539,000 - $596,000
$3,986/mo
Price history
| Date | Event | Price |
|---|---|---|
| 9/30/2026 | Price change | $569,000-5%$185/sqft |
Source:  Smart MLS #24197024 Report a problem Smart MLS #24197024 Report a problem | ||
| 9/23/2026 | Listed for sale | $599,000-3.4%$195/sqft |
Source: Smart MLS #24197024 Report a problem | ||
| 9/16/2026 | Contingent | $619,900$202/sqft |
Source:  Berkshire Hathaway HomeServices New England Properties #24197024 Report a problem Berkshire Hathaway HomeServices New England Properties #24197024 Report a problem | ||
| 8/25/2026 | Price change | $619,900-7.5%$202/sqft |
Source: Smart MLS #24197024 Report a problem | ||
| 8/5/2026 | Listed for sale | $669,900+103%$218/sqft |
Source: Smart MLS #24197024 Report a problem | ||
| 7/23/2025 | Sold | $330,000-12%$107/sqft |
Source: Smart MLS #24103277 Report a problem | ||
| 7/17/2025 | Pending sale | $375,000$122/sqft |
Source: Smart MLS #24103277 Report a problem | ||
| 6/11/2025 | Listed for sale | $375,000$122/sqft |
Source: Smart MLS #24103277 Report a problem | ||
Public tax history
| Year | Property taxes | Tax assessment |
|---|---|---|
| 2025 | $3,069 | $106,260 |
| 2024 | $3,069 -0.4% | $106,260 |
| 2023 | $3,080 +1.9% | $106,260 |
| 2022 | $3,023 -0.5% | $106,260 |
| 2021 | $3,039 -19.1% | $106,260 -16.6% |
| 2020 | $3,758 +1.7% | $127,400 |
| 2019 | $3,695 +2.8% | $127,400 |
| 2018 | $3,593 -9.7% | $127,400 -13.5% |
| 2017 | $3,977 +18.1% | $147,280 +18.1% |
| 2016 | $3,368 +0.4% | $124,740 -2.9% |
| 2015 | $3,353 +9.5% | $128,450 +8.4% |
| 2014 | $3,063 -3.4% | $118,510 -4.4% |
| 2013 | $3,172 +30.2% | $123,900 +3.2% |
| 2011 | $2,436 +0.4% | $120,050 -0.1% |
| 2010 | $2,427 +1.3% | $120,190 |
| 2009 | $2,397 +2.3% | $120,190 |
| 2008 | $2,344 +4.8% | $120,190 |
| 2007 | $2,236 | $120,190 |
| 2006 | $2,236 +31.6% | $120,190 +112.2% |
| 2005 | $1,699 +0.6% | $56,630 -1.1% |
| 2004 | $1,689 +3.5% | $57,260 |
| 2003 | $1,632 +24.4% | $57,260 +17.8% |
| 2001 | $1,312 -37.4% | $48,600 -44.3% |
| 1995 | $2,095 | $87,290 |
Find assessor info on the county website
Monthly payment
Est. payment
Payment breakdown
Explore the cost of this home by adjusting the details. Changes won't be saved.Climate risks
Neighborhood: 06359
Nearby schools
Schools provided by the listing agent
- Elementary: North Stonington
- High: Wheeler
Source: Smart MLS. This data may not be complete. We recommend contacting the local school district to confirm school assignments for this home.
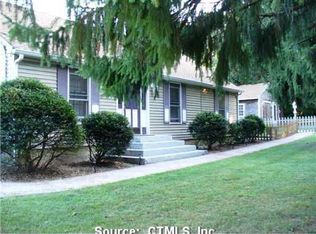
- $214,7603 bd2 ba2.3k sqft284 Cossaduck Hill Rd, North Stonington, CT 06359Off Market
- $473,7003 bd2 ba1.8k sqft281 Cossaduck Hill Rd, North Stonington, CT 06359Off Market
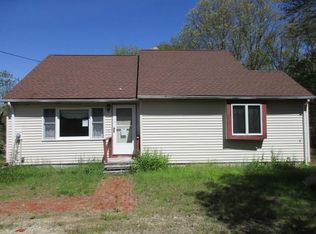
- $468,4002 bd1 ba1.2k sqft287 Cossaduck Hill Rd, North Stonington, CT 06359Off Market
- $364,4002 bd1 ba1.4k sqft300 Cossaduck Hill Rd, North Stonington, CT 06359Off Market
Similar homes
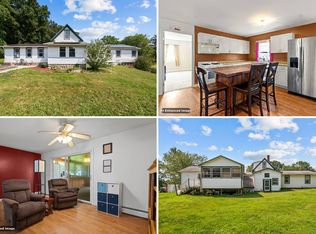
- $390,0004 bd2 ba2.4k sqft91 Anthony Rd, North Stonington, CT 06359For Sale
 MLS ID #11953636, Rachel Sanville, Your Home Sold Guaranteed Realty, The Nathan Clark Team. My State MLS
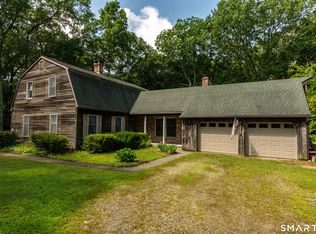
 - $534,8004 bd3 ba2.5k sqft447 Pumpkin Hill Road, Ledyard, CT 06339For Sale
 MLS ID #24196892, John Edmond, William Raveis Real Estate. Smart MLS
 - $675,0003 bd3 ba3k sqft222 Kenwood, Griswold, CT 06351For Sale
 MLS ID #24211060, Tina Luft, Kazantzis Real Estate, LLC. Smart MLS
 - $615,0003 bd3 ba3k sqft17 Eska Drive, Ledyard, CT 06339For Sale
 MLS ID #24192353, Kristopher J. Tramont, Real Broker CT, LLC. Smart MLS
 - $549,0003 bd2 ba2k sqft33 Deer Ridge Road, Stonington, CT 06378For SaleMLS ID #24210852, Megan N. Broneill, REMAX Revolution. Smart MLS
- $719,0003 bd3 ba2.6k sqft347 New London Turnpike, Stonington, CT 06378For SaleMLS ID #24180220, Samantha L. Storey, RE/MAX Coast and Country. Smart MLS
- $474,4134 bd4 ba2.1k sqft36 Krug Road, Preston, CT 06365For SaleMLS ID #24193985, Heidi Pafumi, Coldwell Banker Realty. Smart MLS
- $615,0005 bd3 ba3.6k sqft189 Butts Bridge Road, Canterbury, CT 06331For SaleMLS ID #24180596, Tim J. Bray, Seaport Real Estate Services. Smart MLS
- $687,0004 bd3 ba2.5k sqft28 Tanglewood Drive, Preston, CT 06365For SaleMLS ID #24203096, Thomas Simjian, Keller Williams Coastal. Smart MLS
- $495,0003 bd3 ba2.9k sqft32 School House Road, Preston, CT 06365For SaleMLS ID #24200176, Tina Wazny, Coldwell Banker Realty. Smart MLS
- $549,0003 bd3 ba2.4k sqft38 Brookside Drive, Norwich, CT 06360For SaleMLS ID #24203538, Jen L. Pendergast, William Raveis Real Estate. Smart MLS
- $699,9005 bd4 ba3.4k sqft2 Logans Way, Sterling, CT 06377For SaleMLS ID #24211323, Ben H. Guglielmi, Compass Connecticut, LLC. Smart MLS
- $599,0004 bd3 ba2.3k sqft27 Mystic Avenue, Stonington, CT 06379For SaleMLS ID #24212450, Debra J. Thomas, Schilke Realty, LLC. Smart MLS
- $550,0003 bd2 ba2k sqft27 Lakes Pond Road, Waterford, CT 06385For SaleMLS ID #24206551, Gregory E. Hanner, Garden Realty. Smart MLS
- $435,0003 bd3 ba2.1k sqft158 Pond Road, Franklin, CT 06254For SaleMLS ID #24211535, Monica Obuchowski, Signature Properties of N.E.. Smart MLS
- $465,0004 bd2 ba1.9k sqft63 Wawecus Hill Road, Norwich, CT 06360For SaleMLS ID #24207069, Javyn Roundtree, Roundtree Realty LLC. Smart MLS
- $474,5004 bd3 ba2.6k sqft6 Canterbury Turnpike, Norwich, CT 06360For SaleMLS ID #24210954, Skip Neumann, Signature Properties of N.E.. Smart MLS
- $524,9003 bd2 ba1.5k sqft93 Moosup Valley Rd, Foster, RI 02825For Sale
 MLS ID #1417017, Greg Coupe, Long Realty, Inc.. StateWide MLS RI
 - $715,0003 bd3 ba2.2k sqft41 Timber Ridge Rd, Charlestown, RI 02813For SaleMLS ID #1425019, Team KEY, KEY Real Estate Services. StateWide MLS RI
- $475,0003 bd3 ba2k sqft69 Pautipaug Hill Road, Sprague, CT 06330For SaleMLS ID #24200667, Mustafa Muaremi, Coldwell Banker Realty. Smart MLS
