Welcome to your private country retreat! Set on approximately 2 acres overlooking a beautifully groomed field, this exceptional property offers unparalleled space, privacy, and versatility. The main residence features 5 bedrooms, 3.5 baths, hardwood floors throughout, a second-floor laundry area, and a spacious room above the garage. Adding incredible value is the full walk-out in-law suite featuring 1 bedroom, 1 full bath, a full kitchen, living and dining areas, dedicated washer/dryer hookups, a private driveway, separate entrance, and its own 16x16 covered deck-perfect for multigenerational living or potential rental income. Step outside to your ultimate outdoor oasis, complete with an above-ground swimming pool with surrounding deck, hot tub, treehouse, and a 16x16 heated shed with a wood stove. The detached garage is fully equipped with heat, AC, electricity, and internet, making it an ideal workshop, home gym, or studio space. Best of all, the home includes 37 fully paid-for solar panels paired with two electric heat-pump systems for exceptional energy efficiency. Properties offering this rare combination of amenities, flexibility, and charm don't come along often!
For sale
$699,900
2 Logans Way, Sterling, CT 06377
5beds
3,424sqft
Single Family Residence
Built in 2020
2.01 Acres Lot
$-- Zestimate®
$204/sqft
$-- HOA
What's special
Full walk-out in-law suiteHot tubSeparate entrancePrivate drivewaySecond-floor laundry areaHardwood floors throughout
- 6 days
- 594
- 44
Zillow last checked:
Listing updated:
Listed by:
Ben H. Guglielmi (401)339-7966,
Compass Connecticut, LLC 860-572-9099
Source: Smart MLS,MLS#: 24211323
Facts & features
Interior
Bedrooms & bathrooms
- Bedrooms: 5
- Bathrooms: 4
- Full bathrooms: 3
- 1/2 bathrooms: 1
Primary bedroom
- Level: Upper
Bedroom
- Level: Upper
Bedroom
- Level: Upper
Bedroom
- Level: Upper
Bedroom
- Level: Lower
Bathroom
- Level: Main
Bathroom
- Level: Upper
Bathroom
- Level: Lower
Dining room
- Level: Main
Kitchen
- Level: Main
Kitchen
- Level: Lower
Living room
- Level: Main
Living room
- Level: Lower
Rec play room
- Level: Upper
Heating
- Forced Air, Propane
Cooling
- Central Air
Appliances
- Included: Oven/Range, Microwave, Range Hood, Refrigerator, Dishwasher, Washer, Dryer, Water Heater, Electric Water Heater
- Laundry: Upper Level
Features
- In-Law Floorplan
- Basement: Full,Storage Space,Partially Finished
- Attic: None
- Has fireplace: No
Interior area
- Total structure area: 3,424
- Total interior livable area: 3,424 sqft
- Finished area above ground: 2,724
- Finished area below ground: 700
Property
Parking
- Total spaces: 3
- Parking features: Attached, Detached, Garage Door Opener
- Attached garage spaces: 3
Features
- Patio & porch: Deck, Patio
- Has private pool: Yes
- Pool features: Above Ground
Lot
- Size: 2.01 Acres
- Features: Cleared, Rolling Slope, Open Lot
Details
- Additional structures: Shed(s)
- Parcel number: 2517963
- Zoning: Per Town
Construction
Type & style
- Home type: SingleFamily
- Architectural style: Colonial
- Property subtype: Single Family Residence
Materials
- Vinyl Siding
- Foundation: Concrete Perimeter
- Roof: Gable
Condition
- New construction: No
- Year built: 2020
Utilities & green energy
- Sewer: Cesspool
- Water: Well
Green energy
- Energy generation: Solar
Community & HOA
Community
- Subdivision: Sterling Center
HOA
- Has HOA: No
Location
- Region: Sterling
Financial & listing details
- Price per square foot: $204/sqft
- Tax assessed value: $340,000
- Annual tax amount: $8,021
- Date on market: 10/5/2026
Estimated market value
Not available
Estimated sales range
Not available
Not available
Price history
| Date | Event | Price |
|---|---|---|
| 10/5/2026 | Listed for sale | $699,900+79.9%$204/sqft |
Source:  Smart MLS #24211323 Report a problem Smart MLS #24211323 Report a problem | ||
| 7/9/2021 | Sold | $389,000+2.4%$114/sqft |
Source: Smart MLS #170340702 Report a problem | ||
| 10/26/2020 | Listing removed | $379,900$111/sqft |
Source: HomeSmart Professionals Real Estate #170340702 Report a problem | ||
| 10/13/2020 | Pending sale | $379,900$111/sqft |
Source: HomeSmart Professionals Real Estate #170340702 Report a problem | ||
| 9/25/2020 | Listed for sale | $379,900+1419.6%$111/sqft |
Source: HomeSmart Professionals Real Estate #170340702 Report a problem | ||
| 9/27/2018 | Sold | $25,000-16.4%$7/sqft |
Source: Smart MLS #170106703 Report a problem | ||
| 8/3/2018 | Listed for sale | $29,900-25.3%$9/sqft |
Source: First Choice Realty #170106703 Report a problem | ||
| 10/13/2017 | Listing removed | $40,000$12/sqft |
Source: First Choice Realty #G10122235 Report a problem | ||
| 4/12/2016 | Listed for sale | $40,000$12/sqft |
Source: First Choice Realty #G10122235 Report a problem | ||
Public tax history
| Year | Property taxes | Tax assessment |
|---|---|---|
| 2025 | $7,480 -7% | $340,000 |
| 2024 | $8,041 +6.4% | $340,000 |
| 2023 | $7,555 +29.8% | $340,000 +86.5% |
| 2022 | $5,822 +753.7% | $182,290 +753.4% |
| 2021 | $682 | $21,360 |
| 2020 | $682 | $21,360 |
| 2019 | $682 +0.4% | $21,360 |
| 2018 | $679 -23.8% | $21,360 -23.8% |
| 2017 | $891 +0.7% | $28,020 |
| 2015 | $885 +0.2% | $28,020 |
| 2014 | $883 | $28,020 |
| 2013 | $883 -29.9% | $28,020 -65.2% |
| 2012 | $1,260 -25.9% | $80,530 |
| 2011 | $1,700 +3.7% | $80,530 |
| 2010 | $1,640 +1.5% | $80,530 |
| 2009 | $1,615 +197.4% | $80,530 +389.2% |
| 2007 | $543 +2.3% | $16,460 |
| 2006 | $531 | $16,460 |
Find assessor info on the county website
Monthly payment
Est. payment
Payment breakdown
Explore the cost of this home by adjusting the details. Changes won't be saved.Climate risks
Neighborhood: 06377
Similar homes
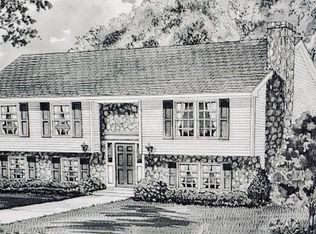
- $699,9003 bd2 ba3.1k sqft160 Halls Hill Road, Killingly, CT 06239For Sale

 MLS ID #24208396, Scott P. Tracy, RE/MAX One. Smart MLS
 - $775,0005 bd4 ba4.2k sqft272 Nicholas Rd, Coventry, RI 02827For Sale
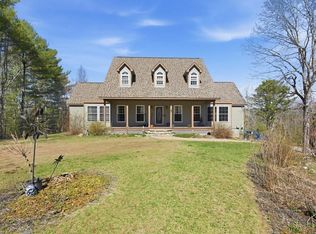
 MLS ID #1410715, Luis Monroy, The Network. StateWide MLS RI
 - $699,0003 bd4 ba3k sqft524 Wauregan Rd, Brooklyn, CT 06234For Sale
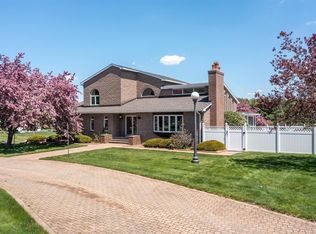 MLS ID #1412226, Amanda Gruslin, Kazantzis Real Estate, LLC. StateWide MLS RI
 - $749,9004 bd3 ba3.6k sqft16 Main Street, Plainfield, CT 06374For Sale
 MLS ID #24197545, Anthony Chabot, Chabot & Associates Real Estate. Smart MLS
 - $629,9003 bd3 ba1.8k sqft301 Ledge Rd, Coventry, RI 02816For SaleMLS ID #1424381, The DiSpirito Team, Engel & Volkers Oceanside. StateWide MLS RI
- $549,0004 bd3 ba2.5k sqft71 Mount Hygeia Rd, Foster, RI 02825For SaleMLS ID #1425137, Holly Regoli, REMAX Revolution. StateWide MLS RI
- $615,0005 bd3 ba3.6k sqft189 Butts Bridge Road, Canterbury, CT 06331For SaleMLS ID #24180596, Tim J. Bray, Seaport Real Estate Services. Smart MLS
- $687,0004 bd3 ba2.5k sqft28 Tanglewood Drive, Preston, CT 06365For SaleMLS ID #24203096, Thomas Simjian, Keller Williams Coastal. Smart MLS
- $725,0006 bd4 ba2.1k sqft88 North Shore Road, Voluntown, CT 06384For SaleMLS ID #24207767, Tina Luft, Kazantzis Real Estate, LLC. Smart MLS
- $675,0003 bd3 ba2.7k sqft71 Rhode Island Line Road, Putnam, CT 06260For SaleMLS ID #24195260, Skyla Gagnon, RE/MAX Bell Park Realty. Smart MLS
- $999,9994 bd3 ba3.6k sqft2254 Division Rd, East Greenwich, RI 02818For SaleMLS ID #1425253, Tyler Cote, Cote Partners Realty LLC. StateWide MLS RI
- $750,0004 bd3 ba4k sqft2157 Middle Rd, East Greenwich, RI 02818For SaleMLS ID #1421475, The Phipps Team, Compass. StateWide MLS RI
- $569,9884 bd3 ba2.5k sqft52 Middle Road, Preston, CT 06365For SaleMLS ID #24212022, Lai Metzger, Madison Realty New York. Smart MLS
- $735,9004 bd3 ba2.2k sqft130 Jackson Schoolhouse Rd, Pascoag, RI 02859For SaleMLS ID #1423859, Rhiannon Dumas, SkyView Realty. StateWide MLS RI
- $779,9005 bd3 ba4.3k sqft40 Searles Road, Pomfret, CT 06259For SaleMLS ID #24202466, Parker Russell, Keller Williams Realty North Central. Smart MLS
- $895,0005 bd4 ba3.6k sqft559 Victory Hwy, West Greenwich, RI 02817For SaleMLS ID #1422192, Jeremiah Blum, William Raveis Inspire. StateWide MLS RI
- $799,9004 bd3 ba3.6k sqft57 Club House Rd, Coventry, RI 02816For SaleMLS ID #1422917, Tracy Sisson, BHHS Pinnacle Realty. StateWide MLS RI
- $599,9994 bd3 ba3.2k sqft49 Fox Road, Putnam, CT 06260For SaleMLS ID #24206751, Christopher J. Campolito, Campolito Realty Group. Smart MLS
- $559,0004 bd2 ba2.3k sqft248 Paine Road, Pomfret, CT 06259For SaleMLS ID #24211512, Valerie L. Macneil, Kazantzis Real Estate, LLC. Smart MLS
- $669,9003 bd3 ba3.1k sqft653 Ten Rod Rd, Exeter, RI 02822For SaleMLS ID #1423492, Nicholas Varras, RI Real Estate Services. StateWide MLS RI
