If you want privacy, this is the home for you! Welcome to 57 Club House Road in Coventry, privately set back on over half an acre in a peaceful wooded setting, yet just minutes from everything Coventry has to offer. This property provides a wonderful sense of privacy and seclusion while remaining close to everyday conveniences. Step inside to an impressive two-story foyer with soaring cathedral ceilings. The spacious and versatile floor plan offers 4–5 bedrooms, 2.5 baths, a welcoming living room, formal dining room, and a desirable first-floor primary suite. The home has been beautifully refreshed with fresh paint throughout and refinished hardwood floors. The kitchen has also been updated with freshly painted cabinetry, creating a clean, refreshed look. A newly finished walk-out lower level provides additional living space with a spacious family room, two additional rooms ideal for bedrooms, guest rooms, home offices, or flex space, and new carpeting throughout. Outside, enjoy a fenced-in yard surrounded by a peaceful wooded setting. With its dramatic foyer, cathedral ceilings, first-floor primary suite, refinished hardwood floors, finished walk-out lower level, and private setting, this move-in-ready home offers generous living space for potential multi generational living or those looking for space for family or guests that visit. Some rooms have been virtually staged. Come experience the privacy, space and versality this beautiful Coventry home has to offer!
For sale
Price cut: $50K (9/23)
$799,900
57 Club House Rd, Coventry, RI 02816
4beds
3,600sqft
Single Family Residence
Built in 2005
0.58 Acres Lot
$792,100 Zestimate®
$222/sqft
$-- HOA
What's special
- 20 days
- 1,239
- 80
Zillow last checked:
Listing updated:
Listed by:
Tracy Sisson 401-447-8838,
BHHS Pinnacle Realty
Source: StateWide MLS RI,MLS#: 1422917
Facts & features
Interior
Bedrooms & bathrooms
- Bedrooms: 4
- Bathrooms: 3
- Full bathrooms: 2
- 1/2 bathrooms: 1
Primary bedroom
- Level: First
Bedroom
- Level: Lower
Bedroom
- Level: Lower
Bedroom 1
- Level: Second
Bedroom 2
- Level: Second
Bathroom
- Level: Second
Dining room
- Level: First
Family room
- Level: Lower
Great room
- Level: First
Kitchen
- Level: First
Laundry
- Level: First
Recreation room
- Level: Second
Storage
- Level: Lower
Heating
- Oil, Forced Air, Hydro-Air
Cooling
- Central Air
Appliances
- Included: Dishwasher, Dryer, Microwave, Oven/Range, Refrigerator, Washer
Features
- Plumbing (Mixed), Ceiling Fan(s), Central Vacuum
- Flooring: Ceramic Tile, Hardwood, Carpet
- Windows: Skylight(s)
- Basement: Full,Walk-Out Access,Partially Finished,Bedroom(s),Family Room,Storage Space,Utility
- Number of fireplaces: 1
- Fireplace features: Marble
Interior area
- Total structure area: 2,600
- Total interior livable area: 3,600 sqft
- Finished area above ground: 2,600
- Finished area below ground: 1,000
Video & virtual tour
Property
Parking
- Total spaces: 10
- Parking features: Attached
- Attached garage spaces: 2
Features
- Patio & porch: Deck
- Spa features: Hot Tub
Lot
- Size: 0.58 Acres
- Features: Wooded
Details
- Parcel number: COVEM42L41
- Other equipment: Hot Tub
Construction
Type & style
- Home type: SingleFamily
- Architectural style: Colonial,Contemporary
- Property subtype: Single Family Residence
Materials
- Brick, Vinyl Siding
- Foundation: Concrete Perimeter
Condition
- New construction: No
- Year built: 2005
Utilities & green energy
- Electric: 200+ Amp Service
- Sewer: Septic Tank
- Utilities for property: Water Connected
Community & HOA
Community
- Features: Public School, Restaurants, Schools, Near Shopping
- Subdivision: Wood Estates
HOA
- Has HOA: No
Location
- Region: Coventry
Financial & listing details
- Price per square foot: $222/sqft
- Tax assessed value: $566,100
- Annual tax amount: $9,001
- Date on market: 9/10/2026
Estimated market value
$792,100
$752,000 - $832,000
$4,413/mo
Price history
| Date | Event | Price |
|---|---|---|
| 9/23/2026 | Price change | $799,900-5.9%$222/sqft |
Source:  StateWide MLS RI #1422917 Report a problem StateWide MLS RI #1422917 Report a problem | ||
| 9/10/2026 | Price change | $849,900-2.9%$236/sqft |
Source: StateWide MLS RI #1422917 Report a problem | ||
| 8/26/2026 | Price change | $874,900-2.8%$243/sqft |
Source: StateWide MLS RI #1420559 Report a problem | ||
| 8/13/2026 | Listed for sale | $899,900+133.7%$250/sqft |
Source: StateWide MLS RI #1420559 Report a problem | ||
| 10/27/2016 | Sold | $385,000+1.6%$107/sqft |
Source: StateWide MLS RI #1134895 Report a problem | ||
| 8/22/2016 | Listed for sale | $379,000$105/sqft |
Source: HomeSmart Professionals RE #1134895 Report a problem | ||
| 9/12/2015 | Listing removed | $379,000$105/sqft |
Source: RE/MAX Central #1095597 Report a problem | ||
| 6/23/2015 | Price change | $379,000-2.6%$105/sqft |
Source: RE/MAX Central #1095597 Report a problem | ||
| 5/29/2015 | Price change | $389,000-2.5%$108/sqft |
Source: RE/MAX Central #1095597 Report a problem | ||
| 5/8/2015 | Listed for sale | $399,000+232.5%$111/sqft |
Source: RE/MAX Central #1095597 Report a problem | ||
| 9/20/2005 | Sold | $120,000$33/sqft |
Source: Public Record Report a problem | ||
Public tax history
| Year | Property taxes | Tax assessment |
|---|---|---|
| 2025 | $8,967 | $566,100 |
| 2024 | $8,967 +3.3% | $566,100 |
| 2023 | $8,678 +4.9% | $566,100 +33.9% |
| 2022 | $8,274 +0.9% | $422,800 |
| 2021 | $8,202 -12.8% | $422,800 |
| 2020 | $9,403 +18.7% | $422,800 +18.7% |
| 2019 | $7,924 +2.9% | $356,300 |
| 2018 | $7,699 +3% | $356,300 |
| 2017 | $7,475 +13.9% | $356,300 +16.2% |
| 2016 | $6,562 +2.8% | $306,500 |
| 2015 | $6,384 +2.1% | $306,500 |
| 2014 | $6,251 -7.1% | $306,500 -15% |
| 2013 | $6,729 +1.2% | $360,600 -2% |
| 2012 | $6,646 -11.4% | $368,000 -24.2% |
| 2010 | $7,503 | $485,300 |
| 2009 | $7,503 | $485,300 |
| 2008 | $7,503 +16.4% | $485,300 +18.1% |
| 2007 | $6,448 | $410,960 |
Find assessor info on the county website
Monthly payment
Est. payment
Payment breakdown
Explore the cost of this home by adjusting the details. Changes won't be saved.Climate risks
Neighborhood: 02816
Similar homes
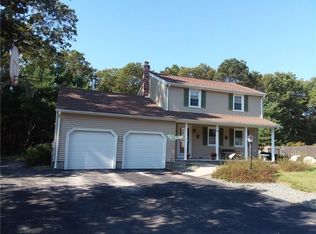
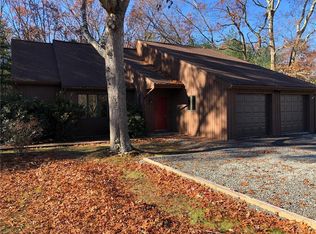
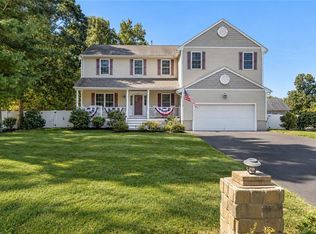
- $769,9004 bd3 ba2.8k sqft22 Arbor Dr, Coventry, RI 02816For Sale
 MLS ID #1421635, Tina Hartley, The Mello Group, Inc.. StateWide MLS RI
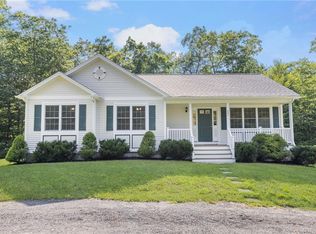
 - $629,9003 bd3 ba1.8k sqft301 Ledge Rd, Coventry, RI 02816For Sale
 MLS ID #1424381, The DiSpirito Team, Engel & Volkers Oceanside. StateWide MLS RI
 - $897,7004 bd3 ba2.5k sqft80 Rice City Rd, Coventry, RI 02816New Construction
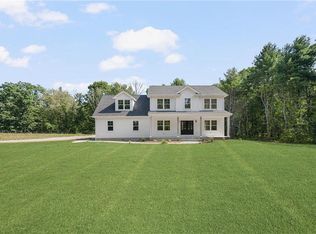 MLS ID #1423531, Jaime Moretti, Weichert Realtors-Cress & Co.. StateWide MLS RI
 - $850,0004 bd4 ba3.7k sqft26 Trout Brook Ln, Scituate, RI 02831For Sale
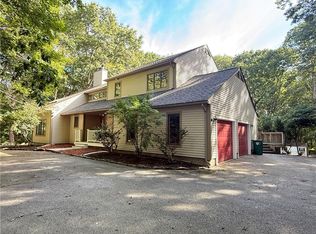 MLS ID #1424138, Feng Lei, Green Island Realty, Inc.. StateWide MLS RI
 - $949,0004 bd3 ba3.9k sqft165 Lynn Cir, East Greenwich, RI 02818For SaleMLS ID #1423616, Steven Sitrin, Lila Delman Compass. StateWide MLS RI
- $599,9003 bd3 ba2.4k sqft21 Casey Ln, Coventry, RI 02816For SaleMLS ID #1422469, The Rachel Jones Team, SKD Real Estate. StateWide MLS RI
- $664,9004 bd3 ba2.7k sqft43 Franklin Rd, Scituate, RI 02825For SaleMLS ID #1424471, Christine Corriveau, RE/MAX Properties. StateWide MLS RI
- $789,0004 bd3 ba2.2k sqft295 Frenchtown Rd, East Greenwich, RI 02818For SaleMLS ID #1423494, Matthew Eliason, Keller Williams South Watuppa. StateWide MLS RI
- $979,0004 bd3 ba2.8k sqft22 Brook View Dr, Scituate, RI 02831For SaleMLS ID #1423101, Joy Riley, Westcott Properties. StateWide MLS RI
- $799,0003 bd3 ba2.2k sqft884 Reynolds Rd, Glocester, RI 02814For SaleMLS ID #1424364, Nancy Potts, Coldwell Banker Realty. StateWide MLS RI
- $599,9003 bd2 ba2.1k sqft113 Victory Hwy, West Greenwich, RI 02817For SaleMLS ID #1424808, Nicole Noury, JPAR Prime Real Estate. StateWide MLS RI
- $850,0004 bd3 ba4.6k sqft50 Countryside Dr, Cranston, RI 02921For SaleMLS ID #1422515, The Willett Team, SERHANT.. StateWide MLS RI
- $520,0003 bd2 ba3k sqft44 Dion Ave, Coventry, RI 02816For SaleMLS ID #1423080, Jeffrey Weinstein, RentProv Realty. StateWide MLS RI
- $875,0004 bd3 ba2.9k sqft10 Jay Ct, Cranston, RI 02921For SaleMLS ID #1423394, The DiSpirito Team, Engel & Volkers Oceanside. StateWide MLS RI
- $835,9004 bd3 ba4.4k sqft210 Wildflower Dr, Cranston, RI 02921For SaleMLS ID #1422618, Scott Aceto, Smith and Oak Real Estate Co.. StateWide MLS RI
- $950,0005 bd4 ba3.6k sqft559 Victory Hwy, West Greenwich, RI 02817For SaleMLS ID #1422192, Jeremiah Blum, William Raveis Inspire. StateWide MLS RI
- $949,9004 bd4 ba3.6k sqft150 Stone Ridge Dr, East Greenwich, RI 02818For SaleMLS ID #1421290, Alisha Tafuri-Scarpaci, BHHS Commonwealth Real Estate. StateWide MLS RI
- $750,0004 bd3 ba2.9k sqft465 Red Chimney Dr, Warwick, RI 02886For SaleMLS ID #1420458, Kathleen Odell, Abbott Properties, LLC. StateWide MLS RI
- $775,0003 bd4 ba2.5k sqft104 Alpine Estates Dr, Cranston, RI 02921For SaleMLS ID #1421452, Ann McCrory, RI Real Estate Services. StateWide MLS RI
- $874,9003 bd3 ba3k sqft120 Old Mountain Trl, Richmond, RI 02892For SaleMLS ID #1423680, The Fooks Team, Coldwell Banker Realty. StateWide MLS RI
