Some homes are simply lived in, this one was cared for. Held by the same family since it rose from the ground in 1970, 210 Wildflower arrives back on the market through no fault of the sellers & with the kind of stewardship that no renovation can manufacture. 2,650 square feet on just under a half acre, in a neighborhood where children still ride bikes past dusk. A single family with a legal and permitted ADU (Accessory Dwelling Unit), this properties stands the only available on the market. The primary residence unfolds across three bedrooms and two full baths, an open floor-plan that borrows light from every angle and views that reach out rather than in. From the living space, the home opens directly to to your back yard oasis. A gazebo. Fire pits. Outdoor kitchen and bar. Evenings here belong to you. Then there is the piece that sets this property apart entirely: a fully attached accessory dwelling unit, complete with one bedroom, a full bath, an updated kitchen, and dedicated storage. Independence within reach. Parents nearby without being underfoot. A winter residence for snowbirds that costs a fraction of a second home. Save thousands on family care, or enjoy the intergenerational living that many families seek today. The market rarely offers this, and almost never in this condition. Below, a full basement - clean, dry, and unfinished by choice, awaiting whatever the next chapter requires. Fifty-six years. One family. Your turn.
Pending
$835,900
210 Wildflower Dr, Cranston, RI 02921
4beds
4,430sqft
Single Family Residence
Built in 1970
0.41 Acres Lot
$810,900 Zestimate®
$189/sqft
$-- HOA
What's special
Fire pitsOutdoor kitchen and bar
- 33 days
- 1,815
- 68
Zillow last checked:
Listing updated:
Listed by:
Scott Aceto 401-464-2617,
Smith and Oak Real Estate Co.
Source: StateWide MLS RI,MLS#: 1422618
Facts & features
Interior
Bedrooms & bathrooms
- Bedrooms: 4
- Bathrooms: 3
- Full bathrooms: 3
Bathroom
- Features: Bath w Tub, Bath w Tub & Shower
Heating
- Natural Gas, Oil, Baseboard, Gas Connected, Radiant, Zoned
Cooling
- Central Air
Appliances
- Included: Dishwasher, Dryer, Exhaust Fan, Microwave, Refrigerator, Washer, Gas Water Heater
Features
- Wall (Dry Wall), Plumbing (Copper), Plumbing (Mixed), Plumbing (PEX), Plumbing (PVC), Insulation (Ceiling), Insulation (Walls)
- Flooring: Ceramic Tile
- Windows: Skylight(s)
- Basement: Full,Interior and Exterior,Unfinished
- Number of fireplaces: 2
- Fireplace features: Brick
Interior area
- Total structure area: 2,650
- Total interior livable area: 4,430 sqft
- Finished area above ground: 2,650
- Finished area below ground: 1,780
Video & virtual tour
Property
Parking
- Total spaces: 6
- Parking features: No Garage, Driveway
- Has uncovered spaces: Yes
Features
- Patio & porch: Patio, Porch
Lot
- Size: 0.41 Acres
Details
- Parcel number: CRANM271L157U
Construction
Type & style
- Home type: SingleFamily
- Architectural style: Ranch
- Property subtype: Single Family Residence
Materials
- Dry Wall, Masonry, Vinyl Siding
- Foundation: Concrete Perimeter
Condition
- New construction: No
- Year built: 1970
Utilities & green energy
- Electric: 200+ Amp Service
- Sewer: Septic Tank
- Water: Public
Community & HOA
Community
- Features: Near Public Transport, Commuter Bus, Golf, Highway Access, Interstate, Private School, Public School, Recreational Facilities, Restaurants, Schools, Near Shopping
- Senior community: Yes
HOA
- Has HOA: No
Location
- Region: Cranston
Financial & listing details
- Price per square foot: $189/sqft
- Tax assessed value: $543,600
- Annual tax amount: $7,545
- Date on market: 9/8/2026
- Inclusions: Legally permitted and approved accessory dwelling unit.
Estimated market value
$810,900
$770,000 - $851,000
$5,097/mo
Price history
| Date | Event | Price |
|---|---|---|
| 10/10/2026 | Pending sale | $835,900$189/sqft |
Source:  StateWide MLS RI #1422618 Report a problem StateWide MLS RI #1422618 Report a problem | ||
| 9/8/2026 | Listed for sale | $835,900-1.6%$189/sqft |
Source: StateWide MLS RI #1422618 Report a problem | ||
| 8/31/2026 | Listing removed | $849,900$192/sqft |
Source: StateWide MLS RI #1421393 Report a problem | ||
| 8/11/2026 | Listed for sale | $849,900+431.2%$192/sqft |
Source: StateWide MLS RI #1420383 Report a problem | ||
| 8/24/2012 | Sold | $160,000$36/sqft |
Source: Public Record Report a problem | ||
Public tax history
| Year | Property taxes | Tax assessment |
|---|---|---|
| 2025 | $7,545 +2% | $543,600 |
| 2024 | $7,398 -1.7% | $543,600 +36.5% |
| 2023 | $7,524 +2.1% | $398,100 |
| 2022 | $7,369 +2.8% | $398,100 |
| 2021 | $7,166 +1.6% | $398,100 +17.3% |
| 2020 | $7,051 | $339,500 |
| 2019 | $7,051 +2.4% | $339,500 |
| 2018 | $6,888 +3.3% | $339,500 +16.8% |
| 2017 | $6,669 +2.2% | $290,700 |
| 2016 | $6,526 | $290,700 |
| 2015 | $6,526 +0.6% | $290,700 +2.4% |
| 2014 | $6,487 | $284,000 |
| 2013 | $6,487 | $284,000 |
| 2012 | $6,487 -5.6% | $284,000 -16.3% |
| 2011 | $6,872 +3.6% | $339,200 |
| 2010 | $6,635 +2.4% | $339,200 |
| 2009 | $6,482 +2.3% | $339,200 -17.9% |
| 2008 | $6,335 | $413,000 |
| 2007 | $6,335 +5.2% | $413,000 |
| 2006 | $6,022 +0.3% | $413,000 +59.8% |
| 2004 | $6,005 +3.7% | $258,500 |
| 2003 | $5,790 | $258,500 |
Find assessor info on the county website
Monthly payment
Est. payment
Payment breakdown
Explore the cost of this home by adjusting the details. Changes won't be saved.Climate risks
Neighborhood: 02921
Similar homes
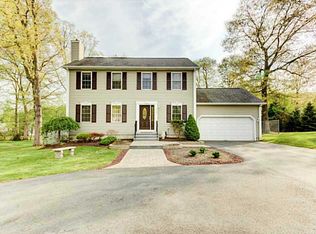
- $850,0004 bd3 ba3.9k sqft50 Countryside Dr, Cranston, RI 02921For Sale

 MLS ID #1422515, The Willett Team, SERHANT.. StateWide MLS RI
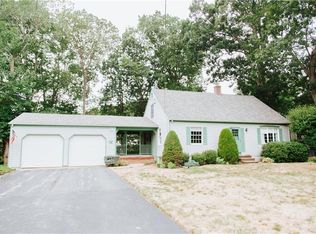
 - $749,9003 bd4 ba2.5k sqft104 Alpine Estates Dr, Cranston, RI 02921For Sale
 MLS ID #1421452, Ann McCrory, RI Real Estate Services. StateWide MLS RI
 - $699,9003 bd3 ba2.8k sqft151 Hope Rd, Cranston, RI 02921For Sale
 MLS ID #1422815, Mike Pereira, Long Realty, Inc.. StateWide MLS RI
 - $799,9004 bd3 ba3.2k sqft8 Robin Dr, North Kingstown, RI 02852For Sale
 MLS ID #1425281, The Local Group, The Agency Narragansett. StateWide MLS RI
 - $999,9994 bd3 ba3.6k sqft2254 Division Rd, East Greenwich, RI 02818For SaleMLS ID #1425253, Tyler Cote, Cote Partners Realty LLC. StateWide MLS RI
- $839,9003 bd3 ba3k sqft5 Sunnyside Dr, Cumberland, RI 02864For SaleMLS ID #1425102, The Hometown Experts Team, RE/MAX Town & Country. StateWide MLS RI
- $549,0005 bd3 ba2.3k sqft295 Main St, Scituate, RI 02831For SaleMLS ID #1425333, Denali Group, Keller Williams Leading Edge. StateWide MLS RI
- $899,0005 bd4 ba2.5k sqft5763 Post Rd, East Greenwich, RI 02818For SaleMLS ID #1425613, Allen Gammons, BHHS Commonwealth Real Estate. StateWide MLS RI
- $799,9004 bd3 ba3.6k sqft57 Club House Rd, Coventry, RI 02816For SaleMLS ID #1422917, Tracy Sisson, BHHS Pinnacle Realty. StateWide MLS RI
- $850,0004 bd3 ba2.4k sqft76 Coolridge Ave, Greenville, RI 02828For SaleMLS ID #1422792, Chris Whitten, Premeer Real Estate. StateWide MLS RI
- $1,095,0004 bd5 ba5.2k sqft145 E Hill Dr, Cranston, RI 02920For SaleMLS ID #1421110, Stephen Gaskin, Residential Properties Ltd.. StateWide MLS RI
- $874,9005 bd3 ba2.7k sqft439-441 Farnum Pike, Smithfield, RI 02917For SaleMLS ID #1424766, Fava + Vieira Group, Compass. StateWide MLS RI
- $599,9004 bd4 ba2.5k sqft51 Cleveland Ave, Cranston, RI 02920For SaleMLS ID #1425110, Claudia Carvalho, RI Real Estate Services. StateWide MLS RI
- $709,9003 bd2 ba2.2k sqft23 Wildrose Ct, Warwick, RI 02888For SaleMLS ID #1425604, Nick Muschiano, Cityside Properties. StateWide MLS RI
- $949,0004 bd3 ba3.9k sqft165 Lynn Cir, East Greenwich, RI 02818For SaleMLS ID #1423616, Steven Sitrin, Lila Delman Compass. StateWide MLS RI
- $839,9003 bd4 ba3.5k sqft38 Mark Dr, Lincoln, RI 02865For SaleMLS ID #1423946, Michael Pinelli, RE/MAX Preferred. StateWide MLS RI
- $799,0003 bd3 ba4k sqft9 Eagle Nest Dr, Lincoln, RI 02865For SaleMLS ID #1424847, Lauren Arpin, Residential Properties Ltd.. StateWide MLS RI
- $979,0004 bd3 ba2.8k sqft22 Brook View Dr, Scituate, RI 02831For SaleMLS ID #1423101, Joy Riley, Westcott Properties. StateWide MLS RI
- $949,9004 bd4 ba3.6k sqft150 Stone Ridge Dr, East Greenwich, RI 02818For SaleMLS ID #1421290, Alisha Tafuri-Scarpaci, BHHS Commonwealth Real Estate. StateWide MLS RI
- $610,0004 bd3 ba3.1k sqft807 Pontiac Ave, Cranston, RI 02910For SaleMLS ID #1424740, Jaclyn Arruda, JPAR Prime Real Estate. StateWide MLS RI
