OMG! Don't miss your chance to own one of the most beautiful lakefronts on Slacks in Smithfield! Your own private beach & dock await. This beautifully crafted bungalow offers nearly 2,500 sqft of living area overlooking one of the best views on Slacks. Sitting on 0.78 acres, your lake home boasts 4 beds/3 baths and loads of hardwoods and character. Enjoy sunsets on your wraparound enclosed porch all year long w/tongue & groove Douglas fur beaded ceilings. Enjoy a fire in your fireplace in your large living room w/waterviews. Your kitchen has SS appliances and granite counters along with a dining nook w/built-ins. The 1st floor also has a sweet primary suite w/hardwoods, two closets and full updated bath w/tiled shower. Another full bath and laundry room round out the 1st floor. The 2nd floor has 3 more bedrooms, including a HUGE bedroom w/double closets and the best view from the whole property. There's even another full bath and bonus storage room/home office on the 2nd floor. The lower-level has the perfect rec room for a pool table and dry bar... along with more storage. Enjoy two separate decks... one off your primary suite and one off your dining area w/spot for a hot tub. Do NOT wait on this one. They say real estate is all about location. Well... it couldn't be more true here! Live the lake life you've always dreamed of. Showings by appointment... don't put this one off.
For sale
Price cut: $30K (9/23)
$945,000
76 Coolridge Ave, Greenville, RI 02828
4beds
2,450sqft
Single Family Residence
Built in 1935
0.78 Acres Lot
$-- Zestimate®
$386/sqft
$-- HOA
What's special
Private beach and dockWraparound enclosed porch
- 24 days
- 2,657
- 226
Zillow last checked:
Listing updated:
Listed by:
Chris Whitten 401-527-1004,
Premeer Real Estate
Source: StateWide MLS RI,MLS#: 1422792
Facts & features
Interior
Bedrooms & bathrooms
- Bedrooms: 4
- Bathrooms: 3
- Full bathrooms: 3
Bedroom 1
- Level: First
Bedroom 2
- Level: Second
Bedroom 3
- Level: Second
Bedroom 4
- Level: Second
Bathroom
- Level: Second
Bathroom
- Level: First
Bathroom
- Level: First
Dining area
- Level: First
Kitchen
- Level: First
Laundry
- Level: First
Living room
- Level: First
Recreation room
- Level: Lower
Storage
- Level: Second
Storage
- Level: Lower
Heating
- Oil, Steam
Cooling
- None
Appliances
- Included: Dishwasher, Dryer, Microwave, Oven/Range, Refrigerator, Washer
Features
- Dry Bar, Stairs
- Flooring: Ceramic Tile, Hardwood
- Windows: Skylight(s)
- Basement: Full,Interior Entry,Unfinished
- Number of fireplaces: 1
- Fireplace features: Brick
Interior area
- Total structure area: 2,450
- Total interior livable area: 2,450 sqft
- Finished area above ground: 2,450
- Finished area below ground: 0
Video & virtual tour
Property
Parking
- Total spaces: 2
- Parking features: No Garage
Features
- Patio & porch: Deck, Screened
- On waterfront: Yes
- Waterfront features: Waterfront, Beach, Dock, Freshwater Front
Lot
- Size: 0.78 Acres
Construction
Type & style
- Home type: SingleFamily
- Architectural style: Bungalow
- Property subtype: Single Family Residence
Materials
- Vinyl Siding
- Foundation: Brick/Mortar, Concrete Perimeter
Condition
- New construction: No
- Year built: 1935
Utilities & green energy
- Electric: 200+ Amp Service, Circuit Breakers
- Sewer: Septic Tank
- Water: Private, Well
Community & HOA
Community
- Subdivision: Slacks
HOA
- Has HOA: No
Location
- Region: Greenville
Financial & listing details
- Price per square foot: $386/sqft
- Annual tax amount: $9,371
- Date on market: 9/9/2026
- Inclusions: Smithfield tax accessor lists the home as 4 bedrooms. Septic plans from 1996 say it's a 3-bed septic (1000 gallon tank w/four 4x4 galleys). Seller is unsure if hot tub is functioning. Total acreage in MLS listing includes a sliver of land located in Johnston (0.19 acres). Taxes in this MLS listing only reflect Smithfield (Johnston taxes $328 in 2025). Home is accessed via a 12-ft recorded right-of-way over neighbors property via Coolridge Ave (see attached deed). Included in the sale: refrigerator, dishwasher, microwave, oven/range, washer, dryer and both docks (floating & boat)! Pool table, table on porch & hot tub are negotiable. See attached seller disclosures for additional info on the property. Please see attached office escrow policy (DepositLink strongly suggested). Living area is approximate as town field card doesn't show portions of the enclosed porch being finished (primary bedroom & dining area in kitchen). Buyer to confirm all measurements & sqft/living area.
Estimated market value
Not available
Estimated sales range
Not available
Not available
Price history
| Date | Event | Price |
|---|---|---|
| 9/23/2026 | Price change | $945,000-3.1%$386/sqft |
Source:  StateWide MLS RI #1422792 Report a problem StateWide MLS RI #1422792 Report a problem | ||
| 9/9/2026 | Listed for sale | $975,000$398/sqft |
Source: StateWide MLS RI #1422792 Report a problem | ||
Public tax history
Tax history is unavailable.
Monthly payment
Est. payment
Payment breakdown
Explore the cost of this home by adjusting the details. Changes won't be saved.Climate risks
Neighborhood: 02828
- $892,4004 bd3 ba2.2k sqft76 Coolridge Rd, Smithfield, RI 02828Off Market
- $586,0003 bd2 ba1.7k sqft35 Roger Williams Dr, Smithfield, RI 02828Off Market
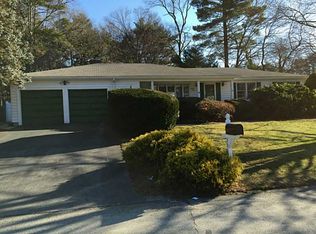
- $643,6003 bd2 ba1.5k sqft1 Roger Williams Ct, Smithfield, RI 02828Off Market
- $552,2003 bd1 ba1.8k sqft33 Roger Williams Dr, Smithfield, RI 02828Off Market
Similar homes
- $869,9003 bd2 ba1.8k sqft68 Wolf Hill Rd, Smithfield, RI 02917For Sale
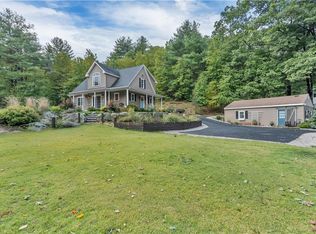
 MLS ID #1424639, Katie Wright, Century 21 Limitless. StateWide MLS RI
 - $599,9003 bd2 ba2.2k sqft3 Hilltop Ct, Smithfield, RI 02828For Sale
 MLS ID #1423024, Ronald Giorgio, RE/MAX Preferred. StateWide MLS RI
 - $574,0003 bd2 ba1.8k sqft15 Williams Rd, Smithfield, RI 02917For Sale
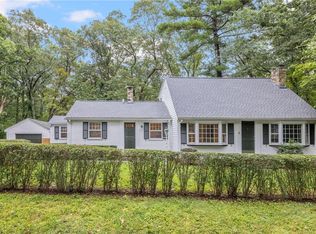 MLS ID #1424406, Alexander Parmenidez, Coldwell Banker Realty. StateWide MLS RI
 - $899,9003 bd3 ba2k sqft41 Dexter Rock Rd, Lincoln, RI 02865For Sale
 MLS ID #1423427, Brett Bessette, William Raveis Inspire. StateWide MLS RI
 - $959,9003 bd4 ba3.2k sqft73 Nottingham Dr, Scituate, RI 02831For SaleMLS ID #1419382, John Mulhearn, Rhode Island Realty Group, LLC. StateWide MLS RI
- $799,9004 bd3 ba2.5k sqft232 Bayview Ave, Warwick, RI 02818For SaleMLS ID #1424959, Jack Silberman, Blue Star Properties. StateWide MLS RI
- $640,0004 bd3 ba2.7k sqft43 Franklin Rd, Scituate, RI 02825For SaleMLS ID #1424471, Christine Corriveau, RE/MAX Properties. StateWide MLS RI
- $799,0003 bd4 ba2.5k sqft21 Lawnacre Dr, Cranston, RI 02920For SaleMLS ID #1424682, Jennifer Cosgrove O'Leary, Greenwich Bay Brokers. StateWide MLS RI
- $524,9004 bd2 ba3k sqft2956 Hartford Ave, Johnston, RI 02919For SaleMLS ID #1423066, William Rubeira, Engel & Volkers Oceanside. StateWide MLS RI
- $775,0003 bd4 ba2.5k sqft104 Alpine Estates Dr, Cranston, RI 02921For SaleMLS ID #1421452, Ann McCrory, RI Real Estate Services. StateWide MLS RI
- $950,0005 bd4 ba2.5k sqft5763 Post Rd, East Greenwich, RI 02818For SaleMLS ID #1422801, Allen Gammons, BHHS Commonwealth Real Estate. StateWide MLS RI
- $1,025,0003 bd3 ba3.4k sqft125 Walker St, Seekonk, MA 02771For SaleMLS ID #1422757, Patty Bain, REMAX Revolution. StateWide MLS RI
- $999,9003 bd2 ba2.3k sqft1142 Frenchtown Rd, East Greenwich, RI 02818For SaleMLS ID #1422763, David Flynn, Keller Williams Realty. StateWide MLS RI
- $599,0003 bd2 ba2.3k sqft12 Bowen St, Johnston, RI 02919For SaleMLS ID #1424951, Christine Dupuis, Mott & Chace Sotheby's Intl.. StateWide MLS RI
- $825,0005 bd3 ba2.9k sqft462 Ledge Rd, Seekonk, MA 02771For SaleMLS ID #1422311, Barbara Stamp, Residential Properties Ltd.. StateWide MLS RI
- $499,9004 bd2 ba2k sqft2 Arcade St, Johnston, RI 02919For SaleMLS ID #1421175, Justin Freitas, CENTURY 21 Gonsalves - Pastore. StateWide MLS RI
- $735,9004 bd3 ba2.2k sqft130 Jackson Schoolhouse Rd, Pascoag, RI 02859For SaleMLS ID #1423859, Rhiannon Dumas, SkyView Realty. StateWide MLS RI
- $949,0005 bd4 ba2.9k sqft12 Howard Rd, Cumberland, RI 02864For SaleMLS ID #1413327, Sweeney Advisory Group, Mott & Chace Sotheby's Intl.. StateWide MLS RI
- $664,9004 bd4 ba2.2k sqft20 Gleaner Chapel Rd, North Scituate, RI 02857For SaleMLS ID #1418788, Carolyn Bassett, RE/MAX Host of Homes. StateWide MLS RI
- $1,049,9004 bd3 ba3.6k sqft2254 Division Rd, East Greenwich, RI 02818For SaleMLS ID #1421936, Tyler Cote, Cote Partners Realty LLC. StateWide MLS RI
