Skip main navigation
Sold
  • $825,000

    21 Lawnacre Dr, Cranston, RI 02920

    3beds
    2,566sqft
    Single Family Residence
    Built in 1955
    0.34 Acres Lot
    $813,400 Zestimate®
    $322/sqft
    $3,907 Estimated rent

    Home value

    $813,400

    $773,000 - $854,000

    $3,907/mo

    Zestimate® history
    Loading
    Loading...

    Owner options

    List your home for rent

    $3,907/mo

    Rent Zestimate®

    Find your next renter with Zillow Rental Manager. Plus, with online applications, you can quickly screen prospective tenants – for free.

    Learn more

    $3,907/mo

    Rent Zestimate®

    Refinance and save

    $4,251/mo

    Est. payment

    Refinancing to a lower rate could help reduce your monthly payments and save thousands over the life of the loan.

    See today's rates

    $4,251/mo

    Est. payment

    Explore your selling options

    Work with a Zillow partner agent

    Leverage their expertise and Zillow's premium Showcase listings to get your home seen by more buyers.

    Get started

    List with your own agent

    Get your home in front of millions of buyers by listing it on Zillow.

    Learn how to do it

    Sell it yourself

    Take full control of how buyers see your home on Zillow by listing For Sale by Owner (FSBO).

    List your home

    What's special

    Attached two car garageGracious single level livingWet barVaulted ceilingsMature landscapingQuartz countertopsFenced grounds
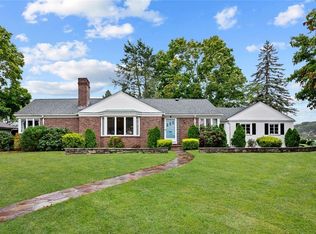
    Welcome to 21 Lawnacre Drive, a beautifully appointed sprawling Ranch offering gracious single level living in the desirable Garden City area. Set on an oversized corner lot, this distinctive residence offers 3 bedrooms, 3.5 baths and a thoughtfully designed floor plan. The spacious eat in kitchen features quartz countertops and stainless steel appliances and a sun filled sun room overlooking the backyard. The impressive great room features vaulted ceilings, exposed beams, a wet bar and a double sided wood burning fireplace shared with the elegant formal living room and a large dining area.The primary suite offers a large walk closet and dressing area, en suite bath and sliding doors opening directly to the backyard patio. Two additional bedrooms, a full and a half bath round out the main level. Outside, the backyard is a true retreat. Brick patios, awnings and mature landscaping frame the in ground pool and hot tub, while a charming cabana with kitchenette and bath makes summer entertaining effortless. Fenced grounds and irrigation add to the ease of the setting. Major improvements include a new roof, HVAC system, tankless hot water, Andersen windows, driveway, kitchen updates and significant pool and landscaping improvements. The expansive lower level offers tremendous potential for future finished space. An attached two car garage and circular driveway complete the property. A special home offering comfort, character and an exceptional setting.

    Zillow last checked:

    Listing updated:

    Listed by:

    Jennifer Cosgrove O'Leary 401-269-6015,

    Greenwich Bay Brokers

    Bought with:

    Jimmy Ranieri, REC.0016826

    ERA Empire Real Estate

    Source: StateWide MLS RI,MLS#: 1424682MLS Logo

    Facts & features

    Interior

    Bedrooms & bathrooms
    • Bedrooms: 3
    • Bathrooms: 4
    • Full bathrooms: 3
    • 1/2 bathrooms: 1
    Bathroom
    • Features: Bath w Shower Stall, Bath w Tub & Shower
    Heating
    • Natural Gas, Forced Air
    Cooling
    • Central Air
    Appliances
    • Included: Dishwasher, Dryer, Microwave, Refrigerator, Washer, Gas Water Heater, Tankless Water Heater
    Features
    • Cathedral Ceiling(s), Cedar Closet(s)(s), Wet Bar, Plumbing (Mixed), Insulation (Ceiling), Insulation (Floors), Insulation (Walls)
    • Flooring: Ceramic Tile, Hardwood, Carpet
    • Windows: Skylight(s)
    • Basement: Full,Interior Entry,Partially Finished
    • Number of fireplaces: 1
    • Fireplace features: Brick
    Interior area
    • Total structure area: 2,566
    • Total interior livable area: 2,566 sqft
    • Finished area above ground: 2,566
    • Finished area below ground: 0

    Property

    Parking
    • Total spaces: 8
    • Parking features: Attached, Driveway
    • Attached garage spaces: 2
    • Has uncovered spaces: Yes
    Features
    • Patio & porch: Patio
    • Pool features: In Ground
    • Fencing: Fenced
    Lot
    • Size: 0.34 Acres
    • Features: Corner Lot
    Details
    • Additional structures: Outbuilding
    • Parcel number: CRANM92L3215U
    • Special conditions: Conventional/Market Value

    Construction

    Type & style
    • Home type: SingleFamily
    • Architectural style: Ranch
    • Property subtype: Single Family Residence
    Materials
    • Brick, Wood
    • Foundation: Concrete Perimeter
    Condition
    • New construction: No
    • Year built: 1955

    Utilities & green energy

    • Electric: 200+ Amp Service
    • Utilities for property: Sewer Connected, Water Connected

    Community & HOA

    Community
    • Features: Interstate, Private School, Public School, Railroad, Recreational Facilities, Restaurants, Schools, Near Shopping, Tennis
    • Subdivision: Garden City
    HOA
    • Has HOA: No
    Location
    • Region: Cranston

    Financial & listing details

    • Price per square foot: $322/sqft
    • Tax assessed value: $633,800
    • Annual tax amount: $9,202
    • Date on market: 10/2/2026
    • Inclusions: Chandeliers in hallway and over dining table do not convey.

    Price history

    DateEventPrice
    11/5/2026Sold$825,000+3.3%$322/sqft
    Source: StateWide MLS RI #1424682 Report a problem
    10/7/2026Pending sale$799,000$311/sqft
    Source: StateWide MLS RI #1424682 Report a problem
    10/2/2026Listed for sale$799,000+129.6%$311/sqft
    Source: StateWide MLS RI #1424682 Report a problem
    5/13/2019Sold$348,000-8.2%$136/sqft
    Source: StateWide MLS RI #1211633 Report a problem
    1/15/2019Listed for sale$379,000$148/sqft
    Source: Keller Williams Realty #1211633 Report a problem

    Public tax history

    YearProperty taxesTax assessment
    2025$8,797 +2%$633,800
    2024$8,626 +7%$633,800 +48.6%
    2023$8,059 +2.1%$426,400
    2022$7,893 +2.8%$426,400
    2021$7,675 0%$426,400 +16.3%
    2020$7,675 +0.8%$366,700
    2019$7,616 +2.4%$366,700
    2018$7,440 +3.3%$366,700 +16.8%
    2017$7,203 +2.2%$314,000
    2016$7,049 $314,000
    2015$7,049 +13.6%$314,000 +6.4%
    2014$6,203 -8%$295,100
    2013$6,740 $295,100
    2012$6,740 +0.7%$295,100 -10.6%
    2011$6,690 +3.6%$330,200
    2010$6,459 +2.4%$330,200
    2009$6,310 +2.5%$330,200 -17.8%
    2008$6,159 $401,500
    2007$6,159 +5.2%$401,500
    2006$5,854 -14.4%$401,500 +36.4%
    2004$6,837 +3.7%$294,300
    2003$6,592 $294,300
    Find assessor info on the county website

    Neighborhood: 02920

    Nearby schools

    GreatSchools rating
    Get a cash offer in 3 minutes
    Find out how much your home could sell for in as little as 3 minutes with a no-obligation cash offer.
    Estimated market value

    $813,400

    Get a cash offer in 3 minutes
    Find out how much your home could sell for in as little as 3 minutes with a no-obligation cash offer.
    Estimated market value

    $813,400