Welcome home to this well-maintained 3-bedroom, 2-bath ranch offering comfort, convenience, and plenty of potential! Hardwood floors flow throughout the main level. The spacious dining room off of the kitchen and living room is perfect for hosting family gatherings, holiday celebrations, and dinner parties and sets this home apart from others! Recent updates include a new roof, new Navien heating system, new bay window, a deck replacement in 2016, and a garage door replaced within the last 5 years. The finished walk-out lower level offers flexibility with the potential for an in-law apartment, home office, recreation space, or additional living area. Lower level offers and additional bedroom. Outside, enjoy the private deck and backyard, ideal for relaxing or entertaining. Outdoor shed provides extra storage for bulky items. Conveniently located just minutes from Garden City Center, you'll have easy access to shopping, dining, and everyday amenities. Commuters will appreciate the 10-minute drive to T. F. Green Airport, while beach lovers can enjoy Rhode Island's beautiful coastline just a short drive away. Don't miss this opportunity to own a move-in ready home in a desirable Cranston location!
Under contract
$509,900
39 Salem Ave, Cranston, RI 02920
3beds
2,054sqft
Single Family Residence
Built in 1965
5,998 Square Feet Lot
$-- Zestimate®
$248/sqft
$-- HOA
What's special
Finished walk-out lower levelNew roofNew bay windowNew navien heating system
- 41 days |
- 1,070 |
- 37 |
Zillow last checked:
Listing updated:
Listed by:
Melissa Perdikakis 401-269-9168,
Weichert REALTORS-Atlantic Prp
Source: StateWide MLS RI,MLS#: 1414420
Facts & features
Interior
Bedrooms & bathrooms
- Bedrooms: 3
- Bathrooms: 2
- Full bathrooms: 2
Bathroom
- Features: Bath w Shower Stall, Bath w Tub & Shower
Heating
- Natural Gas, Baseboard
Cooling
- None
Appliances
- Included: Tankless Water Heater, Dishwasher, Dryer, Microwave, Oven/Range, Refrigerator, Washer
Features
- Wall (Plaster), Plumbing (Mixed), Insulation (Walls), Ceiling Fan(s)
- Flooring: Ceramic Tile, Hardwood, Vinyl
- Basement: Full,Walk-Out Access,Partially Finished,Bath/Stubbed,Common,Storage Space,Utility
- Has fireplace: No
- Fireplace features: None
Interior area
- Total structure area: 1,184
- Total interior livable area: 2,054 sqft
- Finished area above ground: 1,184
- Finished area below ground: 870
Video & virtual tour
Property
Parking
- Total spaces: 3
- Parking features: Attached
- Attached garage spaces: 1
Features
- Patio & porch: Deck
Lot
- Size: 5,998 Square Feet
Details
- Parcel number: CRANM114L1550U
- Zoning: A6
- Other equipment: Cable TV
Construction
Type & style
- Home type: SingleFamily
- Architectural style: Ranch
- Property subtype: Single Family Residence
Materials
- Plaster, Vinyl Siding
- Foundation: Concrete Perimeter
Condition
- New construction: No
- Year built: 1965
Utilities & green energy
- Electric: 200+ Amp Service, Circuit Breakers
- Utilities for property: Sewer Connected, Water Connected
Community & HOA
Community
- Features: Near Public Transport, Highway Access, Hospital, Recreational Facilities, Restaurants, Schools, Near Shopping
- Security: Security System Owned
- Subdivision: Woodridge
HOA
- Has HOA: No
Location
- Region: Cranston
Financial & listing details
- Price per square foot: $248/sqft
- Tax assessed value: $330,500
- Annual tax amount: $4,587
- Date on market: 6/4/2026
Estimated market value
Not available
Estimated sales range
Not available
Not available
Price history
| Date | Event | Price |
|---|---|---|
| 7/2/2026 | Contingent | $509,900$248/sqft |
Source:  StateWide MLS RI #1414420 Report a problem StateWide MLS RI #1414420 Report a problem | ||
| 6/22/2026 | Listed for sale | $509,900$248/sqft |
Source: StateWide MLS RI #1414420 Report a problem | ||
| 6/18/2026 | Contingent | $509,900$248/sqft |
Source: StateWide MLS RI #1414420 Report a problem | ||
| 6/4/2026 | Listed for sale | $509,900-3.8%$248/sqft |
Source: StateWide MLS RI #1414420 Report a problem | ||
| 5/28/2026 | Listing removed | -- |
Source: Owner Report a problem | ||
| 4/15/2026 | Listed for sale | $529,999$258/sqft |
Source: Owner Report a problem | ||
Public tax history
| Year | Property taxes | Tax assessment |
|---|---|---|
| 2025 | $4,587 +2% | $330,500 |
| 2024 | $4,498 +5.2% | $330,500 +46% |
| 2023 | $4,277 +2.1% | $226,300 |
| 2022 | $4,189 +2.8% | $226,300 |
| 2021 | $4,073 +6.2% | $226,300 +22.5% |
| 2020 | $3,836 | $184,700 |
| 2019 | $3,836 +2.3% | $184,700 |
| 2018 | $3,748 +2% | $184,700 +15.3% |
| 2017 | $3,675 +2.2% | $160,200 |
| 2016 | $3,596 | $160,200 |
| 2015 | $3,596 +8.6% | $160,200 +10.6% |
| 2014 | $3,310 | $144,900 |
| 2013 | $3,310 | $144,900 |
| 2012 | $3,310 -8.7% | $144,900 -19.1% |
| 2011 | $3,627 +3.6% | $179,000 |
| 2010 | $3,501 +2.3% | $179,000 |
| 2009 | $3,421 +1.4% | $179,000 -18.6% |
| 2008 | $3,373 | $219,900 |
| 2007 | $3,373 | $219,900 |
Find assessor info on the county website
Monthly payment
Est. payment
Payment breakdown
Explore the cost of this home by adjusting the details. Changes won't be saved.Climate risks
Neighborhood: 02920
Nearby schools
GreatSchools rating
- 7/10Garden City SchoolGrades: K-5Distance: 0.4 mi
- 5/10Western Hills Middle SchoolGrades: 6-8Distance: 1.2 mi
- 9/10Cranston High School WestGrades: 9-12Distance: 1.1 mi
- $778,3004 bd2 ba2.3k sqft70 Crocus Dr, Cranston, RI 02920Off Market
- $747,9003 bd3 ba2.5k sqft21 Lawnacre Dr, Cranston, RI 02920Off Market

- $689,3003 bd3 ba2.7k sqft35 Lawnacre Dr, Cranston, RI 02920Off Market
- $607,7003 bd2 ba1.5k sqft11 Lawnacre Dr, Cranston, RI 02920Off Market
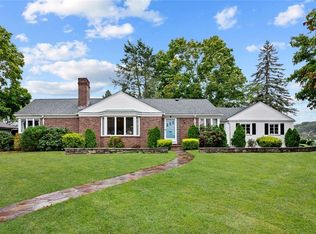
- $810,5003 bd2 ba2.6k sqft22 Wayside Dr, Cranston, RI 02920Off Market
- $851,0004 bd3 ba3.7k sqft64 Crocus Dr, Cranston, RI 02920Off Market
- $474,8002 bd1 ba1.3k sqft71 Crocus Dr, Cranston, RI 02920Off Market
- $552,0003 bd2 ba1.7k sqft24 Lawnacre Dr, Cranston, RI 02920Off Market
A local agent can set up tours, give advice and negotiate with sellers.
A local lender can help you make sure your offer is ready when you are.
Similar homes
- $524,9003 bd1 ba1.8k sqft203 Garden Hills Dr, Cranston, RI 02920For Sale

 MLS ID #1415462, Noonan / Lombardi Team, Noonan/Lombardi, REALTORS. StateWide MLS RI
 - $485,0003 bd2 ba1.7k sqft123 Oxford St, Cranston, RI 02920For Sale
 MLS ID #1414182, Lisa Helfrich, RI Real Estate Services. StateWide MLS RI
 - $599,9003 bd3 ba1.8k sqft9 Daisy Ct, Cranston, RI 02920For Sale
 MLS ID #1416327, The Peter Izzi Team, REMAX Revolution. StateWide MLS RI
 - $550,0004 bd3 ba2.5k sqft61 Metropolitan Ave, Cranston, RI 02920For Sale
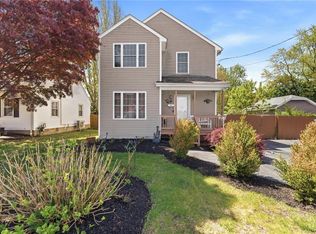 MLS ID #1412515, Spectrum Real Estate Consultants Team, Keller Williams Leading Edge. StateWide MLS RI
 - $539,9003 bd2 ba2.4k sqft27 Hemlock Ave, Cranston, RI 02910For SaleMLS ID #1413920, Jonathan Bolano, eXp Realty. StateWide MLS RI
- $550,0003 bd3 ba2.2k sqft61 Shirley Blvd, Cranston, RI 02910For SaleMLS ID #1416531, Wendy Bowen, Greenwich Bay Brokers. StateWide MLS RI
- $499,0003 bd2 ba2.1k sqft33 Belmont Ave, East Providence, RI 02914For SaleMLS ID #1417725, Marie Mauricio, The Mello Group, Inc.. StateWide MLS RI
- $449,9002 bd1 ba1k sqft74 Brookfield Dr, Cranston, RI 02920For SaleMLS ID #1417376, Thomas Michael, Weichert REALTORS-Atlantic Prp. StateWide MLS RI
- $550,0003 bd3 ba1.7k sqft33 Sunset Ter, Cranston, RI 02905For SaleMLS ID #1416867, Devin Sheehan, SERHANT.. StateWide MLS RI
- $665,0004 bd2 ba2.9k sqft25 Stoneham St, Cranston, RI 02920For SaleMLS ID #1414788, The Limitless Group, Real Broker, LLC. StateWide MLS RI
- $469,0003 bd2 ba2.1k sqft18 Harding Ave, Cranston, RI 02905For SaleMLS ID #1416437, Sarah LaRosa, Keller Williams Coastal. StateWide MLS RI
- $449,9004 bd2 ba1.3k sqft123 Hiawatha St, Warwick, RI 02888For SaleMLS ID #1417400, Ronald Dimaline, REMAX Revolution. StateWide MLS RI
- $385,0003 bd3 ba1.3k sqft34 Intervale Rd, Cranston, RI 02910For SaleMLS ID #1415842, Donnie Bennett, Blackstone/Ocean Properties. StateWide MLS RI
- $474,9003 bd2 ba1.7k sqft59 Central Ave, North Providence, RI 02911For SaleMLS ID #1417533, Chelsea Clark, REMAX Revolution. StateWide MLS RI
- $459,9003 bd3 ba2.3k sqft16 Broom St, Providence, RI 02905For SaleMLS ID #1417226, Basty Ortiz, Bani Properties. StateWide MLS RI
- $625,0004 bd3 ba2.3k sqft135 Red Chimney Dr, Warwick, RI 02886For SaleMLS ID #1417229, Cheryl Lamothe, RE/MAX Professionals. StateWide MLS RI
- $549,0003 bd2 ba2.2k sqft5 Baldwin Dr, Johnston, RI 02919For SaleMLS ID #1417294, Cathy Sousa Team, SERHANT.. StateWide MLS RI
- $629,9003 bd2 ba1.7k sqft187 Love Ln, Warwick, RI 02886For SaleMLS ID #1417849, Sheridan Group, Abbott Properties, LLC. StateWide MLS RI
- $509,9005 bd2 ba1.9k sqft132 Potowomut Rd, Warwick, RI 02818For SaleMLS ID #1417132, Kyle Seyboth, Century 21 Limitless. StateWide MLS RI
- $499,9003 bd2 ba2k sqft178 Halsey Rd, Woonsocket, RI 02895For SaleMLS ID #1417531, Jeremy Bailey, SkyView Realty. StateWide MLS RI
