Coming Soon! Rare opportunity to own a one-of-a-kind circa 1700 Antique Cape set on more than 3 picturesque acres, complete with stone walls, an in-ground pool, pool house/sunroom, and a separate guest house or in-law apartment. The main home features 3 bedrooms, 3 bathrooms, and 3 fireplaces, offering timeless character and charm throughout. Original details abound, including exposed beams, wide-plank floors, built-ins, and sliding glass doors. A convenient first-floor laundry area and storage, including numerous cupboards, a basement, and a barn/garage with a spacious loft above, add to the home's functionality. The approximately 700-square-foot guest house, dating to circa 1900, offers a one-bedroom, studio-style layout with its own septic system and electric service. This versatile space is ideal for a home office, artist's studio, in-law suite, guest accommodations, or potential rental income. With endless possibilities and abundant original character, this special property is ready for its next chapter. Property, including all structures and the in-ground pool, is being sold AS IS.
For sale
$719,000
347 New London Turnpike, Stonington, CT 06378
3beds
2,632sqft
:
Get pre-qualified$4,539/mo
Single Family Residence
Built in 1700
2.79 Acres Lot
$684,000 Zestimate®
$273/sqft
$-- HOA
What's special
- 69 days |
- 1,816 |
- 114 |
Zillow last checked:
Listing updated:
Listed by:
Samantha L. Storey (860)961-9795,
RE/MAX Coast and Country 860-536-7600
Source: Smart MLS,MLS#: 24180220
Facts & features
Interior
Bedrooms & bathrooms
- Bedrooms: 3
- Bathrooms: 3
- Full bathrooms: 3
Rooms
- Room types: Laundry, Workshop
Primary bedroom
- Features: Wide Board Floor
- Level: Upper
- Area: 224 Square Feet
- Dimensions: 16 x 14
Bedroom
- Features: Wall/Wall Carpet
- Level: Upper
- Area: 210 Square Feet
- Dimensions: 15 x 14
Bedroom
- Features: Vaulted Ceiling(s), Wall/Wall Carpet
- Level: Upper
- Area: 156 Square Feet
- Dimensions: 13 x 12
Dining room
- Features: Built-in Features, Fireplace, Wide Board Floor
- Level: Main
- Area: 182 Square Feet
- Dimensions: 14 x 13
Family room
- Features: Fireplace, Wide Board Floor
- Level: Main
- Area: 182 Square Feet
- Dimensions: 14 x 13
Kitchen
- Features: Fireplace, Sliders, Tile Floor, Wide Board Floor
- Level: Main
- Area: 336 Square Feet
- Dimensions: 28 x 12
Kitchen
- Features: Hardwood Floor
- Level: Other
Living room
- Features: Built-in Features, Sliders, Hardwood Floor
- Level: Main
- Area: 182 Square Feet
- Dimensions: 14 x 13
Living room
- Features: Sliders, Hardwood Floor
- Level: Other
Sun room
- Features: Ceiling Fan(s), Wide Board Floor
- Level: Main
- Area: 168 Square Feet
- Dimensions: 14 x 12
Heating
- Baseboard, Electric, Oil
Cooling
- Ceiling Fan(s), Window Unit(s)
Appliances
- Included: Washer, Dryer, Water Heater, Electric Water Heater, Tankless Water Heater
- Laundry: Main Level
Features
- In-Law Floorplan
- Doors: French Doors
- Windows: Thermopane Windows
- Basement: Full,Unfinished,Storage Space,Interior Entry,Dirt Floor,Concrete
- Attic: Storage,Access Via Hatch
- Number of fireplaces: 3
Interior area
- Total structure area: 2,632
- Total interior livable area: 2,632 sqft
- Finished area above ground: 2,632
Property
Parking
- Total spaces: 4
- Parking features: Barn, Detached, Off Street, Driveway, Private, Shared Driveway, Gravel
- Garage spaces: 2
- Has uncovered spaces: Yes
Features
- Patio & porch: Patio, Deck
- Exterior features: Rain Gutters, Lighting, Garden, Stone Wall
- Has private pool: Yes
- Pool features: Vinyl, In Ground
Lot
- Size: 2.79 Acres
- Features: Few Trees, Dry, Level, Rolling Slope, Open Lot
Details
- Additional structures: Barn(s), Guest House, Pool House
- Parcel number: 2076461
- Zoning: RR-80
- Horses can be raised: Yes
Construction
Type & style
- Home type: SingleFamily
- Architectural style: Cape Cod,Bungalow
- Property subtype: Single Family Residence
Materials
- Clapboard
- Foundation: Concrete Perimeter, Stone
- Roof: Asphalt
Condition
- New construction: No
- Year built: 1700
Utilities & green energy
- Sewer: Septic Tank
- Water: Well
- Utilities for property: Cable Available
Green energy
- Energy efficient items: Windows
Community & HOA
Community
- Features: Basketball Court, Golf, Health Club, Lake, Library, Medical Facilities, Shopping/Mall, Stables/Riding
HOA
- Has HOA: No
Location
- Region: Stonington
Financial & listing details
- Price per square foot: $273/sqft
- Tax assessed value: $211,200
- Annual tax amount: $4,368
- Date on market: 6/2/2026
Estimated market value
$684,000
$650,000 - $718,000
$4,611/mo
Price history
| Date | Event | Price |
|---|---|---|
| 6/5/2026 | Listed for sale | $719,000+174.4%$273/sqft |
Source:  Smart MLS #24180220 Report a problem Smart MLS #24180220 Report a problem | ||
| 2/28/2020 | Sold | $262,000-6.4%$100/sqft |
Source: Smart MLS #170195991 Report a problem | ||
| 1/26/2020 | Pending sale | $279,900$106/sqft |
Source: William Pitt Sotheby's International Realty #170195991 Report a problem | ||
| 12/13/2019 | Listed for sale | $279,900$106/sqft |
Source: William Pitt Sotheby's International Realty #170195991 Report a problem | ||
| 12/10/2019 | Pending sale | $279,900$106/sqft |
Source: William Pitt Sotheby's International Realty #170195991 Report a problem | ||
| 11/19/2019 | Price change | $279,900-6.4%$106/sqft |
Source: William Pitt Sotheby's International Realty #170195991 Report a problem | ||
| 9/5/2019 | Listed for sale | $299,000$114/sqft |
Source: William Pitt Sotheby's International Realty #170195991 Report a problem | ||
| 6/28/2019 | Pending sale | $299,000$114/sqft |
Source: William Pitt Sotheby's International Realty #170195991 Report a problem | ||
| 5/17/2019 | Price change | $299,000-9.1%$114/sqft |
Source: William Pitt Sotheby's International Realty #170195991 Report a problem | ||
| 3/7/2018 | Listed for sale | $329,000$125/sqft |
Source: Randall Realtors #E10229318 Report a problem | ||
Public tax history
| Year | Property taxes | Tax assessment |
|---|---|---|
| 2025 | $4,368 +3.7% | $211,200 |
| 2024 | $4,213 +0.5% | $211,200 |
| 2023 | $4,192 -25.5% | $211,200 -1.1% |
| 2022 | $5,628 -1.5% | $213,500 |
| 2021 | $5,711 +1.9% | $213,500 |
| 2020 | $5,607 -31% | $213,500 -31% |
| 2019 | $8,122 +2.7% | $309,300 |
| 2018 | $7,912 +9.3% | $309,300 +10.8% |
| 2017 | $7,237 +2.7% | $279,100 |
| 2016 | $7,050 +4.3% | $279,100 |
| 2015 | $6,760 | $279,100 |
Find assessor info on the county website
Monthly payment
Est. payment
Payment breakdown
Explore the cost of this home by adjusting the details. Changes won't be saved.Climate risks
Neighborhood: 06378
Nearby schools
GreatSchools rating
- 9/10Deans Mill SchoolGrades: PK-5Distance: 3.1 mi
- 7/10Stonington Middle SchoolGrades: 6-8Distance: 3.4 mi
- 7/10Stonington High SchoolGrades: 9-12Distance: 4.7 mi
Schools provided by the listing agent
- High: Stonington
Source: Smart MLS. This data may not be complete. We recommend contacting the local school district to confirm school assignments for this home.
- $876,3005 bd3 ba3.1k sqft359 New London Tpke, Stonington, CT 06378Off Market
- $724,6005 bd4 ba2.2k sqft28 Whittaker Dr, Stonington, CT 06378Off Market

- $867,4004 bd2 ba3.3k sqft54 Whittaker Dr, Stonington, CT 06378Off Market
- $548,1003 bd2 ba2.1k sqft373 New London Tpke, Stonington, CT 06378Off Market
- $844,7004 bd3 ba2.6k sqft21 Whittaker Dr, Stonington, CT 06378Off Market
- $1,225,0003 bd5 ba3.9k sqft10 Oak Ln, Stonington, CT 06378Sold
- $2,100,0004 bd8 ba5.3k sqft340 New London Tpke, Stonington, CT 06378Sold
- $845,3004 bd3 ba3.4k sqft106 Whittaker Dr, Stonington, CT 06378Off Market
A local agent can set up tours, give advice and negotiate with sellers.
Similar homes
- $775,0004 bd3 ba2.6k sqft226 North Anguilla Road, Stonington, CT 06379For Sale
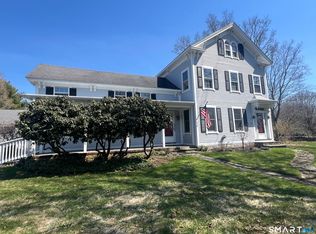
 MLS ID #24171559, Thomas Switz, Switz Real Estate Associates. Smart MLS
 - $669,9003 bd4 ba3k sqft291 Cossaduck Hill Road, North Stonington, CT 06359For Sale
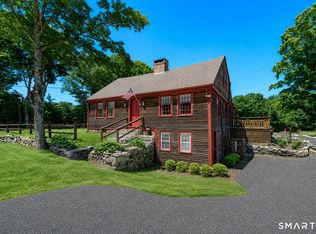 MLS ID #24197024, Elise Labbe, Berkshire Hathaway NE Prop.. Smart MLS
 - $640,0003 bd3 ba1.5k sqft85 Rocky Hollow Road, North Stonington, CT 06359For Sale
 MLS ID #24196775, Gregory Broadbent, RE/MAX Coast and Country. Smart MLS
 - $573,9004 bd3 ba2.5k sqft447 Pumpkin Hill Road, Ledyard, CT 06339For Sale
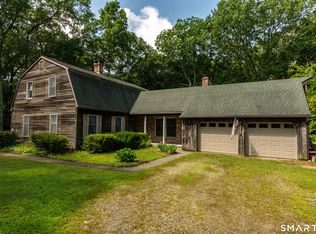 MLS ID #24196892, John Edmond, William Raveis Real Estate. Smart MLS
 - $599,0003 bd2 ba2.5k sqft615 Route 165, Preston, CT 06365For SaleMLS ID #24197170, Nicholas Tomanelli, Coldwell Banker Realty. Smart MLS
- $615,0003 bd3 ba3k sqft17 Eska Drive, Ledyard, CT 06339For SaleMLS ID #24192353, Kristopher J. Tramont, Real Broker CT, LLC. Smart MLS
- $675,0004 bd3 ba2.3k sqft10 Ricky Lane, Preston, CT 06365For SaleMLS ID #24192590, James J. Carroll, Seaboard Properties. Smart MLS
- $949,0004 bd3 ba2.4k sqft21 Elm Street, Stonington, CT 06378For SaleMLS ID #24175745, Jonah Tomsick, Flagship Real Estate Advisors. Smart MLS
- $739,9004 bd2 ba3k sqft24 Nowakowski Road, Griswold, CT 06351For SaleMLS ID #24187385, Sherry Borgeson, Berkshire Hathaway NE Prop.. Smart MLS
- $749,0003 bd2 ba2.4k sqft262 North Rd, Hopkinton, RI 02833For Sale
 MLS ID #1419116, Jill Arnold, REMAX Revolution. StateWide MLS RI
 - $699,9994 bd3 ba2k sqft236 Rixtown Road, Griswold, CT 06351For SaleMLS ID #24195156, Coby Hagstrom, On The Move Realty, LLC. Smart MLS
- $475,0003 bd3 ba2.9k sqft192 Bethel Road, Griswold, CT 06351For SaleMLS ID #24197087, Tina Luft, Kazantzis Real Estate, LLC. Smart MLS
- $759,9004 bd3 ba2.4k sqft44 Overlook Avenue, Groton, CT 06355PendingMLS ID #24185836, Amy Swan, Berkshire Hathaway NE Prop.. Smart MLS
- $749,0003 bd2 ba2.5k sqft257 Shannock Rd, South Kingstown, RI 02879For SaleMLS ID #1418567, Maura Sayre, Coldwell Banker Realty. StateWide MLS RI
- $649,5003 bd2 ba2k sqft15 Valley Dr, Westerly, RI 02891For SaleMLS ID #11915862, Rachel Sanville, Your Home Sold Guaranteed Realty, The Nathan Clark Team. My State MLS
- $675,0004 bd4 ba2.9k sqft48 Quarry Road, Waterford, CT 06385For SaleMLS ID #24195647, Donald Chapman, RE/MAX on the Bay. Smart MLS
- $749,3004 bd3 ba2k sqft121 Winnapaug Rd, Westerly, RI 02891For SaleMLS ID #1417000, Brian Turano, Onshore Realtors. StateWide MLS RI
- $890,0005 bd3 ba3.3k sqft10 Sesame St, Westerly, RI 02891For SaleMLS ID #1420015, Michaela Lamb, Sold By Michaela LLC. StateWide MLS RI
- $650,0003 bd3 ba2.3k sqft45 Trumbull Road, Waterford, CT 06385For SaleMLS ID #24192509, Jami Montanari, eXp Realty. Smart MLS
- $799,9004 bd4 ba3.5k sqft231 Kenwood, Griswold, CT 06351For SaleMLS ID #24177628, Heather Bassett, Team Bassett Realty LLC. Smart MLS
