The Alden Palmer Farmhouse: A Stonington Compound. If your dream is to own a historic New England homestead, a rare opportunity awaits in Stonington, Connecticut at the Alden Palmer Farmhouse. The compound bridges antique living with turn-key, modern comfort. Inside, an intuitive layout creates a flow designed for both daily living and large-scale hosting. Exposed timber beams, rich native hardwoods, custom built-ins, and multiple hearths anchor the home with warmth and character. The appeal extends across the outdoor grounds, featuring a newly unearthed & refreshed flagstone patio for al fresco dining, a handsome and expansive fenced-in yard, and lush swaying landscaping that captures stunning golden-hour sunlight. Owners have cleared and tilled prepping for plentiful opportunities to grow and enjoy seasonal harvesting. All surrounded by wildflowers, traditional New England stone walls, and pastures. The property's versatile outbuildings, equipped with power & water, offer exceptional utility: Post-and-Beam Barn: Outfitted with 3 stalls and a poultry coop, offering an ideal sanctuary for equine enthusiasts. 4-Bay Garage: A rare feature for historic properties, providing space for parking, marine storage, or a workshop / studio. Situated on one of Stonington's most picturesque scenic roads, this rare find balances rural tranquility with exceptional convenience-just minutes from historic Stonington Borough, Downtown Mystic, coastal beaches, and major commuter routes.
For sale
$849,999
706 Pequot Trail, Stonington, CT 06378
4beds
3,135sqft
Single Family Residence
Built in 1850
2.2 Acres Lot
$-- Zestimate®
$271/sqft
$-- HOA
What's special
- 24 days
- 5,156
- 373
Zillow last checked:
Listing updated:
Listed by:
The Anchor Team At Compass Connecticut, LLC,
Heather W. Gianacoplos (860)908-4705,
Compass Connecticut, LLC 860-572-9099,
Co-Listing Agent: Hanna Kronholm Donahue 860-917-6128,
Compass Connecticut, LLC
Source: Smart MLS,MLS#: 24206902
Facts & features
Interior
Bedrooms & bathrooms
- Bedrooms: 4
- Bathrooms: 3
- Full bathrooms: 2
- 1/2 bathrooms: 1
Rooms
- Room types: Laundry
Primary bedroom
- Level: Upper
Bedroom
- Level: Upper
Bedroom
- Level: Upper
Bedroom
- Level: Upper
Dining room
- Features: French Doors, Softwood Floor
- Level: Main
Family room
- Features: Fireplace, Softwood Floor
- Level: Main
Kitchen
- Features: Breakfast Nook
- Level: Main
Library
- Features: Bookcases, Softwood Floor
- Level: Main
Living room
- Features: Fireplace, French Doors, Softwood Floor
- Level: Main
Sun room
- Features: Softwood Floor
- Level: Main
Heating
- Hot Water, Electric, Oil, Solar, Wood
Cooling
- Window Unit(s)
Appliances
- Included: Electric Cooktop, Electric Range, Range Hood, Refrigerator, Freezer, Ice Maker, Dishwasher, Washer, Dryer, Water Heater
- Laundry: Main Level
Features
- Entrance Foyer, Smart Thermostat
- Basement: Partial
- Attic: Storage,Walk-up
- Has fireplace: No
Interior area
- Total structure area: 3,135
- Total interior livable area: 3,135 sqft
- Finished area above ground: 3,135
Property
Parking
- Total spaces: 4
- Parking features: Detached
- Garage spaces: 4
Features
- Patio & porch: Enclosed, Porch, Patio
- Exterior features: Outdoor Grill, Rain Gutters, Garden, Stone Wall
Lot
- Size: 2.2 Acres
- Features: Farm, Few Trees, Level
Details
- Additional structures: Barn(s)
- Parcel number: 2080388
- Zoning: RR-80
Construction
Type & style
- Home type: SingleFamily
- Architectural style: Antique
- Property subtype: Single Family Residence
Materials
- Clapboard, Wood Siding
- Foundation: Concrete Perimeter
- Roof: Asphalt
Condition
- New construction: No
- Year built: 1850
Utilities & green energy
- Sewer: Septic Tank
- Water: Well
Community & HOA
Community
- Features: Golf, Stables/Riding
- Subdivision: Dean Mills
HOA
- Has HOA: No
Location
- Region: Stonington
Financial & listing details
- Price per square foot: $271/sqft
- Tax assessed value: $444,600
- Annual tax amount: $9,092
- Date on market: 9/14/2026
Estimated market value
Not available
Estimated sales range
Not available
Not available
Price history
| Date | Event | Price |
|---|---|---|
| 9/18/2026 | Listed for sale | $849,999+15.6%$271/sqft |
Source:  Smart MLS #24206902 Report a problem Smart MLS #24206902 Report a problem | ||
| 3/31/2023 | Sold | $735,000-6.4%$234/sqft |
Source: Smart MLS #170516589 Report a problem | ||
| 3/22/2023 | Contingent | $785,000$250/sqft |
Source: Smart MLS #170516589 Report a problem | ||
| 12/7/2022 | Listing removed | -- |
Source:  Randall, Realtors Report a problem Randall, Realtors Report a problem | ||
| 9/30/2022 | Price change | $785,000-1.8%$250/sqft |
Source: Smart MLS #170516589 Report a problem | ||
| 8/18/2022 | Listed for sale | $799,000+81.6%$255/sqft |
Source: Smart MLS #170516589 Report a problem | ||
| 9/10/2020 | Sold | $440,000-4.1%$140/sqft |
Source: Smart MLS #170216970 Report a problem | ||
| 9/2/2020 | Listed for sale | $459,000$146/sqft |
Source: Berkshire Hathaway HomeServices New England Properties #170216970 Report a problem | ||
| 6/17/2020 | Pending sale | $459,000$146/sqft |
Source: Berkshire Hathaway HomeServices New England Properties #170216970 Report a problem | ||
| 6/5/2020 | Listed for sale | $459,000$146/sqft |
Source: Berkshire Hathaway HomeServices New England Properties #170216970 Report a problem | ||
| 5/13/2020 | Pending sale | $459,000$146/sqft |
Source: Berkshire Hathaway HomeServices New England Properties #170216970 Report a problem | ||
| 1/7/2020 | Price change | $459,000-0.9%$146/sqft |
Source: Berkshire Hathaway HomeServices New England Properties #170216970 Report a problem | ||
| 11/12/2019 | Price change | $463,000-2.5%$148/sqft |
Source: Berkshire Hathaway HomeServices New England Properties #170216970 Report a problem | ||
| 9/21/2019 | Listed for sale | $475,000$152/sqft |
Source: Berkshire Hathaway HomeServices New England Properties #170216970 Report a problem | ||
| 9/11/2019 | Pending sale | $475,000$152/sqft |
Source: Berkshire Hathaway HomeServices New England Properties #170216970 Report a problem | ||
| 7/17/2019 | Listed for sale | $475,000$152/sqft |
Source: Berkshire Hathaway NE Prop. #170216970 Report a problem | ||
Public tax history
| Year | Property taxes | Tax assessment |
|---|---|---|
| 2025 | $1,411 +4.4% | $73,700 |
| 2024 | $1,351 +1% | $73,700 |
| 2023 | $1,338 -28.2% | $73,700 -3.2% |
| 2022 | $1,864 -0.8% | $76,100 |
| 2021 | $1,879 +2.2% | $76,100 |
| 2020 | $1,839 -0.7% | $76,100 |
| 2019 | $1,852 +3.5% | $76,100 |
| 2018 | $1,789 +5.2% | $76,100 +6.7% |
| 2017 | $1,701 +3.5% | $71,300 |
| 2016 | $1,644 +4.4% | $71,300 |
| 2015 | $1,574 | $71,300 |
Find assessor info on the county website
Monthly payment
Est. payment
Payment breakdown
Explore the cost of this home by adjusting the details. Changes won't be saved.Climate risks
Neighborhood: 06378
Nearby schools
Schools provided by the listing agent
- High: Stonington
Source: Smart MLS. This data may not be complete. We recommend contacting the local school district to confirm school assignments for this home.
Similar homes
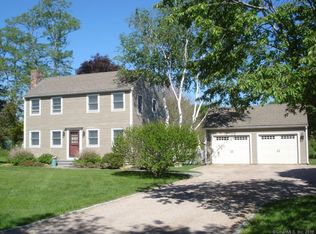
- $1,190,0004 bd3 ba3.6k sqft23 Carriage Drive, Stonington, CT 06378For Sale

 MLS ID #24201060, Lucia Uchalova, William Raveis Real Estate. Smart MLS
 - $799,9004 bd4 ba3.3k sqft332 Lantern Hill Road, Stonington, CT 06355For Sale
 MLS ID #24206999, Kelsey Cuddy, William Raveis Real Estate. Smart MLS
 - $719,0003 bd3 ba2.6k sqft347 New London Turnpike, Stonington, CT 06378For Sale
 MLS ID #24180220, Samantha L. Storey, RE/MAX Coast and Country. Smart MLS
 - $840,0005 bd3 ba3.3k sqft10 Sesame St, Westerly, RI 02891For Sale
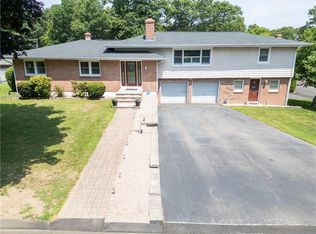
 MLS ID #1425439, Michaela Lamb, Sold By Michaela LLC. StateWide MLS RI
 - $800,0003 bd2 ba2.6k sqft3 Emerald St, Westerly, RI 02891For SaleMLS ID #1425144, Ben Faubert, Onshore Realtors. StateWide MLS RI
- $549,0003 bd2 ba2k sqft33 Deer Ridge Road, Stonington, CT 06378For SaleMLS ID #24210852, Megan N. Broneill, REMAX Revolution. Smart MLS
- $869,9004 bd4 ba4.3k sqft8 White Oak Lane, Waterford, CT 06375For SaleMLS ID #24200351, Jana D. Fritz, Compass Connecticut, LLC. Smart MLS
- $938,0004 bd3 ba3.4k sqft77 Mockingbird Ln, South Kingstown, RI 02879For SaleMLS ID #1425438, Sheil Readyhough Team, SERHANT.. StateWide MLS RI
- $599,0004 bd3 ba2.3k sqft27 Mystic Avenue, Stonington, CT 06379For SaleMLS ID #24212450, Debra J. Thomas, Schilke Realty, LLC. Smart MLS
- $749,9004 bd5 ba3.2k sqft152 New London Road, Groton, CT 06340For SaleMLS ID #24201272, Monique Rouillard, Signature Properties of N.E.. Smart MLS
- $925,0003 bd4 ba3.3k sqft19 Littlebrook Rd, Westerly, RI 02891For SaleMLS ID #1424463, Devin Sheehan, SERHANT.. StateWide MLS RI
- $879,0003 bd5 ba3.4k sqftBishops Cove, Stonington, CT 06355For SaleMLS ID #24204601, Judith Caracausa, William Pitt Sotheby's Int'l. Smart MLS
- $775,0004 bd2 ba1.6k sqft2 Stafford Street, Stonington, CT 06355For SaleMLS ID #24198437, Olivia D. Evans, KEY Real Estate Services LLC. Smart MLS
- $715,0003 bd3 ba2.2k sqft41 Timber Ridge Rd, Charlestown, RI 02813For SaleMLS ID #1425019, Team KEY, KEY Real Estate Services. StateWide MLS RI
- $785,0005 bd4 ba3.7k sqft10 Two Mile Hill Road, Waterford, CT 06385For SaleMLS ID #24204976, Deb A. Fountain, William Pitt Sotheby's Int'l. Smart MLS
- $874,9003 bd3 ba3k sqft120 Old Mountain Trl, Richmond, RI 02892For SaleMLS ID #1423680, The Fooks Team, Coldwell Banker Realty. StateWide MLS RI
- $1,100,0004 bd3 ba3k sqft426 Northwest Corner Road, North Stonington, CT 06359For SaleMLS ID #24207288, Jon Arruda, William Pitt Sotheby's Int'l. Smart MLS
- $800,0004 bd4 ba3.3k sqft4 Lovers Lane, East Lyme, CT 06333For SaleMLS ID #24195547, Madelyn Pope, RE/MAX One. Smart MLS
- $687,0004 bd3 ba2.5k sqft28 Tanglewood Drive, Preston, CT 06365For SaleMLS ID #24203096, Thomas Simjian, Keller Williams Coastal. Smart MLS
- $534,8004 bd3 ba2.5k sqft447 Pumpkin Hill Road, Ledyard, CT 06339For SaleMLS ID #24196892, John Edmond, William Raveis Real Estate. Smart MLS
