Spacious and wonderfully designed, this exceptional three bedroom, three full-baths and two half-baths 2,370 square foot end-unit residence at Bishops Cove offers the ease and amenities of condominium living with all the privacy and space of a private home. Bathed in natural light, this distinctive residence has the relaxed flow of a beach house, with an open, flexible floor plan enhanced by hardwood floors, skylights, soaring vaulted ceilings, and multiple outdoor spaces. The main level welcomes you with an inviting kitchen appointed with rich cherry cabinetry and granite countertops, which opens onto a large wrap-around deck. The spacious living and dining rooms open onto another private deck, creating an effortless flow for everyday living and entertaining. A first-floor primary suite offers comfort and convenience with its own full bath, while main-level laundry adds to the ease of one-floor living. Upstairs, a second generously sized primary suite provides a private retreat, accompanied by an additional bedroom with its own full bath-an ideal arrangement for guests or home office. The expansive full walk-out lower level includes over 1100 square feet of additional finished space, and features Pella sliding doors providing direct access to the outdoors. This versatile space offers exceptional potential for a family room, gym, office, studio, or guest accommodations. Bishops Cove is unlike any other condominium neighborhood in the area. Enjoy the best of its beautifully maintained grounds and array of amenities including a swimming pool, tennis and pickleball courts, clubhouse, and a calendar of community activities. An exceptional opportunity to enjoy gracious living in a desirable Mystic setting, with the convenience of condominium ownership and the space and privacy of a substantial home. All this in close proximity to Historic Downtown Mystic with its unique shops, restaurants, coastline, and Amtrak Station. A short drive to quaint Stonington Village. Live a dream!
Under contract
$879,000
18 Elizabeth Court, Stonington, CT 06355
3beds
3,497sqft
Condominium, Townhouse
Built in 1996
-- sqft lot
$855,500 Zestimate®
$251/sqft
$775/mo HOA
What's special
Swimming poolLarge wrap-around deckPrivate deckSoaring vaulted ceilingsBeautifully maintained groundsRich cherry cabinetryTennis and pickleball courts
- 39 days
- 609
- 30
Zillow last checked:
Listing updated:
Listed by:
Judith Caracausa (860)912-9903,
William Pitt Sotheby's Int'l 860-536-5900
Source: Smart MLS,MLS#: 24204601
Facts & features
Interior
Bedrooms & bathrooms
- Bedrooms: 3
- Bathrooms: 5
- Full bathrooms: 3
- 1/2 bathrooms: 2
Rooms
- Room types: Laundry
Primary bedroom
- Features: Skylight, Vaulted Ceiling(s), Full Bath, Sliders, Walk-In Closet(s), Hardwood Floor
- Level: Main
- Area: 238 Square Feet
- Dimensions: 14 x 17
Bedroom
- Features: Cathedral Ceiling(s), Bedroom Suite, Ceiling Fan(s), Full Bath, Walk-In Closet(s), Wall/Wall Carpet
- Level: Upper
- Area: 323 Square Feet
- Dimensions: 17 x 19
Bedroom
- Features: Vaulted Ceiling(s), Wall/Wall Carpet
- Level: Upper
- Area: 270 Square Feet
- Dimensions: 18 x 15
Primary bathroom
- Features: Tub w/Shower, Tile Floor
- Level: Main
- Area: 64 Square Feet
- Dimensions: 8 x 8
Bathroom
- Features: Tile Floor
- Level: Main
- Area: 40 Square Feet
- Dimensions: 5 x 8
Bathroom
- Features: Stall Shower, Whirlpool Tub, Tile Floor
- Level: Upper
- Area: 90 Square Feet
- Dimensions: 9 x 10
Bathroom
- Features: Tub w/Shower, Tile Floor
- Level: Upper
- Area: 70 Square Feet
- Dimensions: 7 x 10
Bathroom
- Features: Tile Floor
- Level: Lower
- Area: 40 Square Feet
- Dimensions: 8 x 5
Dining room
- Features: Skylight, Vaulted Ceiling(s), Balcony/Deck, Sliders, Hardwood Floor
- Level: Main
- Area: 396 Square Feet
- Dimensions: 18 x 22
Family room
- Features: Built-in Features, Wall/Wall Carpet
- Level: Lower
- Area: 182 Square Feet
- Dimensions: 14 x 13
Kitchen
- Features: Balcony/Deck, Double-Sink, Kitchen Island, Sliders, Hardwood Floor
- Level: Main
- Area: 117 Square Feet
- Dimensions: 13 x 9
Living room
- Features: Skylight, Cathedral Ceiling(s), Ceiling Fan(s), Fireplace, Hardwood Floor
- Level: Main
- Area: 225 Square Feet
- Dimensions: 15 x 15
Rec play room
- Features: Balcony/Deck, Built-in Features, Sliders, Hardwood Floor
- Level: Lower
- Area: 754 Square Feet
- Dimensions: 29 x 26
Heating
- Forced Air, Oil
Cooling
- Central Air
Appliances
- Included: Oven/Range, Microwave, Refrigerator, Dishwasher, Washer, Dryer, Water Heater
- Laundry: Main Level
Features
- Entrance Foyer
- Basement: Full,Heated,Storage Space,Finished,Cooled,Walk-Out Access,Liveable Space
- Attic: None
- Number of fireplaces: 1
- Common walls with other units/homes: End Unit
Interior area
- Total structure area: 3,497
- Total interior livable area: 3,497 sqft
- Finished area above ground: 2,370
- Finished area below ground: 1,127
Video & virtual tour
Property
Parking
- Total spaces: 2
- Parking features: Attached, Paved, Off Street, Driveway, Garage Door Opener
- Attached garage spaces: 2
- Has uncovered spaces: Yes
Features
- Stories: 2
- Patio & porch: Deck, Covered
- Exterior features: Tennis Court(s)
- Has private pool: Yes
- Pool features: Concrete, Fenced, In Ground
Lot
- Features: Level, Cul-De-Sac
Details
- Additional structures: Pool House
- Parcel number: 2076817
- Zoning: RM-20
Construction
Type & style
- Home type: Condo
- Architectural style: Townhouse
- Property subtype: Condominium, Townhouse
- Attached to another structure: Yes
Materials
- Clapboard
Condition
- New construction: No
- Year built: 1996
Utilities & green energy
- Sewer: Public Sewer
- Water: Public
- Utilities for property: Cable Available
Community & HOA
Community
- Features: Health Club, Library, Medical Facilities, Park, Playground, Private School(s), Shopping/Mall, Tennis Court(s)
- Subdivision: Mystic
HOA
- Has HOA: Yes
- Amenities included: Basketball Court, Clubhouse, Exercise Room/Health Club, Guest Parking, Pool, Tennis Court(s), Management
- Services included: Maintenance Grounds, Snow Removal, Pool Service, Road Maintenance
- HOA fee: $775 monthly
Location
- Region: Mystic
Financial & listing details
- Price per square foot: $251/sqft
- Tax assessed value: $386,000
- Annual tax amount: $7,874
- Date on market: 9/28/2026
Estimated market value
$855,500
$813,000 - $898,000
$6,511/mo
Price history
| Date | Event | Price |
|---|---|---|
| 10/26/2026 | Pending sale | $879,000$251/sqft |
Source:  Smart MLS #24204601 Report a problem | ||
| 9/28/2026 | Listed for sale | $879,000+47.7%$251/sqft |
Source: Smart MLS #24204601 Report a problem | ||
| 6/24/2022 | Sold | $595,000+22.7%$170/sqft |
Source: Public Record Report a problem | ||
| 1/28/2010 | Sold | $485,000-9.3%$139/sqft |
Source: Public Record Report a problem | ||
| 9/11/2006 | Sold | $535,000-3.6%$153/sqft |
Source: Smart MLS #E191061 Report a problem | ||
| 9/2/2005 | Sold | $555,000+0.7%$159/sqft |
Source: Smart MLS #E165087 Report a problem | ||
| 6/17/2005 | Sold | $551,200$158/sqft |
Source: Smart MLS #E160240 Report a problem | ||
Public tax history
| Year | Property taxes | Tax assessment |
|---|---|---|
| 2024 | $7,180 +0.5% | $386,000 |
| 2023 | $7,141 -3.8% | $386,000 +29.6% |
| 2022 | $7,421 -0.7% | $297,900 |
| 2021 | $7,477 +2% | $297,900 |
| 2020 | $7,331 | $297,900 |
| 2019 | $7,331 +3.3% | $297,900 |
| 2018 | $7,099 -22.5% | $297,900 -21.9% |
| 2017 | $9,165 +2.9% | $381,400 |
| 2016 | $8,910 +4.9% | $381,400 |
| 2015 | $8,494 | $381,400 |
Find assessor info on the county website
Monthly payment
Est. payment
Payment breakdown
Explore the cost of this home by adjusting the details. Changes won't be saved.Climate risks
Neighborhood: 06355
Nearby schools
Schools provided by the listing agent
- High: Stonington
Source: Smart MLS. This data may not be complete. We recommend contacting the local school district to confirm school assignments for this home.
Similar homes
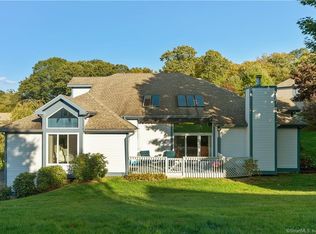
- $799,0003 bd3 ba2k sqft143 Hewitt Road, Stonington, CT 06355For Sale
 MLS ID #24215275, Yan Zhong, Russ Real Estate. Smart MLS
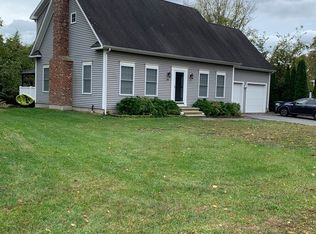
- $789,9004 bd4 ba3.3k sqft332 Lantern Hill Road, Stonington, CT 06355For Sale
 MLS ID #24218148, Kelsey Cuddy, William Raveis Real Estate. Smart MLS
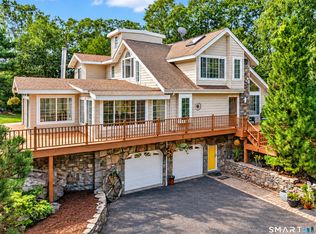
- $825,0003 bd4 ba2.4k sqft225 North Water Street, Stonington, CT 06378For Sale
 MLS ID #24214432, Tracee Adams, William Raveis Real Estate. Smart MLS
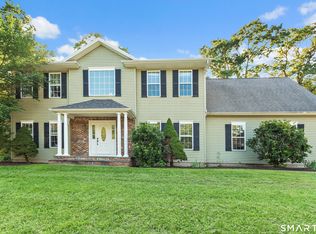
- $749,9004 bd5 ba3.2k sqft152 New London Road, Groton, CT 06340For Sale
 MLS ID #24201272, Monique Rouillard, Signature Properties of N.E.. Smart MLS
- $599,0004 bd2 ba2.3k sqft43 Whitney Road, Groton, CT 06355For SaleMLS ID #24212351, Geoff Gordon, Compass Connecticut, LLC. Smart MLS
- $1,190,0004 bd3 ba3.6k sqft23 Carriage Drive, Stonington, CT 06378For SaleMLS ID #24201060, Lucia Uchalova, William Raveis Real Estate. Smart MLS
- $1,200,0004 bd3 ba3.8k sqft24 Bittersweet Way, Stonington, CT 06378For SaleMLS ID #24195775, Amanda Girouard, CENTURY 21 Shutters & Sails. Smart MLS
- $699,9004 bd3 ba2.8k sqft7 Birch Street, Ledyard, CT 06339For SaleMLS ID #24217961, Kenneth Fratus, RE/MAX on the Bay. Smart MLS
- $869,9004 bd4 ba4.3k sqft8 White Oak Lane, Waterford, CT 06375For SaleMLS ID #24200351, Jana D. Fritz, Compass Connecticut, LLC. Smart MLS
- $785,0005 bd4 ba3.7k sqft10 Two Mile Hill Road, Waterford, CT 06385For SaleMLS ID #24204976, Deb A. Fountain, William Pitt Sotheby's Int'l. Smart MLS
- $925,0003 bd3 ba2.2k sqft39 Moonlight Dr, Westerly, RI 02891For Sale
 MLS ID #1426296, Ashley Bowne, KEY Real Estate Services. StateWide MLS RI
- $539,0003 bd2 ba2k sqft33 Deer Ridge Road, Stonington, CT 06378For SaleMLS ID #24210852, Megan N. Broneill, REMAX Revolution. Smart MLS
- $969,0004 bd3 ba2.8k sqft4 Chester Maine Road, North Stonington, CT 06359For SaleMLS ID #24216383, Anne Fox, Keller Williams Coastal. Smart MLS
- $690,0003 bd2 ba3k sqft35 Pepperbox Road, Waterford, CT 06385For SaleMLS ID #24203830, Cathy Gonyo, RE/MAX Legends. Smart MLS
- $789,0004 bd3 ba2.6k sqft6 Shore Road, Waterford, CT 06385For SaleMLS ID #24212462, Alysandra Nemeth, Redfin Corporation. Smart MLS
- $699,9003 bd3 ba2.6k sqft45 Pleasant View Dr, Hope Valley, RI 02832For SaleMLS ID #1428027, Sandy Bliven, RE/MAX South County. StateWide MLS RI
- $750,0004 bd2 ba3.5k sqft199 Military Highway, Groton, CT 06340For SaleMLS ID #24211866, Courtney Angelicola, Coldwell Banker Realty. Smart MLS
- $519,9004 bd2 ba1.7k sqft261 Ridgewood Drive, Groton, CT 06355For SaleMLS ID #24202545, Joe Simmons, Coldwell Banker Realty. Smart MLS
- $839,9992 bd2 ba1.8k sqftButterfly Estates, Westerly, RI 02891For SaleMLS ID #1421497, Heather Morrone, Coldwell Banker Coastal Homes. StateWide MLS RI
- $699,0003 bd3 ba2.2k sqft41 Timber Ridge Rd, Charlestown, RI 02813For SaleMLS ID #1427689, Team KEY, KEY Real Estate Services. StateWide MLS RI
