Skip main navigation
Sold for $720,000
  • $720,000

    12 Elizabeth Court #12, Stonington, CT 06355

    3beds
    2,657sqft
    Condominium, Townhouse
    Built in 1997
    -- sqft lot
    $734,400 Zestimate®
    $271/sqft
    $5,188 Estimated rent

    Home value

    $734,400

    $661,000 - $815,000

    $5,188/mo

    Zestimate® history
    Loading
    Loading...

    Owner options

    List your home for rent

    $5,188/mo

    Rent Zestimate®

    Find your next renter with Zillow Rental Manager. Plus, with online applications, you can quickly screen prospective tenants – for free.

    Learn more

    $5,188/mo

    Rent Zestimate®

    Refinance and save

    $5,580/mo

    Est. payment

    Refinancing to a lower rate could help reduce your monthly payments and save thousands over the life of the loan.

    See today's rates

    $5,580/mo

    Est. payment

    Explore your selling options

    Work with a Zillow partner agent

    Leverage their expertise and Zillow's premium Showcase listings to get your home seen by more buyers.

    Get started

    List with your own agent

    Get your home in front of millions of buyers by listing it on Zillow.

    Learn how to do it

    Sell it yourself

    Take full control of how buyers see your home on Zillow by listing For Sale by Owner (FSBO).

    List your home

    What's special

    Light-filled homeBeautifully maintained complexTennis and pickleball courtsSlider to the deck
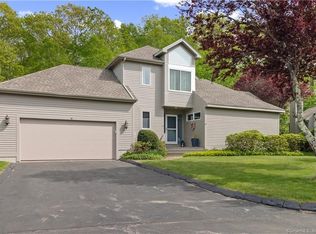
    Experience elegant coastal living in this exceptional 3-bedroom, 2.1-bath, 2,657 sq. ft. condo at Bishops Cove positioned near Stonington Borough and just min. away is the the most beloved destination in CT-historic downtown Mystic. Step inside, this light-filled home showcasing soaring vaulted/cathedral ceilings with skylights, creating an airy and sophisticated ambiance. Hardwood floors flow throughout the 1st floor, complemented by c/air for year-round comfort. The inviting FR boasts a cozy FP and 2 sets of custom built-ins, perfect for displaying your favorite decorative pieces and creating a warm gathering space. For more casual dining is the eat-in kitchen with SS appliances. The elegant DR is ideal for entertaining family & friends, features a slider to the deck, where you can relax and enjoy views of the beautifully landscaped grounds. A versatile room offers the flexibility of a sitting room, LR, or add. entertaining space. You'll want to retreat to the 1st floor primary suite with a walk-in closet and f/bath. The upper level has the 2nd bedroom with cathedral ceiling and the 3rd bedroom has a slider to a balcony. There is a 2 car garage, an unfinished basement with endless possibilities. Come check out this beautiful home, you'll be glad you did. Just minutes away, offerering an unforgettable lifestyle filled with waterfront dining, charming boutique shopping, seasonal art & Craft festivals. Stroll across the iconic Mystic Drawbridge, enjoy scenic Mystic River cruises, experience the magic of Lantern Tours at the Seaport, and celebrate the holidays with the famous Christmas Boat Parade-all part of the vibrant coastal charm that makes this area so special. The beautifully maintained complex enhances the lifestyle with morning walks past tranquil ponds, an inviting clubhouse for social gatherings, tennis and pickleball courts, and an inground pool for summer enjoyment. With something for everyone, this is a rare opportunity to enjoy luxury, leisure, and the very best of coastal Connecticut living.

    Zillow last checked:

    Listing updated:

    Listed by:

    Kathleen M. Sitek (860)729-1133,

    Berkshire Hathaway NE Prop. 860-648-2045

    Bought with:

    Carol Christiansen, REB.0791733

    RE/MAX Realty Group

    Source: Smart MLS,MLS#: 24150658MLS Logo

    Facts & features

    Interior

    Bedrooms & bathrooms
    • Bedrooms: 3
    • Bathrooms: 3
    • Full bathrooms: 2
    • 1/2 bathrooms: 1
    Primary bedroom
    • Features: High Ceilings, Vaulted Ceiling(s), Full Bath, Sliders, Walk-In Closet(s), Hardwood Floor
    • Level: Main
    Bedroom
    • Features: Sliders, Wall/Wall Carpet
    • Level: Upper
    Bedroom
    • Features: 2 Story Window(s), Wall/Wall Carpet
    • Level: Upper
    Dining room
    • Features: Sliders, Hardwood Floor
    • Level: Main
    Family room
    • Features: High Ceilings, Sliders, Hardwood Floor
    • Level: Main
    Kitchen
    • Features: Skylight, Vaulted Ceiling(s), Corian Counters, Double-Sink, Eating Space, Hardwood Floor
    • Level: Main
    Living room
    • Features: Bookcases, Fireplace, Hardwood Floor
    • Level: Main
    Heating
    • Forced Air, Oil
    Cooling
    • Ceiling Fan(s), Central Air
    Appliances
    • Included: Electric Cooktop, Oven, Microwave, Refrigerator, Dishwasher, Washer, Dryer, Electric Water Heater, Water Heater
    • Laundry: Main Level
    Features
    • Open Floorplan, Entrance Foyer
    • Doors: Storm Door(s)
    • Windows: Thermopane Windows
    • Basement: Full,Unfinished,Storage Space,Concrete
    • Attic: Pull Down Stairs
    • Number of fireplaces: 1
    Interior area
    • Total structure area: 2,657
    • Total interior livable area: 2,657 sqft
    • Finished area above ground: 2,657

    Property

    Parking
    • Total spaces: 2
    • Parking features: Attached, Garage Door Opener
    • Attached garage spaces: 2
    Features
    • Stories: 2
    • Patio & porch: Deck
    • Exterior features: Balcony, Rain Gutters
    • Has private pool: Yes
    • Pool features: In Ground
    Lot
    • Features: Level
    Details
    • Parcel number: 2072631
    • Zoning: RM-20

    Construction

    Type & style
    • Home type: Condo
    • Architectural style: Townhouse
    • Property subtype: Condominium, Townhouse
    Materials
    • Clapboard
    Condition
    • New construction: No
    • Year built: 1997

    Utilities & green energy

    • Sewer: Public Sewer
    • Water: Public
    • Utilities for property: Cable Available
    Green energy
    • Energy efficient items: Thermostat, Doors, Windows

    Community & neighborhood

    Community
    • Community features: Health Club, Library, Medical Facilities, Paddle Tennis, Park, Shopping/Mall, Tennis Court(s)
    Location
    • Region: Mystic
    • Subdivision: Mystic

    HOA & financial

    HOA
    • Has HOA: Yes
    • HOA fee: $750 monthly
    • Amenities included: Clubhouse, Guest Parking, Paddle Tennis, Pool, Tennis Court(s), Management
    • Services included: Maintenance Grounds, Trash, Snow Removal, Pest Control, Pool Service, Road Maintenance

    Price history

    DateEventPrice
    3/27/2026Sold$720,000+0%$271/sqft
    Source: Smart MLS #24150658 Report a problem
    3/20/2026Pending sale$719,900$271/sqft
    Source: Smart MLS #24150658 Report a problem
    2/16/2026Contingent$719,900$271/sqft
    Source: Berkshire Hathaway HomeServices New England Properties #24150658 Report a problem
    1/24/2026Listed for sale$719,900$271/sqft
    Source: Smart MLS #24150658 Report a problem

    Public tax history

    Tax history is unavailable.

    Neighborhood: 06355

    Nearby schools

    GreatSchools rating
    Get pre-qualified for a loan
    At Zillow Home Loans, we can pre-qualify you in as little as 5 minutes with no impact to your credit score.

    An equal housing lender. NMLS #10287.

    Sell for more on Zillow
    Get a Zillow Showcase℠ listing at no additional cost and you could sell for .
    $734,400
    2% more
    +$14,688
    With Zillow Showcase(estimated)
    $749,088