Skip main navigation
Sold for $825,000
  • $825,000

    2 Griffen Drive #2, Stonington, CT 06355

    5beds
    4,513sqft
    Condominium, Single Family Residence
    Built in 1997
    -- sqft lot
    $971,800 Zestimate®
    $183/sqft
    $6,220 Estimated rent

    Home value

    $971,800

    $894,000 - $1.07M

    $6,220/mo

    Zestimate® history
    Loading
    Loading...

    Owner options

    List your home for rent

    $6,220/mo

    Rent Zestimate®

    Find your next renter with Zillow Rental Manager. Plus, with online applications, you can quickly screen prospective tenants – for free.

    Learn more

    $6,220/mo

    Rent Zestimate®

    Refinance and save

    $6,159/mo

    Est. payment

    Refinancing to a lower rate could help reduce your monthly payments and save thousands over the life of the loan.

    See today's rates

    $6,159/mo

    Est. payment

    Explore your selling options

    Work with a Zillow partner agent

    Leverage their expertise and Zillow's premium Showcase listings to get your home seen by more buyers.

    Get started

    List with your own agent

    Get your home in front of millions of buyers by listing it on Zillow.

    Learn how to do it

    Sell it yourself

    Take full control of how buyers see your home on Zillow by listing For Sale by Owner (FSBO).

    List your home

    What's special

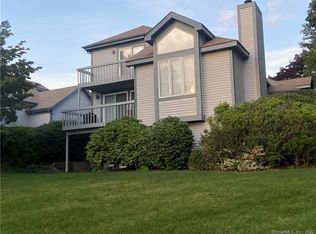
    In the heart of Mystic's prestigious coastal community, this stunning 4,500-square-foot free-standing condominium redefines carefree living without compromise. With 5 spacious bedrooms, 4 full bathrooms, and a powder room, this home delivers excellence of an ideally laid-out flexible use of ample living space. The single-floor living option of the main floor is perfect with a classic living room, an elegant library featuring built-ins and a wet bar, as well as a formal dining room for entertaining. Step into the primary suite and be captivated by its vaulted ceilings, unique architectural elements, and private access to one of two serene decks. The fully equipped eat-in kitchen is a chef's delight; complete with granite countertops, double ovens, a propane cooktop with a grill, a French door refrigerator, a beverage cooler, and access to the second deck for al fresco dining. Laundry room and powder room are also conveniently located here on this main floor. Upstairs, you'll find two inviting bedrooms each with a private ensuite bathroom and enjoy plenty of extra storage area, cedar and linen closets up here also. The downstairs offers tremendous flexibility with a separate work-at-home or living area, two additional bedrooms, the fourth full bathroom, more storage and a spacious family room that opens to a tranquil backyard patio oasis, ideal for work - life - hosting - balance. Updated high-end mechanicals provide peace of mind. Located on a desirable corner lot in a charming neighborhood, this home invites you to enjoy evening strolls or morning walks to the private Bishops Cove amenities such as the Clubhouse and facilities. Swim laps in the in-ground pool or challenge friends to a game of tennis or pickle ball on the association's private clay courts. Beautiful new carpet was installed in Primary Bedroom after the Professional Photos were taken. This exquisite Mystic home is the perfect blend of coastal charm and modern convenience-schedule your private showing today and make it yours.

    Zillow last checked:

    Listing updated:

    Listed by:

    Jeanne Fellows Grills 860-912-1221,

    William Raveis Real Estate 860-536-2600

    Bought with:

    Rebecca Missios, RES.0826089

    RE/MAX Coast and Country

    Source: Smart MLS,MLS#: 24044473MLS Logo

    Facts & features

    Interior

    Bedrooms & bathrooms
    • Bedrooms: 5
    • Bathrooms: 5
    • Full bathrooms: 4
    • 1/2 bathrooms: 1
    Primary bedroom
    • Level: Main
    Bedroom
    • Level: Upper
    Bedroom
    • Level: Upper
    Bedroom
    • Level: Lower
    Bedroom
    • Level: Lower
    Dining room
    • Level: Main
    Family room
    • Level: Lower
    Library
    • Level: Main
    Living room
    • Level: Main
    Heating
    • Forced Air, Oil
    Cooling
    • Central Air
    Appliances
    • Included: Gas Cooktop, Oven, Refrigerator, Dishwasher, Water Heater
    • Laundry: Main Level
    Features
    • Sound System, Central Vacuum
    • Doors: French Doors
    • Windows: Thermopane Windows
    • Basement: Full,Heated,Interior Entry,Partially Finished,Walk-Out Access,Liveable Space
    • Attic: None
    • Number of fireplaces: 1
    • Common walls with other units/homes: End Unit
    Interior area
    • Total structure area: 4,513
    • Total interior livable area: 4,513 sqft
    • Finished area above ground: 3,070
    • Finished area below ground: 1,443

    Property

    Parking
    • Total spaces: 6
    • Parking features: Attached, Off Street, Driveway, Garage Door Opener
    • Attached garage spaces: 2
    • Has uncovered spaces: Yes
    Features
    • Stories: 3
    • Patio & porch: Deck, Patio
    • Exterior features: Tennis Court(s)
    • Has private pool: Yes
    • Pool features: In Ground
    • Waterfront features: Walk to Water
    Lot
    • Features: Corner Lot
    Details
    • Additional structures: Gazebo
    • Parcel number: 2076790
    • Zoning: RM-20

    Construction

    Type & style
    • Home type: Condo
    • Property subtype: Condominium, Single Family Residence
    • Attached to another structure: Yes
    Materials
    • Clapboard
    Condition
    • New construction: No
    • Year built: 1997
    Details
    • Builder model: Stand-Alone Oversized 5 Bedroom

    Utilities & green energy

    • Sewer: Public Sewer
    • Water: Public
    Green energy
    • Energy efficient items: Thermostat, Windows

    Community & neighborhood

    Community
    • Community features: Golf, Health Club, Library, Tennis Court(s)
    Location
    • Region: Mystic
    • Subdivision: Mystic

    HOA & financial

    HOA
    • Has HOA: Yes
    • HOA fee: $625 monthly
    • Amenities included: Clubhouse, Gardening Area, Pool, Tennis Court(s), Management
    • Services included: Maintenance Grounds, Snow Removal, Sewer, Pool Service, Road Maintenance, Insurance

    Price history

    DateEventPrice
    10/15/2024Sold$825,000$183/sqft
    Source: Smart MLS #24044473 Report a problem
    9/16/2024Pending sale$825,000$183/sqft
    Source: William Raveis Real Estate, Mortgage & Insurance #24044473 Report a problem
    9/13/2024Listed for sale$825,000+31.2%$183/sqft
    Source: Smart MLS #24044473 Report a problem
    9/23/2011Sold$629,000-18.2%$139/sqft
    Source: Smart MLS #E248510 Report a problem
    3/11/2008Listing removed$769,000$170/sqft
    Source: Visual Tour #E214705 Report a problem
    2/19/2008Listed for sale$769,000+4.1%$170/sqft
    Source: Visual Tour #E214705 Report a problem
    12/14/2007Sold$739,000$164/sqft
    Source: Smart MLS #E211506 Report a problem

    Public tax history

    Tax history is unavailable.

    Neighborhood: 06355

    Nearby schools

    GreatSchools rating
    Schools provided by the listing agent
    • Elementary: Deans Mill
    • Middle: Stonington
    • High: Stonington

    Source: Smart MLS. This data may not be complete. We recommend contacting the local school district to confirm school assignments for this home.

    Get pre-qualified for a loan
    At Zillow Home Loans, we can pre-qualify you in as little as 5 minutes with no impact to your credit score.

    An equal housing lender. NMLS #10287.

    Sell for more on Zillow
    Get a Zillow Showcase℠ listing at no additional cost and you could sell for .
    $971,800
    2% more
    +$19,436
    With Zillow Showcase(estimated)
    $991,236