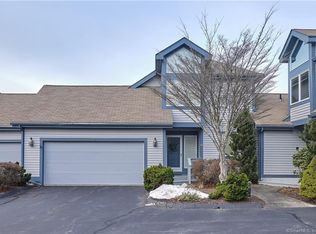
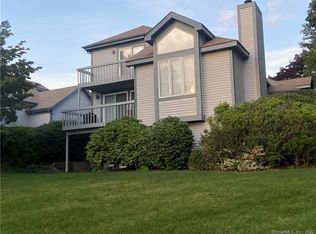
Highly sought after Bishops Cove Condominium! This newly, completely renovated, beautifully designed unit has 2 bedrooms, 2.5 baths, and 3,753 total sf on cul-de-sac. It is absolutely stunning and is full of light filled and elegant aesthetic spaces. Townhouse consists of 2 levels and has an open kitchen and dining room with amazing lighting and nice views through the expansive glass slider that opens to the outdoor balcony overlooking the pond. The kitchen has quality cabinetry with lots of storage, a multifunctional center island, and a breakfast bar on the outer perimeter with gorgeous high ceilings in the adjacent spacious library and living room that displays a gas fireplace. On the upper level are the bedrooms, both with their own private full baths. The Primary displays a walk-in closet and radiant floors in the luxury bath with a double vanity that showcases an artistic backdrop. The finished lower-level living space features a large family room and walk-out including an office/rec room, providing plenty of square footage to function as a possible in-law/caregiver apartment. This luxury home is complete with central air, a laundry room, attached 2 car garage, and expansive windows throughout. Mystic is a charming village within the town of Stonington and Bishop's Cove is a wonderful community that you will love and enjoy utilizing the Associations clubhouse, in-ground pool, paddle tennis, and tennis courts. Close to Downtown!
Sold for $825,000
Zillow last checked:
Listing updated:
Bought with:
Laurie M. Johnstone, RES.0815260
Berkshire Hathaway NE Prop.
Source: Smart MLS,MLS#: 24041010
Price history
| Date | Event | Price |
|---|---|---|
| 10/17/2024 | Sold | $825,000$220/sqft |
Source:  Smart MLS #24041010 Report a problem Smart MLS #24041010 Report a problem | ||
| 9/3/2024 | Pending sale | $825,000$220/sqft |
Source: Smart MLS #24041010 Report a problem | ||
| 8/22/2024 | Listed for sale | $825,000+123%$220/sqft |
Source: Smart MLS #24041010 Report a problem | ||
| 7/7/2017 | Sold | $370,000-6.3%$99/sqft |
Source: Smart MLS #E10210632 Report a problem | ||
| 5/1/2017 | Listed for sale | $395,000-16%$105/sqft |
Source: Berkshire Hathaway HomeServices New England Properties #E10210632 Report a problem | ||
| 3/31/2016 | Listing removed | $470,000$125/sqft |
Source: Hunter Moore and Stearns #E10111363 Report a problem | ||
| 3/2/2016 | Listed for sale | $470,000$125/sqft |
Source: Hunter Moore and Stearns #E10111363 Report a problem | ||

Sell for more on Zillow
Get a Zillow Showcase℠ listing at no additional cost and you could sell for .
$926,000
2% more
+$18,520
With Zillow Showcase(estimated)
$944,520
