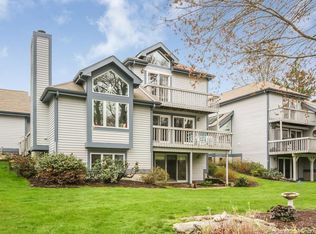
This stunning contemporary townhouse style condo is located in Bishop's Cove and just a few minutes from downtown Mystic. The beautifully updated kitchen is equipped with luxury features including a beverage bar with a wine cooler, spacious center island, granite counter tops, stainless steel appliances, white cabinetry and a skylight. The first floor primary suite features an updated, spa like, en suite bath and a spacious, customized, walk in closet. The dining room is connected to the kitchen and opens up to the backyard with large sliding glass doors. The living room has full wall shelving, a beautiful gas fireplace, vaulted ceilings and is open to the dining room. The main floor is completed with a den / home office, powder room and a laundry room. The second floor has two additional large bedrooms each equipped with an en suite full bath. The house has sky lights giving the home lots of natural sunlight, 3 decks for ample outdoor entertaining space and vaulted ceilings giving the home an open, airy feel. The lower level has a finished room that could serve for many uses from an in home gym, office or hobby room. The lower level also has lots of storage space and access to the attached two car garage. The association's amenities include a pool, tennis court, paddle courts and a clubhouse. This home is in beautiful condition a pleasure to show.
Sold for $680,000
$680,000
6 Kensington Court #6, Stonington, CT 06355
3beds
2,630sqft
Condominium, Townhouse
Built in 1996
-- sqft lot
$783,600 Zestimate®
$259/sqft
$5,769 Estimated rent
Home value
$783,600
$737,000 - $846,000
$5,769/mo
Zestimate® history
Owner options
List your home for rent
$5,769/mo
Rent Zestimate®
Find your next renter with Zillow Rental Manager. Plus, with online applications, you can quickly screen prospective tenants – for free.
$5,769/mo
Rent Zestimate®
Refinance and save
$5,249/mo
Est. payment
Refinancing to a lower rate could help reduce your monthly payments and save thousands over the life of the loan.
$5,249/mo
Est. payment
Explore your selling options
Work with a Zillow partner agent
Leverage their expertise and Zillow's premium Showcase listings to get your home seen by more buyers.
Get startedList with your own agent
Get your home in front of millions of buyers by listing it on Zillow.
Learn how to do itSell it yourself
Take full control of how buyers see your home on Zillow by listing For Sale by Owner (FSBO).
List your homeWhat's special
Zillow last checked:
Listing updated:
Listed by:
Thomas Switz 860-884-6003,
Switz Real Estate Associates 860-572-9501,
Lisa Switz 860-572-9501,
Switz Real Estate Associates
Bought with:
Michael Zompa, RES.0809425
RE/MAX Preferred
Source: Smart MLS,MLS#: 170603407
Facts & features
Interior
Bedrooms & bathrooms
- Bedrooms: 3
- Bathrooms: 4
- Full bathrooms: 3
- 1/2 bathrooms: 1
Primary bedroom
- Features: High Ceilings, Vaulted Ceiling(s)
- Level: Main
Heating
- Forced Air, Oil
Cooling
- Central Air
Appliances
- Included: Oven/Range, Microwave, Refrigerator, Dishwasher, Wine Cooler, Water Heater
- Laundry: Main Level
Features
- Basement: Full,Partially Finished
- Attic: None
- Number of fireplaces: 1
- Common walls with other units/homes: End Unit
Interior area
- Total structure area: 2,630
- Total interior livable area: 2,630 sqft
- Finished area above ground: 2,630
Property
Parking
- Total spaces: 2
- Parking features: Attached
- Attached garage spaces: 2
Features
- Stories: 3
- Has private pool: Yes
Lot
- Features: Level
Details
- Parcel number: 2076815
- Zoning: RM-20
Construction
Type & style
- Home type: Condo
- Architectural style: Townhouse
- Property subtype: Condominium, Townhouse
- Attached to another structure: Yes
Materials
- Wood Siding
Condition
- New construction: No
- Year built: 1996
Utilities & green energy
- Sewer: Public Sewer
- Water: Public
Community & HOA
Community
- Features: Planned Unit Development
- Subdivision: Mystic
HOA
- Has HOA: Yes
- Amenities included: Clubhouse, Paddle Tennis, Pool, Tennis Court(s)
- HOA fee: $625 monthly
Location
- Region: Mystic
Financial & listing details
- Price per square foot: $259/sqft
- Tax assessed value: $371,400
- Annual tax amount: $6,871
- Date on market: 12/13/2023
Price history
| Date | Event | Price |
|---|---|---|
| 12/11/2023 | Sold | $680,000-2.2%$259/sqft |
Source:  Smart MLS #170603407 Report a problem Smart MLS #170603407 Report a problem | ||
| 12/5/2023 | Pending sale | $695,000$264/sqft |
Source: Smart MLS #170603407 Report a problem | ||
| 10/13/2023 | Listed for sale | $695,000+66.7%$264/sqft |
Source: Smart MLS #170603407 Report a problem | ||
| 10/7/2020 | Sold | $417,000+19.1%$159/sqft |
Source: Smart MLS #170329052 Report a problem | ||
| 6/28/2017 | Sold | $350,000-6.7%$133/sqft |
Source: Smart MLS #E10205980 Report a problem | ||
| 5/15/2017 | Pending sale | $375,000$143/sqft |
Source: Berkshire Hathaway HomeServices New England Properties #E10205980 Report a problem | ||
| 4/18/2017 | Price change | $375,000-6%$143/sqft |
Source: Berkshire Hathaway HomeServices New England Properties #E10205980 Report a problem | ||
| 12/21/2016 | Price change | $399,000-7%$152/sqft |
Source: Berkshire Hathaway HomeServices New England Properties #E10129227 Report a problem | ||
| 11/17/2016 | Price change | $429,000-2.5%$163/sqft |
Source: Berkshire Hathaway HomeServices New England Properties #E10129227 Report a problem | ||
| 9/21/2016 | Price change | $440,000-8.1%$167/sqft |
Source: Berkshire Hathaway HomeServices New England Properties #E10129227 Report a problem | ||
| 4/26/2016 | Listed for sale | $479,000$182/sqft |
Source: Berkshire Hathaway HomeServices New England Properties #E10129227 Report a problem | ||
Public tax history
Tax history is unavailable.
Neighborhood: 06355
Nearby homes
- $806,6003 bd4 ba3.8k sqft8 Kensington Ct UNIT 8, Mystic, CT 06355Off Market
- $795,2003 bd3 ba2.7k sqft8 Kensington Ct, Mystic, CT 06355Off Market
- $930,0003 bd3 ba2.6k sqft6 Griffen Dr, Mystic, CT 06355For Sale

- $758,5004 bd5 ba2.4k sqft7 Kensington Ct UNIT 7, Mystic, CT 06355Off Market
- $---- bd-- ba-- sqft22 Elizabeth Ct, Mystic, CT 06355Off Market
- $928,4003 bd5 ba3.2k sqft16 Elizabeth Ct, Mystic, CT 06355Off Market
- $492,0002 bd3 ba2.3k sqft6 Canberra Ct #6, Mystic, CT 06355Sold
- $825,9003 bd4 ba3k sqft7 Elizabeth Ct, Mystic, CT 06355Off Market
Nearby schools
GreatSchools rating
- 9/10Deans Mill SchoolGrades: PK-5Distance: 1.2 mi
- 7/10Stonington Middle SchoolGrades: 6-8Distance: 0.4 mi
- 7/10Stonington High SchoolGrades: 9-12Distance: 4.4 mi
Schools provided by the listing agent
- Elementary: Deans Mill
- High: Stonington
Source: Smart MLS. This data may not be complete. We recommend contacting the local school district to confirm school assignments for this home.


Get pre-qualified for a loan
At Zillow Home Loans, we can pre-qualify you in as little as 5 minutes with no impact to your credit score.An equal housing lender. NMLS #10287.
Sell for more on Zillow
Get a Zillow Showcase℠ listing at no additional cost and you could sell for .
$783,600
2% more
+$15,672
With Zillow Showcase(estimated)
$799,272
- Connecticut
- New London County
- Stonington
- 06355
- 6 Kensington Court Unit 6
Nearby cities
Nearby neighborhoods
Nearby zip codes
Other Stonington Topics
