Skip main navigation
For sale
  • $930,000

    6 Griffen Drive, Stonington, CT 06355

    3beds
    2,645sqft
    : 
    Loading
    Get pre-qualified
    Condominium, Single Family Residence
    Built in 1996
    -- sqft lot
    $-- Zestimate®
    $352/sqft
    $775/mo HOA

    What's special

    Swimming poolContemporary kitchenCentral airPrivate deckTwo-car attached garageEnergy-efficient programmable thermostatWalk-in closet
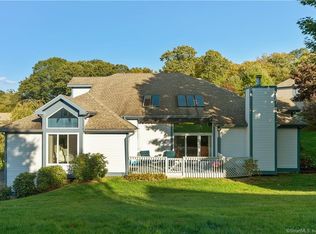
    Welcome to Bishops Cove, where luxury, comfort, and an exceptional lifestyle come together in this stunning standalone single-family home. Offering 2,645 sf of thoughtfully designed living space across two levels, this spacious residence features 3 bedrooms, 2 full baths, and 1 half bath, a two-car attached garage, and an open-concept floor plan. Designed with elegance, the contemporary kitchen showcases sleek modern white cabinetry with ample storage, a white center island topped with a warm butcher-block-style surface, creating the perfect primary prep area. The kitchen is equipped with stainless steel appliances, while multiple skylights flood the space with abundant natural light, creating a bright and inviting atmosphere. Adjacent to the kitchen is the formal dining room with a sliding glass door that opens to its own private deck and flows into the spectacular grand living room. This sprawling living space is truly the heart of the home, showcasing soaring vaulted ceilings with an architectural overlook that creates an impressive sense of height and openness. A unique feature of this Bishops Cove residence is the rare step-free transition from the main level into the living room, enhancing accessibility and ease of flow throughout the first floor. Bathed in natural light from expansive glass sliding doors, full-height windows overlooking the surrounding landscape, and skylights overhead, the room feels bright and airy throughout the day. Creating an indoor-outdoor connection, the living room glass sliders open directly to a second private deck, also accessible from the primary suite. This remarkable living space is ideally suited for both elegant entertaining and comfortable everyday moments. The highly sought-after first-floor primary suite provides the convenience of main-level living and features a walk-in closet, a luxurious en-suite bath complete with a double-sink vanity and a large stall shower, and direct sliding glass door access to the second deck. The main level also includes a convenient laundry area and a well-appointed half bath. The upper level offers two additional generously sized bedrooms and a full communal bath. Additional home highlights include central air, an energy-efficient programmable thermostat, hardwoods throughout the majority of the home, multiple custom-built bookcases in all the bedrooms and the living room, and a large full basement offering potential for extended living space. Noteworthy features include a very recently replaced zoned HVAC system, allowing independent temperature control on each level for enhanced comfort and efficiency. Residents of Bishops Cove enjoy an exceptional array of HOA amenities, including a clubhouse, swimming pool, tennis/pickleball courts, and beautifully landscaped grounds surrounded by natural woodlands and picturesque ponds, creating a peaceful and tranquil setting to enjoy year-round. Pets are welcome, adding to the home's exceptional appeal. Bishops Cove is highly sought after for its resort-style atmosphere, low-maintenance lifestyle, scenic surroundings, and welcoming community, making it one of the area's premier communities.
    5 days
    |
    593
    |
    19
    |

    Zillow last checked:

    Listing updated:

    Listed by:

    GREG BROADBENT TEAM,

    Gregory Broadbent (860)460-6939,

    RE/MAX Coast and Country 860-536-7600

    Source: Smart MLS,MLS#: 24189877MLS Logo

    Loading...

      Facts & features

      Interior

      Bedrooms & bathrooms
      • Bedrooms: 3
      • Bathrooms: 3
      • Full bathrooms: 2
      • 1/2 bathrooms: 1
      Primary bedroom
      • Features: Cathedral Ceiling(s), Balcony/Deck, Full Bath, Sliders, Walk-In Closet(s), Hardwood Floor
      • Level: Main
      Bedroom
      • Features: Bookcases, Built-in Features, Hardwood Floor
      • Level: Upper
      Bedroom
      • Features: Bookcases, Built-in Features, Hardwood Floor
      • Level: Upper
      Dining room
      • Features: Balcony/Deck, Sliders, Hardwood Floor
      • Level: Main
      Kitchen
      • Features: Skylight, Dining Area, Double-Sink, Kitchen Island
      • Level: Main
      Living room
      • Features: Skylight, Vaulted Ceiling(s), Balcony/Deck, Fireplace, Sliders, Hardwood Floor
      • Level: Main
      Heating
      • Forced Air, Oil
      Cooling
      • Ceiling Fan(s), Central Air
      Appliances
      • Included: Oven/Range, Microwave, Refrigerator, Dishwasher, Washer, Dryer, Electric Water Heater, Water Heater
      • Laundry: Main Level
      Features
      • Wired for Data, Open Floorplan, Smart Thermostat
      • Basement: Full,Storage Space
      • Attic: None
      • Number of fireplaces: 1
      • Common walls with other units/homes: End Unit
      Interior area
      • Total structure area: 2,645
      • Total interior livable area: 2,645 sqft
      • Finished area above ground: 2,645

      Property

      Parking
      • Total spaces: 2
      • Parking features: Attached, Paved, Driveway, Garage Door Opener
      • Attached garage spaces: 2
      • Has uncovered spaces: Yes
      Features
      • Stories: 2
      • Patio & porch: Deck
      Lot
      • Features: Rolling Slope
      Details
      • Parcel number: 2076812
      • Zoning: RM-20

      Construction

      Type & style
      • Home type: Condo
      • Property subtype: Condominium, Single Family Residence
      • Attached to another structure: Yes
      Materials
      • Wood Siding
      Condition
      • New construction: No
      • Year built: 1996

      Utilities & green energy

      • Sewer: Public Sewer
      • Water: Public
      • Utilities for property: Cable Available
      Green energy
      • Energy efficient items: Thermostat

      Community & HOA

      Community
      • Features: Paddle Tennis, Pool, Shopping/Mall, Tennis Court(s)
      • Subdivision: Mystic
      HOA
      • Has HOA: Yes
      • Amenities included: Clubhouse, Paddle Tennis, Pool, Tennis Court(s), Management
      • Services included: Maintenance Grounds, Snow Removal, Pool Service, Road Maintenance
      • HOA fee: $775 monthly
      Location
      • Region: Mystic

      Financial & listing details

      • Price per square foot: $352/sqft
      • Tax assessed value: $419,800
      • Annual tax amount: $8,136
      • Date on market: 7/9/2026
      • Exclusions: Please refer to upload Inclusion/Exclusion Addendum.

        Estimated market value

        Not available

        Estimated sales range

        Not available

        Not available

        Price history

        DateEventPrice
        7/9/2026Listed for sale$930,000+32.9%$352/sqft
        Source: Smart MLS #24189877 Report a problem
        7/8/2021Sold$700,000+33.3%$265/sqft
        Source: Public Record Report a problem
        10/4/2016Sold$525,000$198/sqft
        Source: Public Record Report a problem

        Public tax history

        YearProperty taxesTax assessment
        2025$8,136 +4.2%$419,800
        2024$7,808 +0.5%$419,800
        2023$7,766 -3.4%$419,800 +30%
        2022$8,043 -0.8%$322,900
        2021$8,105 +19.1%$322,900 +16.7%
        2020$6,807 $276,600
        2019$6,807 +3.3%$276,600
        2018$6,591 -24.1%$276,600 -23.5%
        2017$8,689 +2.9%$361,600
        2016$8,447 +4.9%$361,600
        2015$8,053 $361,600
        Find assessor info on the county website

        Monthly payment

        Est. payment

        Payment breakdown

        Explore the cost of this home by adjusting the details. Changes won't be saved.
        All calculations are estimates and provided by Zillow, Inc. for informational purposes only. Actual amounts may vary.
        HOA fees may include property taxes on listings classified as Co-Ops. Contact the listing agent and/or owner for fee details.
        Mortgage interest rates are dependent on a number of factors, including credit score, down payment, and repayment length. Interest rate data provided by Zillow Group Marketplace, Inc. as of 1/1/1970 from various mortgage lenders with which we have lead or other similar arrangements; the Estimated Payment is an average of those rates.
        See how much you could borrow to make a competitive offer.

        Climate risks

        Neighborhood: 06355

        Getting around

        10 / 100
        Car-Dependent
        18 / 100
        Somewhat Bikeable

        Nearby schools

        GreatSchools rating
        Schools provided by the listing agent
        • Middle: Stonington
        • High: Stonington

        Source: Smart MLS. This data may not be complete. We recommend contacting the local school district to confirm school assignments for this home.

        A local agent can set up tours, give advice and negotiate with sellers.

        Browse local experts

        Similar homes