18 Sherwood Dr, Westerly RI 02891 is a home built in 1968 with 1,547 square feet. The kitchen features quartz countertops and stainless steel appliances, creating a well-equipped space for cooking and entertaining. A fireplace anchors the main living area, adding warmth and ambiance to the central gathering space. A dedicated laundry room adds interior utility. The primary bathroom includes double sinks for everyday convenience. An attached garage completes this well-maintained residence with practical amenities and comfortable living spaces throughout every room. Included 100-Day Home Warranty with buyer activation
Pending
$721,000
18 Sherwood Dr, Westerly, RI 02891
3beds
1,547sqft
Single Family Residence
Built in 1968
0.87 Acres Lot
$734,100 Zestimate®
$466/sqft
$-- HOA
What's special
Dedicated laundry roomQuartz countertopsAttached garageStainless steel appliances
- 26 days
- 106
- 0
Likely to sell faster than
Zillow last checked:
Listing updated:
Listed by:
Daniel Beirne,
OpenDoor Brokerage LLC 480-462-5392
Source: MLS PIN,MLS#: 73572525
Facts & features
Interior
Bedrooms & bathrooms
- Bedrooms: 3
- Bathrooms: 2
- Full bathrooms: 2
Heating
- Baseboard, Oil
Cooling
- Central Air
Appliances
- Included: Range, Dishwasher, Microwave
Features
- Has basement: No
- Number of fireplaces: 1
Interior area
- Total structure area: 1,547
- Total interior livable area: 1,547 sqft
- Finished area below ground: 0
Property
Parking
- Total spaces: 2
- Parking features: Garage
- Garage spaces: 2
Features
- On waterfront: Yes
- Waterfront features: Waterfront
Lot
- Size: 0.87 Acres
- Features: Level
Details
- Parcel number: M:120 B:2,242855
- Zoning: R1
Construction
Type & style
- Home type: SingleFamily
- Architectural style: Other (See Remarks)
- Property subtype: Single Family Residence
Materials
- Foundation: Slab
Condition
- Year built: 1968
Utilities & green energy
- Sewer: Private Sewer
- Water: Public
- Utilities for property: for Gas Range
Community & HOA
HOA
- Has HOA: No
Location
- Region: Westerly
Financial & listing details
- Price per square foot: $466/sqft
- Tax assessed value: $608,300
- Annual tax amount: $4,325
- Date on market: 9/20/2026
Estimated market value
$734,100
$697,000 - $771,000
$2,604/mo
Price history
| Date | Event | Price |
|---|---|---|
| 9/16/2026 | Pending sale | $721,000$466/sqft |
Source: MLS PIN #73572525 Report a problem | ||
| 9/7/2026 | Listed for sale | $721,000-9.9%$466/sqft |
Source: MLS PIN #73572525 Report a problem | ||
| 8/14/2026 | Sold | $800,400+53.9%$517/sqft |
Source: Public Record Report a problem | ||
| 6/2/2021 | Sold | $520,000+4%$336/sqft |
Source:  StateWide MLS RI #1278344 Report a problem StateWide MLS RI #1278344 Report a problem | ||
| 3/29/2021 | Pending sale | $499,900$323/sqft |
Source: StateWide MLS RI #1278344 Report a problem | ||
| 3/25/2021 | Listed for sale | $499,900$323/sqft |
Source: StateWide MLS RI #1278344 Report a problem | ||
Public tax history
| Year | Property taxes | Tax assessment |
|---|---|---|
| 2025 | $4,325 -8.4% | $608,300 +26.4% |
| 2024 | $4,720 +2.6% | $481,100 |
| 2023 | $4,599 | $481,100 |
| 2022 | $4,599 +8.4% | $481,100 +30.6% |
| 2021 | $4,243 +1.9% | $368,300 |
| 2020 | $4,165 +1% | $368,300 |
| 2019 | $4,125 +15.1% | $368,300 +11% |
| 2018 | $3,583 -6.8% | $331,800 |
| 2017 | $3,846 -0.7% | $331,800 |
| 2016 | $3,875 +3.3% | $331,800 -4.3% |
| 2015 | $3,752 +12.6% | $346,800 |
| 2014 | $3,331 -8.8% | $346,800 |
| 2013 | $3,652 +1.2% | $346,800 -6.3% |
| 2012 | $3,607 | $370,300 |
| 2011 | $3,607 +0.4% | $370,300 |
| 2010 | $3,592 +2.3% | $370,300 -6.5% |
| 2009 | $3,512 | $395,900 |
| 2008 | $3,512 +3.1% | $395,900 |
| 2007 | $3,405 +9.3% | $395,900 +36.1% |
| 2006 | $3,114 +4.1% | $290,800 +0.2% |
| 2005 | $2,990 +2.8% | $290,300 +53.2% |
| 2003 | $2,909 | $189,500 |
Find assessor info on the county website
Monthly payment
Est. payment
Payment breakdown
Explore the cost of this home by adjusting the details. Changes won't be saved.Climate risks
Neighborhood: 02891
Nearby schools
Schools provided by the listing agent
- Elementary: Westerly Middle
- Middle: Westerly Middle
- High: Westerly High S
Source: MLS PIN. This data may not be complete. We recommend contacting the local school district to confirm school assignments for this home.
Similar homes
- $549,9002 bd2 ba1.2k sqft15 Wilder Ave, Westerly, RI 02891New Construction
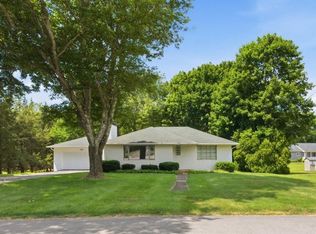
 MLS ID #1418888, Sandy Bliven, RE/MAX South County. StateWide MLS RI
 - $599,0003 bd2 ba1.2k sqft39 Chester Ave, Westerly, RI 02891For Sale
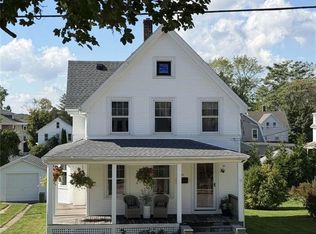 MLS ID #1425645, Jason Saphire, www.HomeZu.com. StateWide MLS RI
 - $975,0003 bd3 ba2.2k sqft39 Moonlight Dr, Westerly, RI 02891For Sale
 MLS ID #1424550, Ashley Bowne, KEY Real Estate Services. StateWide MLS RI
 - $585,0004 bd3 ba2k sqft8 Pequot Ave, Westerly, RI 02891For Sale
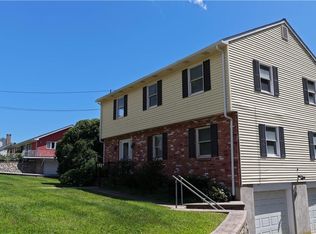 MLS ID #1415908, Dan Liese, Seaport Real Estate Services. StateWide MLS RI
 - $430,9003 bd2 ba1.5k sqft30 Fieldstone Way, Westerly, RI 02891For SaleMLS ID #1425322, Sandy Bliven, RE/MAX South County. StateWide MLS RI
- $895,0002 bd2 ba1.3k sqft3 Clifford Dr, Westerly, RI 02891For SaleMLS ID #1422486, Team KEY, KEY Real Estate Services. StateWide MLS RI
- $715,0003 bd3 ba2.2k sqft41 Timber Ridge Rd, Charlestown, RI 02813For SaleMLS ID #1425019, Team KEY, KEY Real Estate Services. StateWide MLS RI
- $599,0004 bd3 ba2.3k sqft27 Mystic Avenue, Stonington, CT 06379For Sale
 MLS ID #24212450, Debra J. Thomas, Schilke Realty, LLC. Smart MLS
 - $549,9002 bd1 ba1.7k sqft3 Pauline St, Westerly, RI 02891For SaleMLS ID #1423135, Paula Licciardi, RI Real Estate Services. StateWide MLS RI
- $529,9004 bd2 ba2.1k sqft11 Maybrey Dr, Westerly, RI 02891For SaleMLS ID #1420940, Lynn Azzinaro, RE/MAX South County. StateWide MLS RI
- $684,9003 bd2 ba1.6k sqft433 Gravelly Hill Rd, South Kingstown, RI 02879For SaleMLS ID #1422690, Team KEY, KEY Real Estate Services. StateWide MLS RI
- $799,0002 bd2 ba1.3k sqft44 Island Road, Stonington, CT 06378For SaleMLS ID #24205307, Kimberly Pope Kettlety, Coldwell Banker Coastal Homes. Smart MLS
- $699,9002 bd2 ba1.4k sqft26 Fort Ninigret Rd, Charlestown, RI 02813For SaleMLS ID #1422805, Christine HOLDEN, Residential Properties Ltd.. StateWide MLS RI
- $600,0003 bd2 ba1.9k sqft36 White Oak Dr, Richmond, RI 02898For SaleMLS ID #1425401, Gary EATON, Dipietro Real Estate. StateWide MLS RI
- $879,9002 bd2 ba1.8k sqftButterfly Estates, Westerly, RI 02891For SaleMLS ID #1421497, Heather Morrone, Coldwell Banker Coastal Homes. StateWide MLS RI
- $595,0003 bd2 ba1.4k sqft33 Charles Ave, Charlestown, RI 02813For SaleMLS ID #1419669, Sharon PHILIPP, Coldwell Banker Realty. StateWide MLS RI
- $549,0003 bd2 ba2k sqft33 Deer Ridge Road, Stonington, CT 06378For SaleMLS ID #24210852, Megan N. Broneill, REMAX Revolution. Smart MLS
- $575,0003 bd2 ba1.7k sqft200 Capstan Avenue, Groton, CT 06355For SaleMLS ID #24210338, Tina Wazny, Coldwell Banker Realty. Smart MLS
- $450,0003 bd3 ba960 sqft25 Asher Avenue, Stonington, CT 06379For SaleMLS ID #24208210, Joe Malerba, eXp Realty. Smart MLS
- $650,0003 bd2 ba1.1k sqft24 Hatch Street, Stonington, CT 06355For SaleMLS ID #24212148, Gregory Broadbent, RE/MAX Coast and Country. Smart MLS
