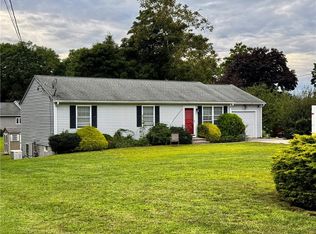
Set among the trees on a quiet Stonington road, this home offers privacy without sacrificing convenience. Downtown Mystic is about seven minutes away, with beaches, restaurants, shopping, and everyday amenities close by. The kitchen features quartz counters and a walk-in pantry, while the open living and dining area offers hardwood floors and sliders to a deck overlooking the woods-perfect for summer dinners or morning coffee. After a day at the beach, pull into the attached garage and use the mudroom to keep sandy towels, sneakers, and backpacks out of the living space. Laundry is conveniently located on the lower level. When the seasons change, gather around the brick hearth and wood stove. Per the seller, the stove was previously used as a supplemental heat source during the winter, with warmth carrying beyond the living room. Brand-new central air keeps things comfortable in warmer months. Bedrooms on both levels offer flexibility for family, guests, a home office, or additional living space. Built in 1980 with a concrete foundation and public water, this property offers a peaceful wooded setting with easy access to Mystic and Stonington. Property is owned by an LLC, and one LLC member holds an active Connecticut real estate license. Come see it in person!
Under contract
$450,000
25 Asher Avenue, Stonington, CT 06379
3beds
960sqft
Single Family Residence
Built in 1980
1.06 Acres Lot
$440,900 Zestimate®
$469/sqft
$-- HOA
What's special
Brand-new central airAttached garageDeck overlooking the woodsHardwood floorsKitchen features quartz countersPeaceful wooded settingWalk-in pantry
- 34 days
- 1,496
- 106
Likely to sell faster than
Zillow last checked:
Listing updated:
Listed by:
Joe Malerba (860)912-7315,
eXp Realty 866-828-3951
Source: Smart MLS,MLS#: 24208210
Facts & features
Interior
Bedrooms & bathrooms
- Bedrooms: 3
- Bathrooms: 3
- Full bathrooms: 2
- 1/2 bathrooms: 1
Primary bedroom
- Level: Main
- Area: 187.99 Square Feet
- Dimensions: 9.17 x 20.5
Bedroom
- Level: Main
- Area: 162.11 Square Feet
- Dimensions: 12.08 x 13.42
Bedroom
- Level: Lower
- Area: 276.87 Square Feet
- Dimensions: 22.92 x 12.08
Dining room
- Level: Main
- Area: 72.63 Square Feet
- Dimensions: 7.92 x 9.17
Kitchen
- Level: Main
Living room
- Level: Main
- Area: 215.15 Square Feet
- Dimensions: 14.42 x 14.92
Other
- Level: Lower
Heating
- Baseboard, Electric
Cooling
- Central Air
Appliances
- Included: Electric Range, Microwave, Refrigerator, Washer, Dryer, Water Heater
- Laundry: Lower Level
Features
- Basement: Full,Finished
- Attic: Access Via Hatch
- Has fireplace: No
Interior area
- Total structure area: 960
- Total interior livable area: 960 sqft
- Finished area above ground: 960
Property
Parking
- Total spaces: 1
- Parking features: Attached
- Attached garage spaces: 1
Lot
- Size: 1.06 Acres
- Features: Wooded, Sloped, Rolling Slope
Details
- Parcel number: 2078126
- Zoning: RA-20
Construction
Type & style
- Home type: SingleFamily
- Architectural style: Ranch
- Property subtype: Single Family Residence
Materials
- Vinyl Siding
- Foundation: Concrete Perimeter, Raised
- Roof: Asphalt
Condition
- New construction: No
- Year built: 1980
Utilities & green energy
- Sewer: Septic Tank
- Water: Public
Community & HOA
Community
- Subdivision: Pawcatuck
HOA
- Has HOA: No
Location
- Region: Pawcatuck
Financial & listing details
- Price per square foot: $469/sqft
- Tax assessed value: $213,800
- Annual tax amount: $4,468
- Date on market: 9/18/2026
Estimated market value
$440,900
$419,000 - $463,000
$2,794/mo
Price history
| Date | Event | Price |
|---|---|---|
| 10/16/2026 | Contingent | $450,000$469/sqft |
Source: eXp Realty #24208210 Report a problem | ||
| 10/16/2026 | Pending sale | $450,000$469/sqft |
Source:  Smart MLS #24208210 Report a problem Smart MLS #24208210 Report a problem | ||
| 9/18/2026 | Listed for sale | $450,000$469/sqft |
Source: Smart MLS #24208210 Report a problem | ||
| 9/18/2026 | Listing removed | $450,000$469/sqft |
Source: Smart MLS #24202643 Report a problem | ||
| 9/4/2026 | Contingent | $450,000$469/sqft |
Source: eXp Realty #24202643 Report a problem | ||
| 9/4/2026 | Pending sale | $450,000$469/sqft |
Source: Smart MLS #24202643 Report a problem | ||
| 8/28/2026 | Listed for sale | $450,000$469/sqft |
Source: Smart MLS #24202643 Report a problem | ||
| 8/28/2026 | Listing removed | $450,000$469/sqft |
Source: eXp Realty #24200907 Report a problem | ||
| 8/25/2026 | Listed for sale | $450,000+104.5%$469/sqft |
Source: Smart MLS #24200907 Report a problem | ||
| 3/10/2010 | Sold | $220,000$229/sqft |
Source: Public Record Report a problem | ||
Public tax history
| Year | Property taxes | Tax assessment |
|---|---|---|
| 2025 | $4,250 +4.3% | $213,800 |
| 2024 | $4,073 | $213,800 |
| 2023 | $4,073 +5.7% | $213,800 +42.2% |
| 2022 | $3,852 -0.2% | $150,400 |
| 2021 | $3,858 +2% | $150,400 |
| 2020 | $3,784 +0.2% | $150,400 |
| 2019 | $3,777 +3.5% | $150,400 |
| 2018 | $3,649 +8.5% | $150,400 +10.1% |
| 2017 | $3,363 +2.8% | $136,600 |
| 2016 | $3,272 +6.5% | $136,600 |
| 2015 | $3,071 | $136,600 |
Find assessor info on the county website
Monthly payment
Est. payment
Payment breakdown
Explore the cost of this home by adjusting the details. Changes won't be saved.Climate risks
Neighborhood: Pawcatuck
Nearby schools
Schools provided by the listing agent
- Elementary: West Vine
Source: Smart MLS. This data may not be complete. We recommend contacting the local school district to confirm school assignments for this home.
Similar homes
- $350,0002 bd1 ba850 sqft28 Fellows Street, Stonington, CT 06379For Sale
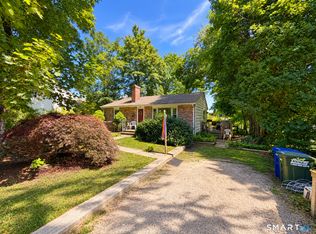
 MLS ID #24205024, Ryan Braunagel, Keller Williams Realty Prtnrs.. Smart MLS
 - $449,0004 bd1 ba1k sqft5 Bradley Street, Stonington, CT 06378For Sale
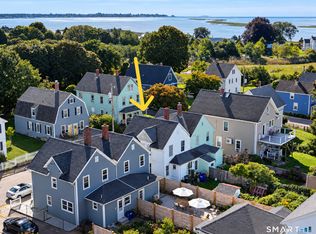 MLS ID #24214851, Jason Pollard, Compass Connecticut, LLC. Smart MLS
 - $399,0003 bd1 ba1.4k sqft320 Railroad Ave N, Saunderstown, RI 02874For Sale

 MLS ID #1424797, Sandy Pellegrino, Coldwell Banker Realty. StateWide MLS RI
 - $499,0003 bd2 ba1.1k sqft11 Wilder Ave, Westerly, RI 02891For Sale
 MLS ID #1423960, Jessica Gardner, Keller Williams Coastal. StateWide MLS RI
 - $474,9003 bd1 ba1.1k sqft50 Driftwood Dr, Charlestown, RI 02813For SaleMLS ID #1420997, Frank Denette, Keller Williams Coastal. StateWide MLS RI
- $395,0003 bd2 ba878 sqft29 Soljer Drive, Waterford, CT 06385For SaleMLS ID #24214170, Michelle Sireci, KEY Real Estate Services LLC. Smart MLS
- $469,9002 bd1 ba984 sqft8 Wilder Ave, Westerly, RI 02891For SaleMLS ID #1424886, Sandy Bliven, RE/MAX South County. StateWide MLS RI
- $525,0003 bd2 ba1.3k sqft39 Riverdale Rd, Westerly, RI 02891For SaleMLS ID #1422421, Gail McGinnis, Keller Williams Coastal. StateWide MLS RI
- $399,9003 bd1 ba1k sqft133 Bloomingdale Road, Waterford, CT 06375For SaleMLS ID #24214189, Megan K. Osborne, RE/MAX Legends. Smart MLS
- $419,9004 bd2 ba1.3k sqft43 Hale Haven Court, Montville, CT 06382For SaleMLS ID #24211620, Beth Arcangel, Compass Connecticut, LLC. Smart MLS
- $374,9003 bd1 ba1.1k sqft8 Cedar Drive, North Stonington, CT 06359For SaleMLS ID #24195981, Jennifer A. Jones, Coldwell Banker Realty. Smart MLS
- $549,9002 bd2 ba1.2k sqft15 Wilder Ave, Westerly, RI 02891New ConstructionMLS ID #1418888, Sandy Bliven, RE/MAX South County. StateWide MLS RI
- $449,0003 bd1 ba1.1k sqft157 Black Plain Rd, Exeter, RI 02822For SaleMLS ID #1424950, Ceara Bailey, Keller Williams Coastal. StateWide MLS RI
- $349,0002 bd1 ba906 sqft13 Woodlawn Avenue, Waterford, CT 06385For SaleMLS ID #24213384, Suzanne McConville, William Raveis Real Estate. Smart MLS
- $337,5003 bd2 ba1.3k sqft57 Nantucket Drive, Groton, CT 06355For SaleMLS ID #24214168, Amanda Chaffee, KEY Real Estate Services LLC. Smart MLS
- $340,0002 bd2 ba1k sqft1698 Glasgo Road, Griswold, CT 06351For SaleMLS ID #24215235, Quincy J. Clayton, NextHome Elite Realty. Smart MLS
- $425,0003 bd2 ba1.4k sqft6 Nemczuk Drive, Norwich, CT 06360For SaleMLS ID #24201484, Marilyn Lusher, RE/MAX Legends. Smart MLS
- $599,0003 bd2 ba1.2k sqft39 Chester Ave, Westerly, RI 02891For SaleMLS ID #1425645, Jason Saphire, www.HomeZu.com. StateWide MLS RI
