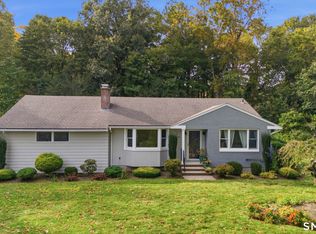
Welcome to 16 Jeffrey Road in Stonington! This well-maintained home features 2 bedrooms, 2 bathrooms, and an updated kitchen, offering a comfortable setting for everyday living and entertaining. A beautiful sunroom provides an inviting space to enjoy your morning coffee, relax with a book, or unwind while overlooking the yard. Set on a large lot, the property offers plenty of outdoor space for gardening, recreation, and gatherings. Conveniently located near the Rhode Island border with easy access to I-95 and Route 2, this home puts area beaches, casinos, shopping, dining, and local attractions within easy reach. The spacious lot may offer potential for an accessory dwelling unit (ADU), subject to town approval. Buyers and their agents should conduct their own due diligence with the Town of Stonington to verify feasibility, zoning requirements. A wonderful opportunity to enjoy a well-cared-for home with generous outdoor space and a convenient location!
Accepting backups
$589,000
16 Jeffrey Road, Stonington, CT 06379
2beds
1,392sqft
Single Family Residence
Built in 1986
1.33 Acres Lot
$-- Zestimate®
$423/sqft
$-- HOA
What's special
Large lotBeautiful sunroomRelax with a bookGenerous outdoor spaceUpdated kitchen
- 13 days
- 2,449
- 180
Likely to sell faster than
Zillow last checked:
Listing updated:
Listed by:
Joel Grispino (401)265-8359,
Drawbridge Realty 860-705-8891
Source: Smart MLS,MLS#: 24217241
Facts & features
Interior
Bedrooms & bathrooms
- Bedrooms: 2
- Bathrooms: 2
- Full bathrooms: 2
Primary bedroom
- Level: Main
Bedroom
- Level: Main
Dining room
- Level: Main
Living room
- Level: Main
Office
- Level: Lower
Heating
- Hot Water, Oil
Cooling
- Ductless
Appliances
- Included: Convection Range, Refrigerator, Dishwasher, Washer, Dryer, Water Heater
- Laundry: Lower Level
Features
- Open Floorplan
- Basement: Partial,Partially Finished
- Attic: Walk-up
- Has fireplace: No
Interior area
- Total structure area: 1,392
- Total interior livable area: 1,392 sqft
- Finished area above ground: 1,392
Property
Parking
- Total spaces: 8
- Parking features: Attached, Driveway, Paved
- Attached garage spaces: 1
- Has uncovered spaces: Yes
Features
- Patio & porch: Deck, Patio
Lot
- Size: 1.33 Acres
- Features: Level
Details
- Additional structures: Shed(s)
- Parcel number: 2072851
- Zoning: RM-20
Construction
Type & style
- Home type: SingleFamily
- Architectural style: Contemporary
- Property subtype: Single Family Residence
Materials
- Vinyl Siding
- Foundation: Concrete Perimeter
- Roof: Asphalt
Condition
- New construction: No
- Year built: 1986
Utilities & green energy
- Sewer: Septic Tank
- Water: Well
- Utilities for property: Cable Available
Community & HOA
Community
- Features: Golf, Library, Park, Private School(s)
- Subdivision: Pawcatuck
HOA
- Has HOA: No
Location
- Region: Pawcatuck
Financial & listing details
- Price per square foot: $423/sqft
- Tax assessed value: $276,800
- Annual tax amount: $5,785
- Date on market: 10/28/2026
Estimated market value
Not available
Estimated sales range
Not available
Not available
Price history
| Date | Event | Price |
|---|---|---|
| 10/28/2026 | Listed for sale | $589,000$423/sqft |
Source:  Smart MLS #24217241 Report a problem | ||
Public tax history
| Year | Property taxes | Tax assessment |
|---|---|---|
| 2025 | $5,503 +4.4% | $276,800 |
| 2024 | $5,273 0% | $276,800 |
| 2023 | $5,274 +12.8% | $276,800 +51.7% |
| 2022 | $4,674 -0.1% | $182,500 |
| 2021 | $4,681 +1.9% | $182,500 |
| 2020 | $4,592 +0.2% | $182,500 |
| 2019 | $4,583 +3.5% | $182,500 |
| 2018 | $4,427 -1.5% | $182,500 |
| 2017 | $4,493 +2.8% | $182,500 |
| 2016 | $4,371 +6.5% | $182,500 |
| 2015 | $4,103 | $182,500 |
Find assessor info on the county website
Monthly payment
Est. payment
Payment breakdown
Explore the cost of this home by adjusting the details. Changes won't be saved.Climate risks
Neighborhood: Pawcatuck
Nearby schools
Schools provided by the listing agent
- Elementary: West Vine
- High: Stonington
Source: Smart MLS. This data may not be complete. We recommend contacting the local school district to confirm school assignments for this home.
Similar homes
- $549,9003 bd2 ba1.6k sqft83 Elm Ridge Road, Stonington, CT 06379For Sale

 MLS ID #24119190, Thomas Switz, Switz Real Estate Associates. Smart MLS
- $575,0003 bd2 ba1.6k sqft49 Fellows Street, Stonington, CT 06379For Sale
 MLS ID #24217498, Hanna R. Kronholm Donahue, Compass Connecticut, LLC. Smart MLS
- $554,9002 bd2 ba1.3k sqft45 North Rd, Hopkinton, RI 02833For Sale

 MLS ID #1427693, Lisa Avedisian, Compass. StateWide MLS RI
- $350,0003 bd2 ba1.2k sqft10 Winthrop Avenue, Stonington, CT 06379For Sale
 MLS ID #24184561, Amanda Polansky, RE/MAX Coast and Country. Smart MLS
- $695,0004 bd3 ba1.6k sqft1 Millan Terrace, Stonington, CT 06379For SaleMLS ID #24215238, Christopher Torrez, RE/MAX One. Smart MLS
- $635,0003 bd2 ba1.5k sqft4 Wampanoag Ave, Westerly, RI 02891For SaleMLS ID #1426940, The Schilke Team, Schilke Realty. StateWide MLS RI
- $539,0003 bd2 ba2k sqft33 Deer Ridge Road, Stonington, CT 06378For SaleMLS ID #24210852, Megan N. Broneill, REMAX Revolution. Smart MLS
- $495,0003 bd2 ba1.8k sqft483 Pendleton Hill Road, North Stonington, CT 06359For SaleMLS ID #24219028, Tom Drill, Coldwell Banker Realty. Smart MLS
- $389,9002 bd2 ba1.8k sqft16 Lewis Ln, Westerly, RI 02891For SaleMLS ID #1427906, The Fraioli-Wilson Team, Edge Realty RI. StateWide MLS RI
- $524,9003 bd1 ba1.4k sqft3 Meadow Lark Dr, Westerly, RI 02891For SaleMLS ID #1427376, Sandy Bliven, RE/MAX South County. StateWide MLS RI
- $450,0004 bd2 ba1.6k sqft7 Palmer St, Ashaway, RI 02804For SaleMLS ID #1428005, Christopher Torrez, RE/MAX ONE. StateWide MLS RI
- $595,0004 bd2 ba1.5k sqft197 Maxson Hill Rd, Hopkinton, RI 02833New ConstructionMLS ID #1427965, Lance Padulsky, Fieldstone Properties, Inc.. StateWide MLS RI
- $599,9003 bd2 ba1.6k sqft11 Eddy Dr, Westerly, RI 02891For SaleMLS ID #1424656, Kimber Pope Kettlety, Coldwell Banker Coastal Homes. StateWide MLS RI
- $499,0004 bd2 ba1.5k sqft13 Sleepy Hollow Ct, Westerly, RI 02891For SaleMLS ID #1427512, Michaela Lamb, Sold By Michaela LLC. StateWide MLS RI
- $499,0003 bd2 ba1.8k sqft32 Ann St, Westerly, RI 02891For SaleMLS ID #1426998, David Cappucci, KEY Real Estate Services. StateWide MLS RI
- $520,0004 bd2 ba1.6k sqft2 Surrey Dr, Westerly, RI 02891For SaleMLS ID #1425516, Lawrence Colli, Williams & Stuart Real Estate. StateWide MLS RI
- $639,9003 bd2 ba1.7k sqft63 Collins Rd, Ashaway, RI 02804For SaleMLS ID #1423035, Elise Labbe, BHHS New England Properties. StateWide MLS RI
- $525,0003 bd2 ba1.3k sqft39 Riverdale Rd, Westerly, RI 02891For SaleMLS ID #1422421, Gail McGinnis, Keller Williams Coastal. StateWide MLS RI
- $459,0002 bd1 ba1.2k sqft265 Colonel Ledyard Highway, Groton, CT 06355For SaleMLS ID #24219254, Tina Wazny, Coldwell Banker Realty. Smart MLS
