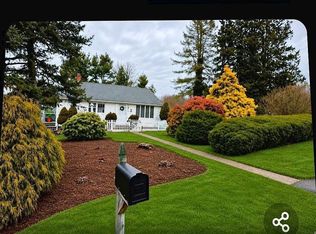
Enjoy the ease of one-level living at 49 Fellows Street! This meticulously maintained 3-bedroom, 2-full-bath home offers the perfect combination of comfort, functionality, and convenience in the heart of Pawcatuck. Thoughtfully updated by the current owners, the kitchen features granite countertops, a stylish backsplash, updated appliances, and a gas range. A second full bathroom has been added, while the existing bathroom has received tasteful cosmetic updates. Beautiful built-ins anchor the inviting living room, and the home's seamless flow makes entertaining family and friends a breeze. An additional flexible living space offers endless possibilities as a playroom, home office, or cozy TV room. Sliding doors lead to a spacious deck and to a level, private backyard, perfect for outdoor entertaining, relaxing, or enjoying time with family. A full basement provides ample storage opportunities, while the attached one-car garage adds everyday convenience. Ideally situated between Boston and New York, and just 15 minutes from both downtown Mystic and Watch Hill, this home offers easy access to some of the area's best beaches, restaurants, shopping, and coastal attractions. Move-in ready and beautifully cared for, 49 Fellows Street is a home you won't want to miss. Schedule your private showing today! Fireplace: The main fireplace has not been used by the current owners. An electric fireplace insert is present and must be plugged into an outlet outside the fireplace to operate. Sellers believe the original fireplace may be wood-burning but make no representations or guarantees regarding its type, condition, or functionality. Buyer to perform their own due diligence. Radon: A radon mitigation system was installed in the basement in 2022. Landscaping: Seller reserves the right to remove and transplant select flowers from the property prior to closing.
For sale
$575,000
49 Fellows Street, Stonington, CT 06379
3beds
1,649sqft
Single Family Residence
Built in 1958
0.56 Acres Lot
$565,000 Zestimate®
$349/sqft
$-- HOA
What's special
- 6 days
- 1,115
- 151
Zillow last checked:
Listing updated:
Listed by:
The Anchor Team At Compass Connecticut, LLC,
Hanna R. Kronholm Donahue (860)917-6128,
Compass Connecticut, LLC 860-572-9099
Source: Smart MLS,MLS#: 24217498
Facts & features
Interior
Bedrooms & bathrooms
- Bedrooms: 3
- Bathrooms: 2
- Full bathrooms: 2
Primary bedroom
- Level: Main
Bedroom
- Level: Main
Bedroom
- Level: Main
Dining room
- Level: Main
Kitchen
- Level: Main
Living room
- Level: Main
Office
- Level: Main
Heating
- Hot Water, Oil
Cooling
- Window Unit(s)
Appliances
- Included: Gas Cooktop, Oven, Microwave, Refrigerator, Dishwasher, Washer, Dryer, Water Heater
- Laundry: Lower Level
Features
- Basement: Full,Unfinished,Sump Pump,Garage Access,Interior Entry,Concrete
- Attic: None
- Number of fireplaces: 2
Interior area
- Total structure area: 1,649
- Total interior livable area: 1,649 sqft
- Finished area above ground: 1,649
Property
Parking
- Total spaces: 1
- Parking features: Attached
- Attached garage spaces: 1
Features
- Patio & porch: Deck
- Exterior features: Garden
Lot
- Size: 0.56 Acres
- Features: Level
Details
- Parcel number: 2080019
- Zoning: RH-10
Construction
Type & style
- Home type: SingleFamily
- Architectural style: Ranch
- Property subtype: Single Family Residence
Materials
- Shingle Siding, Brick
- Foundation: Concrete Perimeter
- Roof: Asphalt
Condition
- New construction: No
- Year built: 1958
Utilities & green energy
- Sewer: Public Sewer
- Water: Public
Community & HOA
Community
- Subdivision: Pawcatuck
HOA
- Has HOA: No
Location
- Region: Pawcatuck
Financial & listing details
- Price per square foot: $349/sqft
- Tax assessed value: $295,200
- Annual tax amount: $6,170
- Date on market: 11/1/2026
Estimated market value
$565,000
$531,000 - $605,000
$2,913/mo
Price history
| Date | Event | Price |
|---|---|---|
| 11/6/2026 | Listed for sale | $575,000+43.6%$349/sqft |
Source:  Smart MLS #24217498 Report a problem | ||
| 12/23/2021 | Sold | $400,500+14.8%$243/sqft |
Source: Smart MLS #170446601 Report a problem | ||
| 12/16/2021 | Pending sale | $349,000$212/sqft |
Source:  StateWide MLS RI #1296675 Report a problem | ||
| 10/27/2021 | Contingent | $349,000$212/sqft |
Source: Smart MLS #170446601 Report a problem | ||
| 10/21/2021 | Listed for sale | $349,000+177%$212/sqft |
Source: Smart MLS #170446601 Report a problem | ||
| 12/16/1993 | Sold | $126,000$76/sqft |
Source: Public Record Report a problem | ||
Public tax history
| Year | Property taxes | Tax assessment |
|---|---|---|
| 2025 | $5,869 +4.4% | $295,200 |
| 2024 | $5,624 | $295,200 |
| 2023 | $5,624 +29% | $295,200 +73.4% |
| 2022 | $4,359 -0.2% | $170,200 |
| 2021 | $4,366 +2% | $170,200 |
| 2020 | $4,282 +0.2% | $170,200 |
| 2019 | $4,274 +3.5% | $170,200 |
| 2018 | $4,129 +3.5% | $170,200 +5% |
| 2017 | $3,991 +2.8% | $162,100 |
| 2016 | $3,882 +6.5% | $162,100 |
| 2015 | $3,644 | $162,100 |
Find assessor info on the county website
Monthly payment
Est. payment
Payment breakdown
Explore the cost of this home by adjusting the details. Changes won't be saved.Climate risks
Neighborhood: Pawcatuck
Similar homes
- $549,9003 bd2 ba1.6k sqft83 Elm Ridge Road, Stonington, CT 06379For Sale

 MLS ID #24119190, Thomas Switz, Switz Real Estate Associates. Smart MLS
- $350,0003 bd2 ba1.2k sqft10 Winthrop Avenue, Stonington, CT 06379For Sale
 MLS ID #24184561, Amanda Polansky, RE/MAX Coast and Country. Smart MLS
- $579,9004 bd3 ba2.3k sqft27 Mystic Avenue, Stonington, CT 06379For Sale
 MLS ID #24216393, Debra J. Thomas, Schilke Realty, LLC. Smart MLS
- $524,9003 bd1 ba1.4k sqft3 Meadow Lark Dr, Westerly, RI 02891For Sale
 MLS ID #1427376, Sandy Bliven, RE/MAX South County. StateWide MLS RI
- $695,0004 bd3 ba1.6k sqft1 Millan Terrace, Stonington, CT 06379For SaleMLS ID #24215238, Christopher Torrez, RE/MAX One. Smart MLS
- $625,0006 bd2 ba2.3k sqft14 Chord St, Westerly, RI 02891For SaleMLS ID #1427735, Celeste Santilli, BHHS New England Properties. StateWide MLS RI
- $495,0003 bd2 ba1.8k sqft483 Pendleton Hill Road, North Stonington, CT 06359For SaleMLS ID #24219028, Tom Drill, Coldwell Banker Realty. Smart MLS
- $499,0003 bd2 ba1.8k sqft32 Ann St, Westerly, RI 02891For SaleMLS ID #1426998, David Cappucci, KEY Real Estate Services. StateWide MLS RI
- $635,0003 bd2 ba1.5k sqft4 Wampanoag Ave, Westerly, RI 02891For SaleMLS ID #1426940, The Schilke Team, Schilke Realty. StateWide MLS RI
- $684,0003 bd2 ba1.5k sqft494 Newtown Tpke, Weston, CT 06883For Sale
 MLS ID #126165, Ted Sibilia, Keller Williams Prestige Props. Greenwich MLS, Inc.
- $565,0003 bd2 ba2k sqft2 Jana Rd, Westerly, RI 02891For SaleMLS ID #1424119, The Schilke Team, Schilke Realty. StateWide MLS RI
- $550,0004 bd3 ba2.3k sqft60 Narragansett Ave, Westerly, RI 02891For SaleMLS ID #1425719, Deb THOMAS, Schilke Realty. StateWide MLS RI
- $449,0004 bd2 ba2.2k sqft77 Liberty Street, Stonington, CT 06379For SaleMLS ID #24217042, Jency Barnes, Berkshire Hathaway NE Prop.. Smart MLS
- $525,0003 bd2 ba1.3k sqft39 Riverdale Rd, Westerly, RI 02891For SaleMLS ID #1422421, Gail McGinnis, Keller Williams Coastal. StateWide MLS RI
- $495,0004 bd2 ba2k sqft148 Canal St, Westerly, RI 02891For SaleMLS ID #1427199, Nancy Siciliano, Ocean Front Homes. StateWide MLS RI
- $554,9002 bd2 ba1.3k sqft45 North Rd, Hopkinton, RI 02833For SaleMLS ID #1427693, Lisa Avedisian, Compass. StateWide MLS RI
- $539,0003 bd2 ba2k sqft33 Deer Ridge Road, Stonington, CT 06378For SaleMLS ID #24210852, Megan N. Broneill, REMAX Revolution. Smart MLS
- $499,0004 bd2 ba1.5k sqft13 Sleepy Hollow Ct, Westerly, RI 02891For SaleMLS ID #1427512, Michaela Lamb, Sold By Michaela LLC. StateWide MLS RI
