Investors Take Notice! Fantastic opportunity to own this spacious two family property in a desirable Pawcatuck location, just minutes from vibrant downtown Westerly! Offering three bedrooms in each unit, this property presents an excellent opportunity for investors seeking rental income or owner occupants looking to offset their living expenses. Bring your vision and creativity to remodel, refresh, and make this property your own while unlocking its full potential! Outside, enjoy a generously sized, level backyard with plenty of room for outdoor activities, entertaining, or relaxing, along with ample off-street parking. Conveniently located near downtown Westerly's wonderful restaurants, cafes, boutiques, shopping, and picturesque Wilcox Park. Enjoy easy access to the beautiful beaches of Misquamicut and Watch Hill, as well as historic Stonington Borough and Mystic. Whether you're looking to expand your investment portfolio or create a home tailored to your personal style, 4 Vine Street offers endless possibilities in a convenient shoreline location. Don't miss this opportunity!
For sale
$449,000
2-4 Vine Street, Stonington, CT 06379
6beds
1,862sqft
Multi Family
Built in 1910
-- sqft lot
$-- Zestimate®
$241/sqft
$-- HOA
What's special
Ample off-street parkingGenerously sized level backyard
- 3 hours
- 168
- 28
Zillow last checked:
Listing updated:
Listed by:
Tammy J. Tinnerello (860)867-6120,
William Pitt Sotheby's Int'l 860-434-2400
Source: Smart MLS,MLS#: 24220632
Facts & features
Interior
Bedrooms & bathrooms
- Bedrooms: 6
- Bathrooms: 2
- Full bathrooms: 2
Heating
- Hot Water, Oil
Cooling
- Ceiling Fan(s), Window Unit(s)
Appliances
- Included: Water Heater
- Laundry: In Unit
Features
- Basement: Full,Unfinished,Dirt Floor,Concrete
- Attic: Pull Down Stairs
- Has fireplace: No
Interior area
- Total structure area: 1,862
- Total interior livable area: 1,862 sqft
- Finished area above ground: 1,862
Property
Parking
- Total spaces: 6
- Parking features: Paved, Driveway, Shared Driveway
- Has uncovered spaces: Yes
Features
- Patio & porch: Patio
- Exterior features: Stone Wall
Lot
- Size: 0.32 Acres
- Features: Corner Lot, Level
Details
- Additional structures: Shed(s)
- Parcel number: 2078107
- Zoning: RH-10
Construction
Type & style
- Home type: MultiFamily
- Architectural style: Units are Side-by-Side
- Property subtype: Multi Family
- Attached to another structure: Yes
Materials
- Asbestos
- Foundation: Concrete Perimeter, Stone
- Roof: Asphalt
Condition
- New construction: No
- Year built: 1910
Utilities & green energy
- Sewer: Public Sewer
- Water: Public
Community & HOA
Community
- Features: Library, Medical Facilities, Park
HOA
- Has HOA: No
Location
- Region: Pawcatuck
Financial & listing details
- Price per square foot: $241/sqft
- Tax assessed value: $181,700
- Annual tax amount: $3,798
- Date on market: 11/13/2026
Estimated market value
Not available
Estimated sales range
Not available
Not available
Price history
| Date | Event | Price |
|---|---|---|
| 11/13/2026 | Listed for sale | $449,000$241/sqft |
Source:  Smart MLS #24220632 Report a problem | ||
Public tax history
Tax history is unavailable.
Monthly payment
Est. payment
Payment breakdown
Explore the cost of this home by adjusting the details. Changes won't be saved.Climate risks
Neighborhood: Pawcatuck
Nearby schools
Schools provided by the listing agent
- Elementary: West Vine
- Middle: Pawcatuk
- High: Stonington
Source: Smart MLS. This data may not be complete. We recommend contacting the local school district to confirm school assignments for this home.
Similar homes
- $495,0004 bd2 ba2k sqft148 Canal St, Westerly, RI 02891For Sale
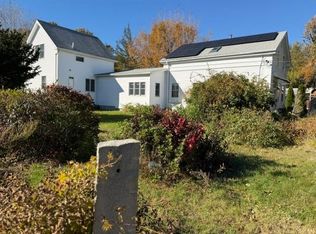
 MLS ID #1427199, Nancy Siciliano, Ocean Front Homes. StateWide MLS RI
- $549,9003 bd2 ba1.6k sqft83 Elm Ridge Road, Stonington, CT 06379For Sale

 MLS ID #24119190, Thomas Switz, Switz Real Estate Associates. Smart MLS
- $450,0004 bd2 ba1.6k sqft7 Palmer St, Ashaway, RI 02804For Sale
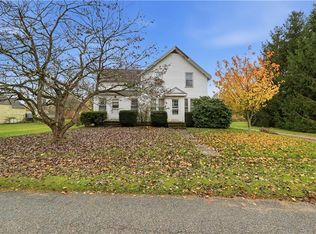 MLS ID #1428005, Christopher Torrez, RE/MAX ONE. StateWide MLS RI
- $499,0004 bd2 ba1.6k sqft2 Surrey Dr, Westerly, RI 02891For Sale
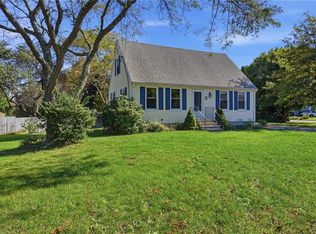 MLS ID #1428355, Lawrence Colli, Williams & Stuart Real Estate. StateWide MLS RI
- $499,0003 bd2 ba1.8k sqft32 Ann St, Westerly, RI 02891For SaleMLS ID #1426998, David Cappucci, KEY Real Estate Services. StateWide MLS RI
- $499,0004 bd2 ba1.5k sqft13 Sleepy Hollow Ct, Westerly, RI 02891For SaleMLS ID #1427512, Michaela Lamb, Sold By Michaela LLC. StateWide MLS RI
- $529,9004 bd2 ba2.1k sqft11 Maybrey Dr, Westerly, RI 02891For SaleMLS ID #1420940, Lynn Azzinaro, RE/MAX South County. StateWide MLS RI
- $439,0004 bd4 ba2.4k sqft1320 Route 12, Groton, CT 06340For SaleMLS ID #24210847, Heidi Hoss, Coldwell Banker Realty. Smart MLS
- $495,0003 bd2 ba1.8k sqft483 Pendleton Hill Road, North Stonington, CT 06359For SaleMLS ID #24219028, Tom Drill, Coldwell Banker Realty. Smart MLS
- $432,0003 bd1 ba1.8k sqft304 Lestertown Road, Groton, CT 06340For SaleMLS ID #24218499, Nixaliz M. Franco Banks, Leaf Realty Group, LLC. Smart MLS
- $445,0004 bd2 ba1.4k sqft273 Alton Bradford Rd, Wood River Junction, RI 02894For SaleMLS ID #1427503, The Fraioli-Wilson Team, Edge Realty RI. StateWide MLS RI
- $369,0004 bd3 ba2.1k sqft1886 Center Groton Road, Ledyard, CT 06339For SaleMLS ID #24220139, John Vincent, Berkshire Hathaway NE Prop.. Smart MLS
- $529,0004 bd2 ba2.6k sqft160 Westerly Bradford Rd, Westerly, RI 02891For SaleMLS ID #1421912, Grace Williams, Dandurand Real Estate. StateWide MLS RI
- $625,0004 bd2 ba2.1k sqft69 School St, Westerly, RI 02891For SaleMLS ID #1427111, Holly Powell, BHHS New England Properties. StateWide MLS RI
- $579,9004 bd3 ba2.3k sqft27 Mystic Avenue, Stonington, CT 06379For SaleMLS ID #24216393, Debra J. Thomas, Schilke Realty, LLC. Smart MLS
- $625,0006 bd2 ba2.3k sqft14 Chord St, Westerly, RI 02891For SaleMLS ID #1427735, Celeste Santilli, BHHS New England Properties. StateWide MLS RI
- $639,9006 bd2 ba1.4k sqft139 Tower St, Westerly, RI 02891For SaleMLS ID #1421075, Betsey DaSilva, Noel Realty Company. StateWide MLS RI
- $469,0003 bd1 ba1.9k sqft203 Tomaquag Rd, Ashaway, RI 02804For SaleMLS ID #1427439, Lindsey Conroy, Malek Real Estate, Inc.. StateWide MLS RI
- $450,0003 bd3 ba1.5k sqft357 Pumpkin Hill Road, Ledyard, CT 06339For SaleMLS ID #24218282, Jason Pope, RE/MAX One. Smart MLS
