Tucked away among mature trees, where privacy and natural beauty take center stage, this thoughtfully designed property offers a peaceful retreat. Set on 3.25 private acres with seasonal views of the Thames River, this 2019-built embankment ranch features a separate approximately 0.03-acre riverside parcel across the railroad tracks. The main level offers gleaming hardwood floors, cathedral ceilings, and an open kitchen, dining, and living area. Updated quartz countertops, a large island, and stainless steel appliances complement the kitchen, while a wood-burning fireplace insert (2022) with upgraded draft fan anchors the living area. Three bedrooms include a spacious primary suite with deck access, walk-in closet, and private bath featuring a soaking tub, separate shower, and double vanity. A second full bath and main-level laundry add convenience. The finished walkout lower level offers tiled living space, a carpeted fourth bedroom, a third full bath, and potential for an in-law arrangement. A three-car garage provides ample parking and storage. Outside, the expansive rear deck overlooks beautifully landscaped, wooded grounds with seasonal river views, while the lower patio and fire pit provide additional space to enjoy the peaceful surroundings. Additional features include central air, propane forced-air heating, tankless hot water, a reverse-osmosis drinking water system, and leased rooftop solar panels. Explore the photos and take the virtual tour!
For sale
$699,900
435 Kitemaug Road, Montville, CT 06382
4beds
2,464sqft
Single Family Residence
Built in 2019
3.28 Acres Lot
$-- Zestimate®
$284/sqft
$-- HOA
What's special
Central airPropane forced-air heatingLarge islandUpdated quartz countertopsCarpeted fourth bedroomWalk-in closetCathedral ceilings
- 2 days
- 466
- 68
Zillow last checked:
Listing updated:
Listed by:
The Bill Heenan Team,
Eliesha Johnson (860)865-4384,
William Raveis Real Estate 860-739-4455
Source: Smart MLS,MLS#: 24221029
Facts & features
Interior
Bedrooms & bathrooms
- Bedrooms: 4
- Bathrooms: 3
- Full bathrooms: 3
Primary bedroom
- Features: Balcony/Deck, Ceiling Fan(s), Full Bath, Sliders, Walk-In Closet(s), Hardwood Floor
- Level: Main
- Area: 440 Square Feet
- Dimensions: 20 x 22
Bedroom
- Features: Ceiling Fan(s), Hardwood Floor
- Level: Main
- Area: 144 Square Feet
- Dimensions: 12 x 12
Bedroom
- Features: Ceiling Fan(s), Walk-In Closet(s), Hardwood Floor
- Level: Main
- Area: 120 Square Feet
- Dimensions: 10 x 12
Bedroom
- Features: Ceiling Fan(s), Wall/Wall Carpet
- Level: Lower
- Area: 156 Square Feet
- Dimensions: 12 x 13
Dining room
- Features: Cathedral Ceiling(s), Balcony/Deck, Ceiling Fan(s), Sliders
- Level: Main
- Area: 120 Square Feet
- Dimensions: 10 x 12
Family room
- Features: Ceiling Fan(s), Patio/Terrace, Sliders, Tile Floor
- Level: Lower
- Area: 96 Square Feet
- Dimensions: 6 x 16
Kitchen
- Features: Cathedral Ceiling(s), Quartz Counters, Kitchen Island, Hardwood Floor
- Level: Main
- Area: 144 Square Feet
- Dimensions: 12 x 12
Living room
- Features: Cathedral Ceiling(s), Ceiling Fan(s), Fireplace, Hardwood Floor
- Level: Main
- Area: 300 Square Feet
- Dimensions: 15 x 20
Heating
- Forced Air, Propane, Wood
Cooling
- Central Air
Appliances
- Included: Oven/Range, Microwave, Refrigerator, Dishwasher, Washer, Dryer, Water Heater, Tankless Water Heater
- Laundry: Main Level
Features
- Basement: Full,Finished
- Attic: Access Via Hatch
- Number of fireplaces: 1
Interior area
- Total structure area: 2,464
- Total interior livable area: 2,464 sqft
- Finished area above ground: 1,736
- Finished area below ground: 728
Property
Parking
- Total spaces: 8
- Parking features: Attached, Paved, Driveway
- Attached garage spaces: 3
- Has uncovered spaces: Yes
Features
- Patio & porch: Deck, Patio
- Exterior features: Rain Gutters
- Has view: Yes
- View description: Water
- Has water view: Yes
- Water view: Water
- Waterfront features: Waterfront, River Front, Access
Lot
- Size: 3.28 Acres
- Features: Rear Lot, Wooded, Rolling Slope
Details
- Additional structures: Shed(s)
- Parcel number: 2679352
- Zoning: R80
Construction
Type & style
- Home type: SingleFamily
- Architectural style: Ranch
- Property subtype: Single Family Residence
Materials
- Vinyl Siding
- Foundation: Concrete Perimeter
- Roof: Asphalt
Condition
- New construction: No
- Year built: 2019
Utilities & green energy
- Sewer: Septic Tank
- Water: Well
Green energy
- Energy generation: Solar
Community & HOA
Community
- Features: Library, Medical Facilities, Playground, Public Rec Facilities, Shopping/Mall
- Subdivision: Uncasville
HOA
- Has HOA: No
Location
- Region: Uncasville
Financial & listing details
- Price per square foot: $284/sqft
- Tax assessed value: $323,330
- Annual tax amount: $10,162
- Date on market: 11/13/2026
Estimated market value
Not available
Estimated sales range
Not available
Not available
Price history
| Date | Event | Price |
|---|---|---|
| 11/13/2026 | Listed for sale | $699,900$284/sqft |
Source:  Smart MLS #24221029 Report a problem | ||
Public tax history
| Year | Property taxes | Tax assessment |
|---|---|---|
| 2025 | $9,335 +3.4% | $323,330 -0.6% |
| 2024 | $9,031 +0.6% | $325,220 +0.6% |
| 2023 | $8,979 +4% | $323,330 |
| 2022 | $8,636 +15.6% | $323,330 +37.4% |
| 2021 | $7,470 -1.9% | $235,260 |
| 2020 | $7,618 +248.3% | $235,260 +249.7% |
| 2019 | $2,187 +2.4% | $67,280 |
| 2018 | $2,135 | $67,280 |
Find assessor info on the county website
Monthly payment
Est. payment
Payment breakdown
Explore the cost of this home by adjusting the details. Changes won't be saved.Climate risks
Neighborhood: 06382
Nearby schools
Schools provided by the listing agent
- Elementary: Mohegan
- High: Montville
Source: Smart MLS. This data may not be complete. We recommend contacting the local school district to confirm school assignments for this home.
Similar homes
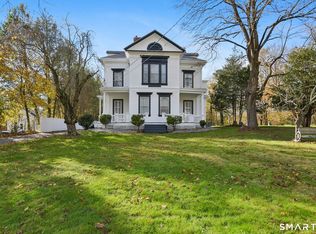
- $699,0005 bd4 ba2.9k sqft270 Washington Street, Norwich, CT 06360For Sale
 MLS ID #24220490, Jason Pollard, Compass Connecticut, LLC. Smart MLS
- $350,0005 bd3 ba1.9k sqft60 Riverview Road, Montville, CT 06382For Sale
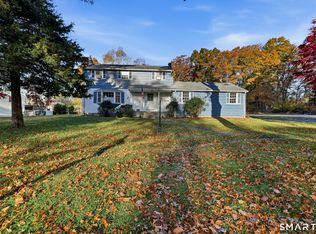 MLS ID #24219850, Madelyn Pope, RE/MAX One. Smart MLS
- $685,0004 bd3 ba2.8k sqft7 Birch Street, Ledyard, CT 06339For Sale
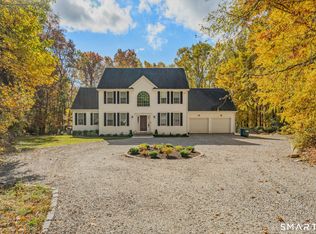 MLS ID #24217961, Kenneth Fratus, RE/MAX on the Bay. Smart MLS
- $399,9004 bd2 ba1.3k sqft43 Hale Haven Court, Montville, CT 06382For Sale
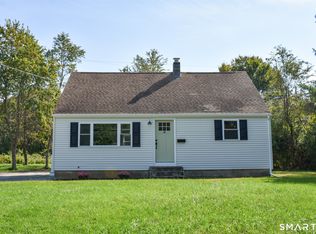 MLS ID #24211620, Beth Arcangel, Compass Connecticut, LLC. Smart MLS
- $369,0004 bd3 ba2.1k sqft1886 Center Groton Road, Ledyard, CT 06339For SaleMLS ID #24220139, John Vincent, Berkshire Hathaway NE Prop.. Smart MLS
- $460,0003 bd3 ba2k sqft32 Carol Drive, Montville, CT 06382For SaleMLS ID #24219108, Dale J. Bunn, Riverview Realty, LLC. Smart MLS
- $687,0004 bd3 ba2.5k sqft28 Tanglewood Drive, Preston, CT 06365For SaleMLS ID #24203096, Thomas Simjian, Keller Williams Coastal. Smart MLS
- $750,0004 bd3 ba2.6k sqft38 Twin Lakes Drive, Waterford, CT 06385For SaleMLS ID #24205320, Angela M. Bergstrom, Berkshire Hathaway NE Prop.. Smart MLS
- $649,9003 bd3 ba2.1k sqft2 Fulton Drive, Groton, CT 06340For SaleMLS ID #24219915, Emily P. Myers, RE/MAX Legends. Smart MLS
- $399,9003 bd1 ba1.4k sqft160 Merchants Avenue, Norwich, CT 06380For SaleMLS ID #24220797, Laurie Hayes-Hagstrom, On The Move Realty, LLC. Smart MLS
- $689,9003 bd3 ba2.2k sqft296 Chapel Hill Road, Montville, CT 06370New ConstructionMLS ID #24194844, Vincenzo Valentino, Advise Realty Services. Smart MLS
- $649,9003 bd3 ba2.5k sqft271 Forsyth Road, Salem, CT 06420For SaleMLS ID #24199953, Michael H. Truong, eXp Realty. Smart MLS
- $355,0003 bd2 ba1.4k sqft210 Maple Avenue, Montville, CT 06382For SaleMLS ID #24209818, Olivia D. Evans, KEY Real Estate Services LLC. Smart MLS
- $525,0004 bd3 ba3.1k sqft25 Coachman Pike, Ledyard, CT 06339For SaleMLS ID #24219657, Weimin Qian, Wayne Realty. Smart MLS
- $789,9004 bd4 ba3.3k sqft332 Lantern Hill Road, Stonington, CT 06355For SaleMLS ID #24218148, Kelsey Cuddy, William Raveis Real Estate. Smart MLS
- $784,9006 bd3 ba3.1k sqft3 August Meadows, Ledyard, CT 06339For SaleMLS ID #24208693, Pat J. Corso Jr, RI Real Estate Services. Smart MLS
- $379,9004 bd2 ba1.5k sqft70 Cottonwood Lane, Montville, CT 06382For SaleMLS ID #24215099, Amber Heenan, William Raveis Real Estate. Smart MLS
- $599,0004 bd2 ba2.3k sqft43 Whitney Road, Groton, CT 06355For SaleMLS ID #24212351, Geoff Gordon, Compass Connecticut, LLC. Smart MLS
- $700,0004 bd4 ba2.6k sqft42 Ox Hill Road, Norwich, CT 06360New ConstructionMLS ID #24160341, Joe Malerba, eXp Realty. Smart MLS
