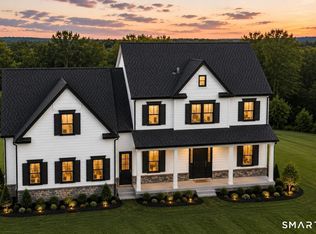
Introducing The Montville at Chapel Hill Estates, A collection of 32 thoughtfully crafted homes nestled among the rolling landscapes of Montville. Designed to balance timeless New England architecture with modern living, The Montville offers approximately 2,257 square feet of refined living space featuring 3 bedrooms, 2.5 baths, a private office, expansive flex room, and beautifully connected gathering spaces.Every home at Chapel Hill Estates is built with an emphasis on enduring design, exceptional craftsmanship, and everyday livability. Buyers have the opportunity to personalize select finishes, creating a home that reflects their own style while enjoying the confidence of quality construction. Ideally located just minutes from Mohegan Sun, Foxwoods, championship golf, shopping, restaurants, marinas, and Connecticut's shoreline, Chapel Hill Estates offers a lifestyle that's connected without feeling crowded. With only 32 homes available, this is a rare opportunity to become part of one of southeastern Connecticut's newest residential communities. Renderings and photographs are for illustrative purposes only and may depict optional features or upgrades. Home to be built substantially similar to plans.
New construction
$689,900
296 Chapel Hill Road, Montville, CT 06370
3beds
2,257sqft
Single Family Residence
Built in 2027
2 Acres Lot
$-- Zestimate®
$306/sqft
$-- HOA
What's special
Private officeExpansive flex roomTimeless new england architectureBeautifully connected gathering spaces
- 63 days
- 250
- 17
Zillow last checked:
Listing updated:
Listed by:
Vincenzo Valentino (203)996-1506,
Advise Realty Services 203-996-1506
Source: Smart MLS,MLS#: 24194844
Facts & features
Interior
Bedrooms & bathrooms
- Bedrooms: 3
- Bathrooms: 3
- Full bathrooms: 2
- 1/2 bathrooms: 1
Rooms
- Room types: Bonus Room
Primary bedroom
- Level: Upper
- Area: 190.35 Square Feet
- Dimensions: 14.1 x 13.5
Bedroom
- Level: Upper
- Area: 145.2 Square Feet
- Dimensions: 12.1 x 12
Bedroom
- Level: Upper
- Area: 142.78 Square Feet
- Dimensions: 12.1 x 11.8
Primary bathroom
- Level: Upper
- Area: 77.55 Square Feet
- Dimensions: 14.1 x 5.5
Bathroom
- Level: Main
- Area: 22.77 Square Feet
- Dimensions: 6.9 x 3.3
Bathroom
- Level: Upper
- Area: 74.73 Square Feet
- Dimensions: 5.3 x 14.1
Dining room
- Level: Main
Kitchen
- Features: Kitchen Island, Pantry, Hardwood Floor
- Level: Main
- Area: 312.43 Square Feet
- Dimensions: 14.8 x 21.11
Living room
- Features: Fireplace, Hardwood Floor
- Level: Main
- Area: 306.9 Square Feet
- Dimensions: 16.5 x 18.6
Heating
- Forced Air, Zoned, Propane
Cooling
- Central Air
Appliances
- Included: Allowance, Water Heater, Tankless Water Heater
- Laundry: Upper Level
Features
- Wired for Data, Open Floorplan, Smart Thermostat
- Basement: Full
- Attic: Pull Down Stairs
- Number of fireplaces: 1
Interior area
- Total structure area: 2,257
- Total interior livable area: 2,257 sqft
- Finished area above ground: 2,257
Property
Parking
- Total spaces: 2
- Parking features: Attached, Garage Door Opener
- Attached garage spaces: 2
Features
- Patio & porch: Porch
- Exterior features: Rain Gutters, Lighting
Lot
- Size: 2 Acres
- Features: Cleared, Open Lot
Details
- Parcel number: 999999999
- Zoning: res
- Other equipment: Generator Ready
Construction
Type & style
- Home type: SingleFamily
- Architectural style: Colonial,Modern
- Property subtype: Single Family Residence
Materials
- Clapboard, Vinyl Siding, HardiPlank Type
- Foundation: Concrete Perimeter, Masonry
- Roof: Shingle
Condition
- To Be Built
- New construction: Yes
- Year built: 2027
Details
- Warranty included: Yes
Utilities & green energy
- Sewer: Septic Tank
- Water: Well
- Utilities for property: Underground Utilities
Green energy
- Green verification: ENERGY STAR Certified Homes, Home Energy Score
- Energy efficient items: Thermostat
Community & HOA
Community
- Features: Basketball Court, Golf, Medical Facilities
- Subdivision: Chapel Hill
HOA
- Has HOA: No
Location
- Region: Oakdale
Financial & listing details
- Price per square foot: $306/sqft
- Tax assessed value: $31,500
- Annual tax amount: $909
- Date on market: 7/28/2026
Estimated market value
Not available
Estimated sales range
Not available
Not available
Price history
| Date | Event | Price |
|---|---|---|
| 7/28/2026 | Listed for sale | $689,900$306/sqft |
Source:  Smart MLS #24194844 Report a problem Smart MLS #24194844 Report a problem | ||
Public tax history
| Year | Property taxes | Tax assessment |
|---|---|---|
| 2025 | $909 +3.9% | $31,500 |
| 2024 | $875 | $31,500 |
| 2023 | $875 +4% | $31,500 |
| 2022 | $841 -30% | $31,500 -16.8% |
| 2021 | $1,202 -2% | $37,850 |
| 2020 | $1,226 -0.4% | $37,850 |
| 2019 | $1,231 +2.5% | $37,850 |
| 2018 | $1,201 +0.1% | $37,850 |
| 2017 | $1,200 -17.7% | $37,850 -20.5% |
| 2016 | $1,458 +1.7% | $47,620 |
| 2015 | $1,433 +2.4% | $47,620 |
| 2014 | $1,399 | $47,620 |
Find assessor info on the county website
Monthly payment
Est. payment
Payment breakdown
Explore the cost of this home by adjusting the details. Changes won't be saved.Climate risks
Neighborhood: 06370
Nearby schools
Schools provided by the listing agent
- Elementary: Oakdale
Source: Smart MLS. This data may not be complete. We recommend contacting the local school district to confirm school assignments for this home.
Similar homes
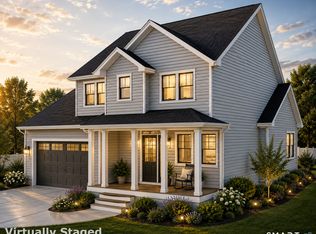
- $789,0003 bd3 ba2.7k sqft292 Chapel Hill Road, Montville, CT 06370New Construction
 MLS ID #24194770, Vincenzo Valentino, Advise Realty Services. Smart MLS
 - $624,9003 bd3 ba2k sqft207 Chesterfield Road, Montville, CT 06370New Construction
 MLS ID #24202165, Danielle Pellerin, PMI Southeast CT. Smart MLS
 - $549,9003 bd3 ba1.7k sqft1033 Old Colchester Road, Montville, CT 06370For Sale
 MLS ID #24189555, Melissa Giangrasso, Signature Properties of N.E.. Smart MLS
 - $579,0003 bd2 ba1.7k sqft201 Chesterfield Road, Montville, CT 06370New Construction
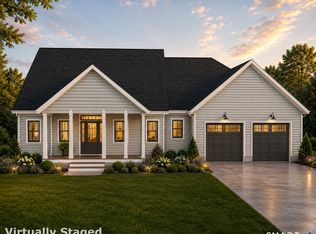 MLS ID #24202202, Danielle Pellerin, PMI Southeast CT. Smart MLS
 - $750,0004 bd3 ba2.5k sqft47 Stonewall Road, Salem, CT 06420For SaleMLS ID #24207784, Cathy Gonyo, RE/MAX Legends. Smart MLS
- $549,9003 bd2 ba1.4k sqft219 Chesterfield Road, Montville, CT 06370New ConstructionMLS ID #24202071, Danielle Pellerin, PMI Southeast CT. Smart MLS
- $550,0003 bd2 ba2k sqft27 Lakes Pond Road, Waterford, CT 06385For SaleMLS ID #24206551, Gregory E. Hanner, Garden Realty. Smart MLS
- $699,0003 bd3 ba1.6k sqft13 Willow Lane, East Lyme, CT 06333For SaleMLS ID #24202395, Janise L. Gabco, Our Home Realty Advisors. Smart MLS
- $699,9003 bd3 ba1.8k sqft29 Flat Rock Hill Road, Old Lyme, CT 06371For SaleMLS ID #24195722, Paul Smyth, William Pitt Sotheby's Int'l. Smart MLS
- $689,0004 bd3 ba3.3k sqft65 Middle Road, Preston, CT 06365For SaleMLS ID #24204057, Jon Arruda, William Pitt Sotheby's Int'l. Smart MLS
- $775,0005 bd5 ba3.2k sqft52 Stonewall Road, Salem, CT 06420For SaleMLS ID #24204677, Jake Cordelli, Cordelli Realty LLC. Smart MLS
- $729,0004 bd4 ba2.1k sqft275 Randall Road, Lebanon, CT 06249For SaleMLS ID #24203415, James Kelly, William Raveis Real Estate. Smart MLS
- $687,0004 bd3 ba2.5k sqft28 Tanglewood Drive, Preston, CT 06365For SaleMLS ID #24203096, Thomas Simjian, Keller Williams Coastal. Smart MLS
- $694,9003 bd3 ba2.4k sqft104 Hanover Road, Canterbury, CT 06331For SaleMLS ID #24193001, Cindy Cingranelli-Tagliaferri, Priority Real Estate Group,LLC. Smart MLS
- $725,0003 bd2 ba3k sqft35 Pepperbox Road, Waterford, CT 06385For SaleMLS ID #24203830, Cathy Gonyo, RE/MAX Legends. Smart MLS
- $695,0005 bd4 ba2.5k sqft1221 Essex Road, Westbrook, CT 06498For SaleMLS ID #24206675, Fran Manganello, Coldwell Banker Realty. Smart MLS
- $545,9003 bd2 ba1.5k sqft61 Salem Road, Lyme, CT 06371For SaleMLS ID #24149651, Adam Mancini, Ann McBride Real Estate. Smart MLS
- $650,0004 bd3 ba1.9k sqft2 Wood Ridge Hills Road, Old Lyme, CT 06371For SaleMLS ID #24203625, Nancy R. Bullis, Coldwell Banker Realty. Smart MLS
- $764,9004 bd3 ba2.6k sqft13 High Field Lane, Chester, CT 06412For SaleMLS ID #24198973, Susan A. Malan, William Pitt Sotheby's Int'l. Smart MLS
- $749,0003 bd4 ba3.2k sqft180 Clubhouse Road, Lebanon, CT 06249For SaleMLS ID #24204522, Christopher J. Ferreira, Berkshire Hathaway NE Prop.. Smart MLS
