Nestled on a spacious, lightly wooded 2.03-acre lot, this beautifully crafted, better-than-new 4 bedroom, 3.5 bathroom Colonial offers flexible living across two levels. A first-floor guest suite with a private full en-suite bath provides incredible versatility and potential for single-level living. A welcoming foyer opens into a light-filled interior where luxury vinyl plank flooring and recessed lighting run throughout, paired with oversized windows that flood every room with natural sunlight. The living room centers on a cozy fireplace, while the adjacent kitchen features generous built-in cabinetry, sleek stainless steel appliances, and a massive central island that doubles as a casual eating area. Glass sliders in the dining area open directly to the back deck, and a main-floor office with a ceiling fan offers a quiet, private workspace. Upstairs, the primary suite features a walk-in closet larger than some bedrooms, a custom make-up counter with drawers and shelving, and a private en-suite bath. Every bedroom includes its own ceiling fan and ample closet storage. Electricity is supplied by Bozrah Light & Power. Minutes from Route 2, Mooween State Park, and Fitchville Pond. Schedule your tour today!
For sale
$679,900
490 Fitchville Road, Bozrah, CT 06336
4beds
2,700sqft
Single Family Residence
Built in 2025
2.03 Acres Lot
$-- Zestimate®
$252/sqft
$-- HOA
What's special
- 16 days
- 813
- 76
Zillow last checked:
Listing updated:
Listed by:
Olivia D. Evans (910)526-9639,
KEY Real Estate Services LLC 401-661-9040
Source: Smart MLS,MLS#: 24213984
Facts & features
Interior
Bedrooms & bathrooms
- Bedrooms: 4
- Bathrooms: 4
- Full bathrooms: 3
- 1/2 bathrooms: 1
Primary bedroom
- Features: Bedroom Suite, Ceiling Fan(s), Full Bath, Walk-In Closet(s), Vinyl Floor
- Level: Upper
- Area: 293.02 Square Feet
- Dimensions: 16.1 x 18.2
Bedroom
- Features: Ceiling Fan(s), Vinyl Floor
- Level: Main
- Area: 139.16 Square Feet
- Dimensions: 9.8 x 14.2
Bedroom
- Features: Ceiling Fan(s), Vinyl Floor
- Level: Upper
- Area: 152.21 Square Feet
- Dimensions: 13.7 x 11.11
Bedroom
- Features: Ceiling Fan(s), Vinyl Floor
- Level: Upper
- Area: 160.29 Square Feet
- Dimensions: 13.7 x 11.7
Dining room
- Features: Balcony/Deck, Sliders, Vinyl Floor
- Level: Main
- Area: 149.6 Square Feet
- Dimensions: 13.6 x 11
Family room
- Features: Vinyl Floor
- Level: Lower
- Area: 177.1 Square Feet
- Dimensions: 15.4 x 11.5
Kitchen
- Features: Built-in Features, Dining Area, Eating Space, Kitchen Island, Vinyl Floor
- Level: Main
- Area: 232.7 Square Feet
- Dimensions: 13.6 x 17.11
Living room
- Features: Fireplace, Vinyl Floor
- Level: Main
- Area: 311.44 Square Feet
- Dimensions: 13.6 x 22.9
Office
- Features: Ceiling Fan(s), Vinyl Floor
- Level: Main
- Area: 115.16 Square Feet
- Dimensions: 8.11 x 14.2
Heating
- Heat Pump, Electric
Cooling
- Ductless, Heat Pump
Appliances
- Included: Oven/Range, Microwave, Range Hood, Refrigerator, Washer, Dryer, Electric Water Heater, Water Heater
- Laundry: Main Level
Features
- Open Floorplan, Entrance Foyer
- Basement: Full,Partially Finished
- Attic: Access Via Hatch
- Number of fireplaces: 1
Interior area
- Total structure area: 2,700
- Total interior livable area: 2,700 sqft
- Finished area above ground: 2,700
- Finished area below ground: 0
Property
Parking
- Total spaces: 4
- Parking features: Attached, Driveway, Garage Door Opener, Private
- Attached garage spaces: 2
- Has uncovered spaces: Yes
Features
- Patio & porch: Porch, Deck
- Exterior features: Rain Gutters
- Fencing: Partial
Lot
- Size: 2.03 Acres
- Features: Few Trees, Wooded
Details
- Parcel number: 2517337
- Zoning: R-1
Construction
Type & style
- Home type: SingleFamily
- Architectural style: Colonial
- Property subtype: Single Family Residence
Materials
- Vinyl Siding
- Foundation: Concrete Perimeter
- Roof: Asphalt
Condition
- New construction: No
- Year built: 2025
Utilities & green energy
- Sewer: Septic Tank
- Water: Well
Green energy
- Energy efficient items: Insulation
Community & HOA
Community
- Features: Lake, Library, Medical Facilities
HOA
- Has HOA: No
Location
- Region: Bozrah
Financial & listing details
- Price per square foot: $252/sqft
- Tax assessed value: $287,700
- Annual tax amount: $6,905
- Date on market: 10/14/2026
Estimated market value
Not available
Estimated sales range
Not available
Not available
Price history
| Date | Event | Price |
|---|---|---|
| 10/23/2026 | Listed for sale | $679,900+17.4%$252/sqft |
Source:  Smart MLS #24213984 Report a problem | ||
| 12/19/2025 | Sold | $579,000-0.2%$214/sqft |
Source: Smart MLS #24129004 Report a problem | ||
| 10/23/2025 | Pending sale | $579,900$215/sqft |
Source: Smart MLS #24129004 Report a problem | ||
| 9/26/2025 | Listed for sale | $579,900$215/sqft |
Source: Smart MLS #24129004 Report a problem | ||
Public tax history
| Year | Property taxes | Tax assessment |
|---|---|---|
| 2025 | $1,007 +3.3% | $42,840 |
| 2024 | $975 +1.1% | $42,840 |
| 2023 | $964 -16.6% | $42,840 +0.1% |
| 2022 | $1,156 | $42,810 |
| 2021 | $1,156 | $42,810 |
| 2020 | $1,156 -1.8% | $42,810 |
| 2019 | $1,177 | $42,810 |
| 2018 | $1,177 | $42,810 |
Find assessor info on the county website
Monthly payment
Est. payment
Payment breakdown
Explore the cost of this home by adjusting the details. Changes won't be saved.Climate risks
Neighborhood: 06334
Similar homes
- $675,0004 bd3 ba3k sqft134 Country Lane, Hebron, CT 06248For Sale
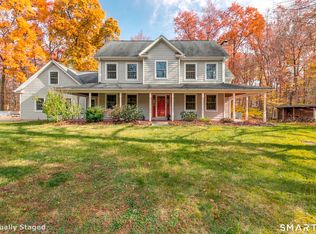
 MLS ID #24217570, Kristin E. DeMarco, Coldwell Banker Realty. Smart MLS
- $729,0004 bd4 ba2.1k sqft275 Randall Road, Lebanon, CT 06249For Sale
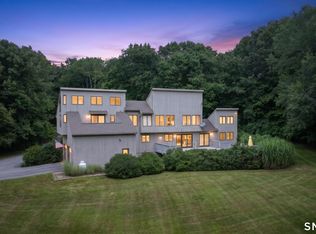 MLS ID #24203415, James Kelly, William Raveis Real Estate. Smart MLS
- $749,9004 bd3 ba2.6k sqft13 High Field Lane, Chester, CT 06412For Sale
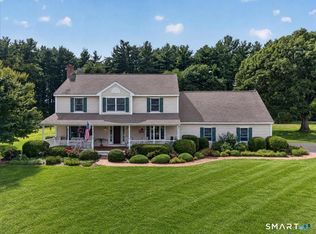 MLS ID #24217528, Susan A. Malan, William Pitt Sotheby's Int'l. Smart MLS
- $680,0004 bd3 ba2k sqft86 Braman Road, Waterford, CT 06385For Sale
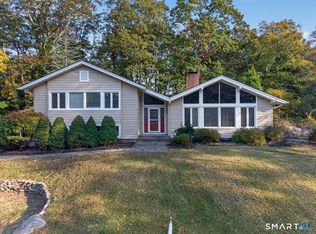 MLS ID #24216224, Kim Casey, Seaport Real Estate Services. Smart MLS
- $699,0003 bd4 ba3.2k sqft180 Clubhouse Road, Lebanon, CT 06249For SaleMLS ID #24204522, Christopher J. Ferreira, Berkshire Hathaway NE Prop.. Smart MLS
- $700,0004 bd4 ba2.6k sqft42 Ox Hill Road, Norwich, CT 06360New ConstructionMLS ID #24160341, Joe Malerba, eXp Realty. Smart MLS
- $400,0003 bd2 ba1.9k sqft143 Stanavage Road, Colchester, CT 06415For SaleMLS ID #24170347, Dale J. Bunn, Riverview Realty, LLC. Smart MLS
- $687,0004 bd3 ba2.5k sqft28 Tanglewood Drive, Preston, CT 06365For SaleMLS ID #24203096, Thomas Simjian, Keller Williams Coastal. Smart MLS
- $699,0003 bd3 ba2.2k sqft300 Starkweather Road, Plainfield, CT 06374For SaleMLS ID #24214706, Jon Arruda, William Pitt Sotheby's Int'l. Smart MLS
- $549,9003 bd2 ba2.4k sqft27 Millstone Drive, Marlborough, CT 06447For SaleMLS ID #24216950, Agnes Nawrocki, William Raveis Real Estate. Smart MLS
- $489,0004 bd3 ba2.9k sqft21 Thompson Road, Franklin, CT 06254For SaleMLS ID #24205726, Monica Obuchowski, Signature Properties of N.E.. Smart MLS
- $639,9253 bd3 ba3.1k sqft39 Chapman Road, Marlborough, CT 06447For SaleMLS ID #24215606, Maria Pirulli, Five Stars Realty. Smart MLS
- $699,0003 bd3 ba2.8k sqft42 Straits Road, Chester, CT 06412For SaleMLS ID #24212291, Donna Genovese, Great Estates, CT. Smart MLS
- $539,0003 bd3 ba2.4k sqft38 Brookside Drive, Norwich, CT 06360For SaleMLS ID #24203538, Jen L. Pendergast, William Raveis Real Estate. Smart MLS
- $535,0004 bd3 ba2k sqft69 Ross Hill Road, Lisbon, CT 06351For SaleMLS ID #24215647, Amru Abo-Alaial, RE/MAX One. Smart MLS
- $499,9004 bd4 ba2.5k sqft33 Machine Shop Hill Road, Windham, CT 06266For SaleMLS ID #24215433, Michele Geragotelis, RE/MAX Bell Park Realty. Smart MLS
- $465,0004 bd2 ba2.7k sqft219 Browning Road, Norwich, CT 06360For SaleMLS ID #24213430, Matthew MacCracken, RE/MAX on the Bay. Smart MLS
- $394,0003 bd2 ba1.6k sqft6 Schwartz Road, Bozrah, CT 06334For SaleMLS ID #24199519, Kristen E. Merrill, Countryside Realty. Smart MLS
- $690,0003 bd2 ba3k sqft35 Pepperbox Road, Waterford, CT 06385For SaleMLS ID #24203830, Cathy Gonyo, RE/MAX Legends. Smart MLS
- $489,0003 bd3 ba3.1k sqft252-a route 66 Route, Columbia, CT 06237For SaleMLS ID #24215312, Ryan J. Scott, Sovereign Property Group. Smart MLS
