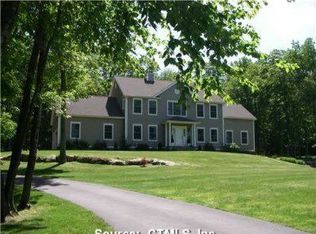
New offering, with 3,193 square feet of flexible living space, this quality-built Colonial combines a generous floor plan with practical features within this desirable and well established Ledyard neighborhood. Two thoughtfully arranged levels provide distinct areas for entertaining, relaxing, and managing everyday routines. At the heart of the home, the spacious kitchen features a large center island with ample room for meal preparation, casual dining, and conversation. A sliding glass door opens directly to the patio, extending gatherings outdoors and bringing natural light into the space. The formal dining room offers an inviting setting for celebrations and holiday meals, while the formal living room provides additional space for entertaining or quiet relaxation. A separate family room with a fireplace creates a comfortable place to unwind. Convenient first-floor laundry adds ease to daily living. Three full bathrooms serve the home, including a primary bathroom appointed with a separate shower and whirlpool tub. The partially finished lower level expands the available space and can accommodate recreation, exercise, hobbies, a home office, or storage. Outside, the patio overlooks a partially fenced yard with room for pets, play, gardening, and seasonal activities. With substantial interior space, quality construction, and a versatile layout designed to adapt over time, this Colonial presents an appealing opportunity. Sale is subject to sellers finding suitable housing. This versatile home offers a layout that can easily be adapted to meet a variety of living arrangements. For those who do not need six bedrooms, the space could be utilized as a four-bedroom home with two additional dedicated home offices providing excellent flexibility for today's work-from-home lifestyle. Another valuable option is the first-floor bedroom and full bathroom which creates a comfortable and convenient private space for a family member, overnight guests, or anyone who would benefit from first-floor living. With multiple options for bedrooms, offices, and guest accommodations, this home can be configured to suit a growing family, multi-generational living, or changing lifestyle needs.
Coming soon 10/01
$784,900
3 August Meadows, Ledyard, CT 06339
6beds
3,193sqft
Single Family Residence
Built in 2004
1.38 Acres Lot
$-- Zestimate®
$246/sqft
$12/mo HOA
What's special
- 8 days
- 658
- 43
Zillow last checked:
Listing updated:
Listed by:
Pat J. Corso Jr (401)374-4177,
RI Real Estate Services 401-885-5400
Source: Smart MLS,MLS#: 24208693
Facts & features
Interior
Bedrooms & bathrooms
- Bedrooms: 6
- Bathrooms: 3
- Full bathrooms: 3
Primary bedroom
- Level: Upper
- Area: 250.56 Square Feet
- Dimensions: 17.4 x 14.4
Bedroom
- Level: Upper
- Area: 157.2 Square Feet
- Dimensions: 13.1 x 12
Bedroom
- Level: Upper
- Area: 163.02 Square Feet
- Dimensions: 11.4 x 14.3
Bedroom
- Level: Upper
- Area: 163.02 Square Feet
- Dimensions: 11.4 x 14.3
Bedroom
- Level: Upper
- Area: 156.96 Square Feet
- Dimensions: 14.4 x 10.9
Bedroom
- Level: Main
- Area: 144.3 Square Feet
- Dimensions: 11.1 x 13
Primary bathroom
- Level: Upper
Bathroom
- Level: Upper
Bathroom
- Level: Main
Dining room
- Level: Main
- Area: 184.8 Square Feet
- Dimensions: 15.4 x 12
Family room
- Level: Main
- Area: 278.4 Square Feet
- Dimensions: 16 x 17.4
Living room
- Level: Main
- Area: 213.12 Square Feet
- Dimensions: 14.8 x 14.4
Heating
- Forced Air, Oil
Cooling
- Central Air
Appliances
- Included: Oven/Range, Microwave, Refrigerator, Dishwasher, Washer, Dryer, Water Heater
- Laundry: Main Level
Features
- Basement: Full,Interior Entry,Partially Finished,Concrete
- Attic: Access Via Hatch
- Number of fireplaces: 1
Interior area
- Total structure area: 3,193
- Total interior livable area: 3,193 sqft
- Finished area above ground: 3,193
Property
Parking
- Total spaces: 6
- Parking features: Attached, Driveway, Paved, Asphalt
- Attached garage spaces: 2
- Has uncovered spaces: Yes
Features
- Fencing: Partial
Lot
- Size: 1.38 Acres
- Features: Subdivided, Few Trees
Details
- Parcel number: 2491651
- Zoning: R60
Construction
Type & style
- Home type: SingleFamily
- Architectural style: Colonial
- Property subtype: Single Family Residence
Materials
- Vinyl Siding
- Foundation: Concrete Perimeter
- Roof: Asphalt
Condition
- New construction: No
- Year built: 2004
Utilities & green energy
- Sewer: Septic Tank
- Water: Well
- Utilities for property: Cable Available
Community & HOA
HOA
- Has HOA: Yes
- Services included: Insurance
- HOA fee: $140 annually
Location
- Region: Ledyard
Financial & listing details
- Price per square foot: $246/sqft
- Tax assessed value: $441,400
- Annual tax amount: $11,379
- Date on market: 9/22/2026
Estimated market value
Not available
Estimated sales range
Not available
Not available
Price history
| Date | Event | Price |
|---|---|---|
| 1/13/2017 | Sold | $420,000-2.3%$132/sqft |
Source:  Smart MLS #E10135378 Report a problem Smart MLS #E10135378 Report a problem | ||
| 11/23/2016 | Pending sale | $429,900$135/sqft |
Source: Garden Realty #E10135378 Report a problem | ||
| 8/30/2016 | Listed for sale | $429,900$135/sqft |
Source: Garden Realty #E10135378 Report a problem | ||
| 8/16/2016 | Pending sale | $429,900$135/sqft |
Source: Garden Realty #E10135378 Report a problem | ||
| 6/28/2016 | Price change | $429,900-4.4%$135/sqft |
Source: Garden Realty #E10135378 Report a problem | ||
| 5/20/2016 | Price change | $449,900-2.2%$141/sqft |
Source: Garden Realty #E10135378 Report a problem | ||
| 5/16/2016 | Listed for sale | $459,900$144/sqft |
Source: Garden Realty #E10135378 Report a problem | ||
Public tax history
| Year | Property taxes | Tax assessment |
|---|---|---|
| 2025 | $11,198 +8.2% | $294,910 +0.3% |
| 2024 | $10,349 +1.9% | $293,930 |
| 2023 | $10,158 +2.2% | $293,930 |
| 2022 | $9,941 +0.7% | $293,930 |
| 2021 | $9,876 -0.8% | $293,930 +3.3% |
| 2020 | $9,951 -0.3% | $284,550 |
| 2019 | $9,976 +2.2% | $284,550 |
| 2018 | $9,757 +5.4% | $284,550 |
| 2017 | $9,259 +2% | $284,550 |
| 2016 | $9,077 +4.9% | $284,550 |
| 2015 | $8,650 +5% | $284,550 +3.3% |
| 2014 | $8,238 +6% | $275,520 |
| 2013 | $7,770 +1% | $275,520 |
| 2012 | $7,695 | $275,520 |
| 2011 | $7,695 -2.1% | $275,520 -10.1% |
| 2010 | $7,862 | $306,530 |
| 2009 | $7,862 +32.9% | $306,530 |
| 2008 | $5,916 -17% | $306,530 +6.9% |
| 2007 | $7,132 -0.4% | $286,650 |
| 2006 | $7,161 -4.5% | $286,650 +26.9% |
| 2005 | $7,495 +1270.2% | $225,960 +1175.9% |
| 2003 | $547 | $17,710 |
Find assessor info on the county website
Monthly payment
Est. payment
Payment breakdown
Explore the cost of this home by adjusting the details. Changes won't be saved.Climate risks
Neighborhood: 06339
Nearby schools
Schools provided by the listing agent
- Elementary: Gallup Hill
- High: Ledyard
Source: Smart MLS. This data may not be complete. We recommend contacting the local school district to confirm school assignments for this home.
Similar homes
- $890,0003 bd4 ba3.7k sqft8 Red Brook Lane, Ledyard, CT 06339For Sale
 MLS ID #24202447, Carol Christiansen, RE/MAX Realty Group. Smart MLS
 - $799,9004 bd4 ba3.3k sqft332 Lantern Hill Road, Stonington, CT 06355For Sale
 MLS ID #24206999, Kelsey Cuddy, William Raveis Real Estate. Smart MLS
 - $449,9004 bd3 ba3.4k sqft323A Gallup Hill Road, Ledyard, CT 06339For Sale
 MLS ID #24208445, Mike Tomaszek, Garden Realty. Smart MLS
 - $615,0003 bd3 ba3k sqft17 Eska Drive, Ledyard, CT 06339For Sale
 MLS ID #24192353, Kristopher J. Tramont, Real Broker CT, LLC. Smart MLS
 - $785,0005 bd4 ba3.7k sqft10 Two Mile Hill Road, Waterford, CT 06385For SaleMLS ID #24204976, Deb A. Fountain, William Pitt Sotheby's Int'l. Smart MLS
- $795,0003 bd3 ba2.6k sqft(Undisclosed Address), Ledyard, CT 06339New ConstructionMLS ID #24140835, Ann Stewart, William Pitt Sotheby's Int'l. Smart MLS
- $415,0004 bd1 ba1.6k sqft1661 Center Groton Road, Ledyard, CT 06339For SaleMLS ID #24208417, Martha Poole, Carl Guild & Associates. Smart MLS
- $749,9004 bd5 ba3.2k sqft152 New London Road, Groton, CT 06340For SaleMLS ID #24201272, Monique Rouillard, Signature Properties of N.E.. Smart MLS
- $489,0004 bd2 ba2.7k sqft1918 Route 12, Ledyard, CT 06335For SaleMLS ID #24209154, Leticia Rodriguez, Casa Mia Realty Corporation. Smart MLS
- $765,0004 bd3 ba2.6k sqft38 Twin Lakes Drive, Waterford, CT 06385For SaleMLS ID #24205320, Angela M. Bergstrom, Berkshire Hathaway NE Prop.. Smart MLS
- $547,3004 bd3 ba2.5k sqft447 Pumpkin Hill Road, Ledyard, CT 06339For SaleMLS ID #24196892, John Edmond, William Raveis Real Estate. Smart MLS
- $415,0004 bd3 ba2.5k sqft35 Inchcliffe Drive, Ledyard, CT 06335For SaleMLS ID #24209464, Gregory Broadbent, RE/MAX Coast and Country. Smart MLS
- $849,9994 bd3 ba3.1k sqft706 Pequot Trail, Stonington, CT 06378For SaleMLS ID #24206902, Heather W. Gianacoplos, Compass Connecticut, LLC. Smart MLS
- $784,9003 bd3 ba3k sqft15-R Lee Road, Waterford, CT 06385For SaleMLS ID #24203254, Nassim Saad, RE/MAX on the Bay. Smart MLS
- $750,0004 bd3 ba3.5k sqft37 Main Street, North Stonington, CT 06359For SaleMLS ID #24201984, Ann Bergendahl, Willow Properties. Smart MLS
- $725,0003 bd2 ba3k sqft35 Pepperbox Road, Waterford, CT 06385For SaleMLS ID #24203830, Cathy Gonyo, RE/MAX Legends. Smart MLS
- $687,0004 bd3 ba2.5k sqft28 Tanglewood Drive, Preston, CT 06365For SaleMLS ID #24203096, Thomas Simjian, Keller Williams Coastal. Smart MLS
- $725,0004 bd3 ba2.6k sqft226 North Anguilla Road, Stonington, CT 06379For SaleMLS ID #24199082, Thomas Switz, Switz Real Estate Associates. Smart MLS
- $519,9003 bd3 ba1.7k sqft2 Avery Court, Ledyard, CT 06339New ConstructionMLS ID #24209828, Erin E. Gardner, RE/MAX Realty Group. Smart MLS
- $775,0005 bd3 ba2.8k sqft3 Arrowhead Trail, Waterford, CT 06385For SaleMLS ID #24198450, Deb A. Fountain, William Pitt Sotheby's Int'l. Smart MLS
