River Views! A Rare Park-Like Setting on scenic River Road along the Mystic River. Peaceful, private, and exceptionally picturesque, this distinctive property offers a wonderful opportunity to enjoy the beauty of the upper Mystic River from a serene 1.8-acre setting on coveted River Road. Overlooking the Mystic River from the front and a secluded private pond shared by The Town, one adjacent neighbor and owner of 901 River Rd from the rear, this spacious two-bedroom, three bath 2,888-square-foot raised ranch is surrounded by mature landscaping and park-like grounds that create a true sense of privacy and tranquility. The thoughtfully designed main level features an inviting center-island kitchen open to the family room with fireplace and adjoining dining room-an ideal layout for both everyday living and entertaining. The primary suite offers an entire wall of generous closets and a private bath, while additional living space continues on the lower level with a spacious family room, bedroom, and full bath. A two-car attached garage provides everyday convenience, while the property's remarkable two-story barn adds an extraordinary dimension of flexibility. The upper level of the barn offers finished usable space and the building has its own septic system, creating exciting possibilities for a guest retreat, studio, home office, workshop, or additional living accommodations, subject to applicable approvals. With its tranquil river views, expansive private grounds, charming pond setting, attached garage, and exceptional outbuildings, this is far more than a home-it is a truly special property offering space, versatility, and a rare connection to the natural beauty of the Mystic River. A unique opportunity to own a property in a setting that is as memorable as the home itself.
For sale
$1,459,000
901 River Road, Groton, CT 06355
3beds
2,888sqft
Single Family Residence
Built in 1978
1.88 Acres Lot
$1,408,000 Zestimate®
$505/sqft
$-- HOA
What's special
Remarkable two-story barnRiver viewsTranquil river viewsExpansive private groundsExceptional outbuildingsInviting center-island kitchenCharming pond setting
- 1 day
- 539
- 32
Zillow last checked:
Listing updated:
Listed by:
Judith Caracausa (860)912-9903,
William Pitt Sotheby's Int'l 860-536-5900
Source: Smart MLS,MLS#: 24204754
Facts & features
Interior
Bedrooms & bathrooms
- Bedrooms: 3
- Bathrooms: 3
- Full bathrooms: 3
Rooms
- Room types: Bonus Room, Laundry
Primary bedroom
- Features: Cathedral Ceiling(s), Ceiling Fan(s), Full Bath, Walk-In Closet(s), Wall/Wall Carpet
- Level: Main
- Area: 432 Square Feet
- Dimensions: 24 x 18
Bedroom
- Features: Wall/Wall Carpet
- Level: Main
- Area: 110 Square Feet
- Dimensions: 11 x 10
Bedroom
- Features: Walk-In Closet(s), Engineered Wood Floor
- Level: Lower
- Area: 414 Square Feet
- Dimensions: 18 x 23
Primary bathroom
- Features: Double-Sink, Stall Shower
- Level: Main
- Area: 56 Square Feet
- Dimensions: 8 x 7
Bathroom
- Features: Stall Shower
- Level: Main
- Area: 48 Square Feet
- Dimensions: 8 x 6
Bathroom
- Features: Stall Shower
- Level: Main
- Area: 28 Square Feet
- Dimensions: 4 x 7
Dining room
- Features: Balcony/Deck, Combination Liv/Din Rm, Sliders, Hardwood Floor
- Level: Main
- Area: 121 Square Feet
- Dimensions: 11 x 11
Kitchen
- Features: Breakfast Bar, Eating Space, Kitchen Island, Hardwood Floor
- Level: Main
- Area: 187 Square Feet
- Dimensions: 11 x 17
Living room
- Features: Vaulted Ceiling(s), Built-in Features, Ceiling Fan(s), Combination Liv/Din Rm, Fireplace, Hardwood Floor
- Level: Main
- Area: 594 Square Feet
- Dimensions: 22 x 27
Rec play room
- Features: Wood Stove, Engineered Wood Floor
- Level: Lower
- Area: 756 Square Feet
- Dimensions: 21 x 36
Heating
- Heat Pump, Electric, Wood
Cooling
- Ductless
Appliances
- Included: Gas Range, Oven/Range, Microwave, Range Hood, Refrigerator, Dishwasher, Washer, Dryer, Electric Water Heater, Water Heater
- Laundry: Lower Level
Features
- Open Floorplan
- Basement: Full,Finished,Garage Access
- Attic: None
- Number of fireplaces: 1
Interior area
- Total structure area: 2,888
- Total interior livable area: 2,888 sqft
- Finished area above ground: 2,888
Video & virtual tour
Property
Parking
- Total spaces: 2
- Parking features: Attached, Garage Door Opener
- Attached garage spaces: 2
Features
- Patio & porch: Deck
- Has view: Yes
- View description: Water
- Has water view: Yes
- Water view: Water
Lot
- Size: 1.88 Acres
- Features: Level
Details
- Additional structures: Barn(s)
- Parcel number: 1960504
- Zoning: RU-80
Construction
Type & style
- Home type: SingleFamily
- Architectural style: Ranch
- Property subtype: Single Family Residence
Materials
- Clapboard
- Foundation: Concrete Perimeter, Raised
- Roof: Asphalt
Condition
- New construction: No
- Year built: 1978
Utilities & green energy
- Sewer: Septic Tank
- Water: Well
- Utilities for property: Cable Available
Community & HOA
Community
- Features: Golf, Health Club, Library, Medical Facilities, Park, Private School(s), Shopping/Mall
- Subdivision: Old Mystic
HOA
- Has HOA: No
Location
- Region: Groton
Financial & listing details
- Price per square foot: $505/sqft
- Tax assessed value: $493,640
- Annual tax amount: $13,481
- Date on market: 9/14/2026
Estimated market value
$1,408,000
$1.34M - $1.48M
$4,456/mo
Price history
| Date | Event | Price |
|---|---|---|
| 9/14/2026 | Listed for sale | $1,459,000-17.1%$505/sqft |
Source:  Smart MLS #24204754 Report a problem Smart MLS #24204754 Report a problem | ||
| 8/18/2026 | Listing removed | $1,760,000$609/sqft |
Source: Smart MLS #24184199 Report a problem | ||
| 7/6/2026 | Price change | $1,760,000-7.4%$609/sqft |
Source: Smart MLS #24184199 Report a problem | ||
| 6/16/2026 | Listed for sale | $1,900,000+241.1%$658/sqft |
Source: Smart MLS #24184199 Report a problem | ||
| 2/27/2015 | Sold | $557,000-10.9%$193/sqft |
Source: Smart MLS #E268462 Report a problem | ||
| 1/6/2015 | Pending sale | $625,000$216/sqft |
Source: Berkshire Hathaway HomeServices New England Properties #E268462 Report a problem | ||
| 8/28/2014 | Price change | $625,000-8.8%$216/sqft |
Source: Berkshire Hathaway HomeServices New England Properties #E268462 Report a problem | ||
| 6/8/2014 | Price change | $685,000-2%$237/sqft |
Source: Berkshire Hathaway HomeServices New England Properties #E268462 Report a problem | ||
| 7/16/2013 | Listed for sale | $699,000$242/sqft |
Source: Prudential Connecticut Realty #E268462 Report a problem | ||
Public tax history
| Year | Property taxes | Tax assessment |
|---|---|---|
| 2025 | $13,481 +6.8% | $493,640 |
| 2024 | $12,627 +4.3% | $493,640 |
| 2023 | $12,109 +0.7% | $493,640 |
| 2022 | $12,020 -4.1% | $493,640 +13.8% |
| 2021 | $12,530 +1.1% | $433,860 |
| 2020 | $12,395 +4.5% | $433,860 |
| 2019 | $11,866 +1% | $433,860 |
| 2018 | $11,745 +1.8% | $433,860 |
| 2017 | $11,532 -5.1% | $433,860 -11.8% |
| 2016 | $12,147 +4.9% | $492,170 +1.4% |
| 2015 | $11,576 +2.9% | $485,380 |
| 2014 | $11,251 -1.4% | $485,380 |
| 2013 | $11,416 +4% | $485,380 |
| 2012 | $10,979 +10.6% | $485,380 +3.1% |
| 2011 | $9,931 +2.3% | $470,890 |
| 2010 | $9,710 +2.3% | $470,890 |
| 2009 | $9,488 +7.6% | $470,890 |
| 2008 | $8,815 +30.8% | -- |
| 2006 | $6,741 +4.8% | $280,280 |
| 2005 | $6,432 +1.5% | $280,280 |
| 2004 | $6,340 -0.6% | $280,280 |
| 2003 | $6,376 +44.6% | $280,280 +68.2% |
| 2001 | $4,408 -9.7% | $166,670 +6.3% |
| 2000 | $4,882 -4% | $156,730 -6% |
| 1996 | $5,083 | $166,670 |
Find assessor info on the county website
Monthly payment
Est. payment
Payment breakdown
Explore the cost of this home by adjusting the details. Changes won't be saved.Climate risks
Neighborhood: Old Mystic
Nearby schools
Schools provided by the listing agent
- High: Fitch Senior
Source: Smart MLS. This data may not be complete. We recommend contacting the local school district to confirm school assignments for this home.

Similar homes
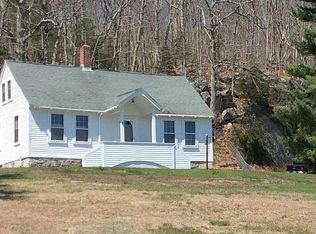
- $1,450,0004 bd3 ba2.7k sqft8 West Mystic Avenue, Groton, CT 06355For Sale
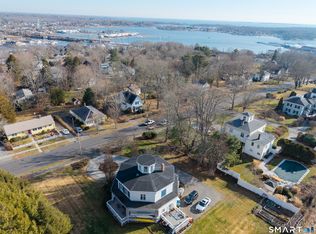
 MLS ID #24149383, Melinda Carlisle, Compass Connecticut, LLC. Smart MLS
 - $1,350,0003 bd4 ba3.5k sqft1335 Pequot Trail, Stonington, CT 06378For Sale
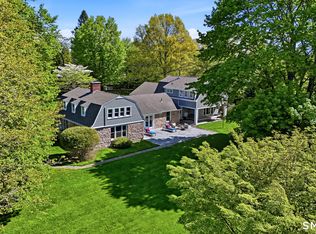 MLS ID #24171849, Tammy J. Tinnerello, William Pitt Sotheby's Int'l. Smart MLS
 - $1,550,0004 bd3 ba2.9k sqft36 Pearl Street, Groton, CT 06355For Sale
 MLS ID #24182311, Tim J. Bray, Seaport Real Estate Services. Smart MLS
 - $1,275,0004 bd3 ba3.6k sqft23 Carriage Drive, Stonington, CT 06378For Sale
 MLS ID #24201060, Lucia Uchalova, William Raveis Real Estate. Smart MLS
 - $975,0004 bd4 ba2.6k sqft8-B Godfrey Street, Groton, CT 06355For SaleMLS ID #24199264, Geoff Gordon, Compass Connecticut, LLC. Smart MLS
- $1,470,0004 bd3 ba3.8k sqft24 Bittersweet Way, Stonington, CT 06378For SaleMLS ID #24195775, Amanda Girouard, CENTURY 21 Shutters & Sails. Smart MLS
- $1,799,0003 bd3 ba2k sqft27 Wilbur Road, Stonington, CT 06378For SaleMLS ID #24204316, Jon Arruda, William Pitt Sotheby's Int'l. Smart MLS
- $890,0003 bd4 ba3.7k sqft8 Red Brook Lane, Ledyard, CT 06339For SaleMLS ID #24202447, Carol Christiansen, RE/MAX Realty Group. Smart MLS
- $789,9005 bd4 ba2.7k sqft49 Overlook Avenue, Groton, CT 06355For SaleMLS ID #24196603, Justin Bradley, Coldwell Banker Realty. Smart MLS
- $1,699,0006 bd6 ba4.1k sqft62 Nautilus Way, Stonington, CT 06378For SaleMLS ID #24203619, Jon Arruda, William Pitt Sotheby's Int'l. Smart MLS
- $1,395,0003 bd2 ba2.3k sqftSeven Gravel Street, Groton, CT 06355For SaleMLS ID #24153602, Judith Caracausa, William Pitt Sotheby's Int'l. Smart MLS
- $1,749,0005 bd3 ba4.2k sqft32 East Main Street, Stonington, CT 06355For SaleMLS ID #24196733, Judith Caracausa, William Pitt Sotheby's Int'l. Smart MLS
- $1,175,0003 bd2 ba2.7k sqft61 Mystic Road, North Stonington, CT 06359For SaleMLS ID #24198141, Donna Simmons, Mott & Chace Sotheby's Intl Rt. Smart MLS
- $1,495,0006 bd6 ba3.7k sqft19 Pearl Street, Groton, CT 06340For SaleMLS ID #24200770, Judith Caracausa, William Pitt Sotheby's Int'l. Smart MLS
- $1,100,0005 bd4 ba3.5k sqft15 Rose Ridge Court, Stonington, CT 06379For SaleMLS ID #24193177, Rebecca Missios, RE/MAX Coast and Country. Smart MLS
- $1,300,0005 bd2 ba2.1k sqft174 River Road, Stonington, CT 06379For SaleMLS ID #24166473, Holly Powell, Berkshire Hathaway NE Prop.. Smart MLS
- $1,540,0002 bd3 ba2.6k sqft35 Nehantic Drive, East Lyme, CT 06333For SaleMLS ID #24204670, Bob Cancelmo, Berkshire Hathaway NE Prop.. Smart MLS
- $774,9004 bd5 ba3.2k sqft152 New London Road, Groton, CT 06340For SaleMLS ID #24201272, Monique Rouillard, Signature Properties of N.E.. Smart MLS
- $1,675,0004 bd4 ba3.1k sqft48 Bakers Cove, Groton, CT 06340For SaleMLS ID #24197802, Justin Bradley, Coldwell Banker Realty. Smart MLS
- $1,750,0003 bd3 ba1.4k sqft108 Atlantic Avenue, Groton, CT 06340For SaleMLS ID #24192696, Joe Malerba, eXp Realty. Smart MLS
