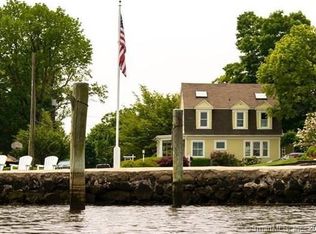
Mystic gem situated of one of Mystic's most iconic roadways overlooking the Mystic Seaport and within close proximity to Downtown Mystic and all the nautical amenities this historic community has to offer. Location, Location, Location! 7 Park Place is being sold as an Estate. Located at the end of dead-end roadway where the boat launch and the Mystic Seaport are in full view. Water-views abound at this location and create the ideal environment for quiet enjoyment. This home has 3 bedrooms on the upper level and full walk-up attic. Mature groomed landscaping surrounds the home. The two car garage with outdoor patio space is convenient for afternoon barbeques while entertaining friends. Take a stroll and enjoy the dining and shopping options in downtown Mystic and enjoy the cultural events that Mystic is know for including concerts in the park, lighted boat parade, Mystic's Outdoor Art Festival to name a few. A full basement area with work shop potential provides hatch doorway to the rear yard. This home is conveniently located between New York and Boston and provides for high-speed rail and ferry service. Photos are digitally staged. SEE DRONE ICON ABOVE.
For sale
$1,950,000
7 Park Place, Groton, CT 06355
3beds
1,696sqft
Single Family Residence
Built in 1901
10,454 Square Feet Lot
$-- Zestimate®
$1,150/sqft
$-- HOA
What's special
Water-views aboundOverlooking the mystic seaport
- 35 days
- 734
- 58
Zillow last checked:
Listing updated:
Listed by:
Bill F. Turner (860)501-5453,
Berkshire Hathaway NE Prop. 860-536-4906
Source: Smart MLS,MLS#: 24186349
Facts & features
Interior
Bedrooms & bathrooms
- Bedrooms: 3
- Bathrooms: 2
- Full bathrooms: 2
Primary bedroom
- Level: Upper
Bedroom
- Level: Upper
Bedroom
- Level: Upper
Dining room
- Level: Main
Living room
- Level: Main
Heating
- Baseboard, Oil
Cooling
- Window Unit(s)
Appliances
- Included: Electric Range, Water Heater
Features
- Basement: Full
- Attic: Walk-up
- Has fireplace: No
Interior area
- Total structure area: 1,696
- Total interior livable area: 1,696 sqft
- Finished area above ground: 1,696
Video & virtual tour
Property
Parking
- Total spaces: 2
- Parking features: Detached
- Garage spaces: 2
Features
- Has view: Yes
- View description: Water
- Has water view: Yes
- Water view: Water
- Waterfront features: Walk to Water, Water Community
Lot
- Size: 10,454 Square Feet
- Features: Level, In Flood Zone
Details
- Parcel number: 1960676
- Zoning: RS-12
Construction
Type & style
- Home type: SingleFamily
- Architectural style: Victorian
- Property subtype: Single Family Residence
Materials
- Aluminum Siding
- Foundation: Concrete Perimeter
- Roof: Asphalt
Condition
- New construction: No
- Year built: 1901
Utilities & green energy
- Sewer: Public Sewer
- Water: Public
Community & HOA
Community
- Features: Health Club, Library, Medical Facilities, Shopping/Mall
- Subdivision: Mystic
HOA
- Has HOA: No
Location
- Region: Groton
Financial & listing details
- Price per square foot: $1,150/sqft
- Tax assessed value: $482,930
- Annual tax amount: $13,145
- Date on market: 9/4/2026
Estimated market value
Not available
Estimated sales range
Not available
Not available
Price history
| Date | Event | Price |
|---|---|---|
| 9/4/2026 | Listed for sale | $1,950,000$1,150/sqft |
Source:  Smart MLS #24186349 Report a problem Smart MLS #24186349 Report a problem | ||
Public tax history
| Year | Property taxes | Tax assessment |
|---|---|---|
| 2024 | $12,211 +4% | $482,930 |
| 2023 | $11,738 +2.5% | $482,930 +0.3% |
| 2022 | $11,451 -1% | $481,670 +17.3% |
| 2021 | $11,563 +0.8% | $410,480 |
| 2020 | $11,469 +4.5% | $410,480 |
| 2019 | $10,972 +1.2% | $410,480 |
| 2018 | $10,841 +1.9% | $410,480 |
| 2017 | $10,640 +32.2% | $410,480 +22.6% |
| 2016 | $8,047 +3.4% | $334,740 |
| 2015 | $7,779 +2.4% | $334,740 |
| 2014 | $7,595 -0.8% | $334,740 |
| 2013 | $7,659 +2.7% | $334,740 |
| 2012 | $7,455 -11% | $334,740 -16.7% |
| 2011 | $8,374 +1.9% | $402,010 |
| 2010 | $8,221 +2.7% | $402,010 |
| 2009 | $8,004 +12.5% | $402,010 |
| 2008 | $7,115 +53.7% | -- |
| 2006 | $4,630 +4.8% | $192,500 |
| 2005 | $4,418 -40.8% | $192,500 -41.6% |
| 2004 | $7,459 -0.6% | $329,770 |
| 2003 | $7,502 +75.5% | $329,770 +111.7% |
| 2001 | $4,275 -11.9% | $155,750 |
| 2000 | $4,852 +2% | $155,750 -0.1% |
| 1996 | $4,755 | $155,890 |
Find assessor info on the county website
Monthly payment
Est. payment
Payment breakdown
Explore the cost of this home by adjusting the details. Changes won't be saved.Climate risks
Neighborhood: 06355
Nearby schools
Schools provided by the listing agent
- High: Fitch Senior
Source: Smart MLS. This data may not be complete. We recommend contacting the local school district to confirm school assignments for this home.

Similar homes
- $2,150,0002 bd3 ba1.7k sqftCentral Hall Condominiums, Groton, CT 06355For Sale

 MLS ID #24206087, Nicole L. White, William Raveis Real Estate. Smart MLS
 - $1,998,0003 bd3 ba2.3k sqft16 Bittersweet Way, Stonington, CT 06378For Sale
 MLS ID #24209635, Judith Caracausa, William Pitt Sotheby's Int'l. Smart MLS
 - $1,750,0003 bd3 ba1.4k sqft108 Atlantic Avenue, Groton, CT 06340For Sale
 MLS ID #24192696, Joe Malerba, eXp Realty. Smart MLS
 - $1,349,0003 bd2 ba2.3k sqftSeven Gravel Street, Groton, CT 06355For Sale
 MLS ID #24153602, Judith Caracausa, William Pitt Sotheby's Int'l. Smart MLS
 - $1,700,0002 bd2 ba1.7k sqft132 Latimer Point Road #132, Stonington, CT 06378For SaleMLS ID #24198323, Bill F. Turner, Berkshire Hathaway NE Prop.. Smart MLS
- $1,595,0002 bd3 ba1.7k sqftCentral Hall Condominiums, Groton, CT 06355For SaleMLS ID #24179640, Ann W. Burgess, Berkshire Hathaway NE Prop.. Smart MLS
- $1,900,0004 bd2 ba1.7k sqft497 Atlantic Ave, Westerly, RI 02891For Sale
 MLS ID #1422678, Lori Joyal, Lila Delman Compass. StateWide MLS RI
 - $1,195,0002 bd2 ba1.3k sqftPower House, Groton, CT 06355For SaleMLS ID #24198104, Judith Caracausa, William Pitt Sotheby's Int'l. Smart MLS
- $2,200,0003 bd3 ba2.2k sqft97 River Road, Stonington, CT 06379For SaleMLS ID #24185755, Jeff S. Valentine, William Pitt Sotheby's Int'l. Smart MLS
- $2,275,0004 bd2 ba2k sqft71 Wolcott Ave, Stonington, CT 06378For SaleMLS ID #1412449, Lisa Neundorf, Castles Condos & Cottages,LLC. StateWide MLS RI
- $1,300,0005 bd2 ba2.1k sqft174 River Road, Stonington, CT 06379For SaleMLS ID #24166473, Holly Powell, Berkshire Hathaway NE Prop.. Smart MLS
- $2,300,0002 bd2 ba1k sqftWatch Hill Inn, Westerly, RI 02891For SaleMLS ID #1425034, Lori Joyal, Lila Delman Compass. StateWide MLS RI
- $975,0003 bd3 ba2.2k sqft39 Moonlight Dr, Westerly, RI 02891For SaleMLS ID #1424550, Ashley Bowne, KEY Real Estate Services. StateWide MLS RI
- $1,295,0003 bd2 ba2.2k sqft18 Fallon Trl, Westerly, RI 02891For SaleMLS ID #1424438, Dan Liese, Seaport Real Estate Services. StateWide MLS RI
- $997,0003 bd3 ba2.1k sqft50 Benjamin Stanton Pentway, Stonington, CT 06378New ConstructionMLS ID #24175651, Scott Pellerin, Coldwell Banker Realty. Smart MLS
- $2,300,0002 bd1 ba1k sqft811 Charlestown Beach Rd, Charlestown, RI 02813For SaleMLS ID #1417601, Bill Twardy, WALLANDER REALTY. StateWide MLS RI
- $1,425,0003 bd3 ba1.8k sqftBorough School, Stonington, CT 06378For SaleMLS ID #24198568, Henri Gourd, Berkshire Hathaway NE Prop.. Smart MLS
- $1,275,0002 bd2 ba1.9k sqft9 Columbus Avenue, East Lyme, CT 06357For SaleMLS ID #24094219, Ralph M. Harvey III, ListWithFreedom.com. Smart MLS
- $1,200,0003 bd2 ba1.1k sqft20 Diving Street, Stonington, CT 06378For SaleMLS ID #24167449, Henri Gourd, Berkshire Hathaway NE Prop.. Smart MLS
