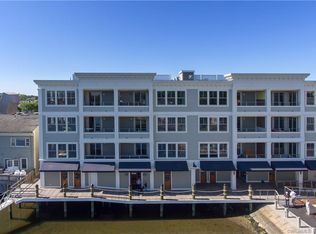
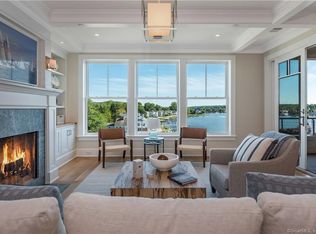
One of two remaining new construction condominiums in Mystic's spectacular Central Hall! 1750 square feet of living space brilliantly designed and flawlessly executed offers unparalleled views of the Mystic River and the Seaport. The open concept design includes a kitchen with island and high end appliances, living/dining room with gas burning fireplace and coffered ceilings, a cozy den for office or extra guest space, two bedroom suites, and an additional bath. The private and spacious balcony offers outdoor enjoyment and entertainment with seasonal boat activity on the river. Enjoy life in vibrant downtown Mystic, with all that the eastern most part of the Connecticut shoreline has to offer in terms of culture and entertainment! Photographs are from a similar unit in Central Hall.
For sale
$1,595,000
22 West Main Street #1, Groton, CT 06355
2beds
1,750sqft
Condominium
Built in 2022
-- sqft lot
$1,535,300 Zestimate®
$911/sqft
$954/mo HOA
What's special
Coffered ceilingsPrivate and spacious balconyTwo bedroom suitesOpen concept design
- 130 days
- 664
- 48
Zillow last checked:
Listing updated:
Listed by:
Ann W. Burgess (860)536-4906,
Berkshire Hathaway NE Prop. 860-536-4906,
Amy Swan 860-908-2568,
Berkshire Hathaway NE Prop.
Source: Smart MLS,MLS#: 24179640
Facts & features
Interior
Bedrooms & bathrooms
- Bedrooms: 2
- Bathrooms: 3
- Full bathrooms: 3
Primary bedroom
- Features: High Ceilings, Bedroom Suite, Full Bath, Walk-In Closet(s), Hardwood Floor
- Level: Main
- Area: 232.5 Square Feet
- Dimensions: 15 x 15.5
Bedroom
- Features: High Ceilings, Ceiling Fan(s), Hardwood Floor
- Level: Main
- Area: 132 Square Feet
- Dimensions: 11 x 12
Primary bathroom
- Features: Double-Sink
- Level: Main
- Area: 93.5 Square Feet
- Dimensions: 8.5 x 11
Den
- Features: Hardwood Floor
- Level: Main
- Area: 155 Square Feet
- Dimensions: 10 x 15.5
Dining room
- Features: High Ceilings, Combination Liv/Din Rm, Hardwood Floor
- Level: Main
- Area: 204 Square Feet
- Dimensions: 17 x 12
Kitchen
- Features: High Ceilings, Quartz Counters, Kitchen Island, Sliders, Hardwood Floor
- Level: Main
- Area: 147.25 Square Feet
- Dimensions: 9.5 x 15.5
Living room
- Features: High Ceilings, Balcony/Deck, Combination Liv/Din Rm, Gas Log Fireplace, Sliders, Hardwood Floor
- Level: Main
- Area: 280.67 Square Feet
- Dimensions: 17 x 16.51
Heating
- Hydro Air, Zoned, Propane
Cooling
- Ceiling Fan(s), Central Air
Appliances
- Included: Gas Cooktop, Electric Range, Oven/Range, Microwave, Range Hood, Subzero, Ice Maker, Dishwasher, Disposal, Washer, Dryer, Water Heater, Tankless Water Heater
- Laundry: Main Level
Features
- Wired for Data, Open Floorplan, Smart Thermostat
- Basement: None
- Attic: None
- Number of fireplaces: 1
- Common walls with other units/homes: End Unit
Interior area
- Total structure area: 1,750
- Total interior livable area: 1,750 sqft
- Finished area above ground: 1,750
Property
Parking
- Total spaces: 2
- Parking features: Paved, Off Street, Assigned
Accessibility
- Accessibility features: 32" Minimum Door Widths, Accessible Hallway(s)
Features
- Stories: 1
- Exterior features: Balcony, Lighting
- Has view: Yes
- View description: City, Water
- Has water view: Yes
- Water view: Water
- Waterfront features: Waterfront, River Front, Walk to Water, Dock or Mooring, Access
Lot
- Features: Historic District, In Flood Zone
Details
- Parcel number: 999999999
- Zoning: MDD
Construction
Type & style
- Home type: Condo
- Architectural style: Ranch
- Property subtype: Condominium
- Attached to another structure: Yes
Materials
- HardiPlank Type
Condition
- New construction: No
- Year built: 2022
Utilities & green energy
- Sewer: Public Sewer
- Water: Public
- Utilities for property: Cable Available
Community & HOA
Community
- Features: Golf, Health Club, Library, Medical Facilities, Paddle Tennis, Playground
- Security: Security System
- Subdivision: Mystic
HOA
- Has HOA: Yes
- Amenities included: Elevator(s), Guest Parking, Management
- Services included: Maintenance Grounds, Trash, Snow Removal, Water, Sewer, Insurance, Flood Insurance
- HOA fee: $954 monthly
Location
- Region: Mystic
Financial & listing details
- Price per square foot: $911/sqft
- Tax assessed value: $565,180
- Date on market: 6/1/2026
Estimated market value
$1,535,300
$1.46M - $1.61M
$3,988/mo
Price history
| Date | Event | Price |
|---|---|---|
| 6/1/2026 | Listed for sale | $1,595,000$911/sqft |
Source:  Smart MLS #24179640 Report a problem Smart MLS #24179640 Report a problem | ||
Public tax history
Tax history is unavailable.
Monthly payment
Est. payment
Payment breakdown
Explore the cost of this home by adjusting the details. Changes won't be saved.Climate risks
Neighborhood: 06355
Nearby schools
Schools provided by the listing agent
- Middle: Fitch
- High: Fitch Senior
Source: Smart MLS. This data may not be complete. We recommend contacting the local school district to confirm school assignments for this home.
Similar homes
- $2,150,0002 bd3 ba1.7k sqftCentral Hall Condominiums, Groton, CT 06355For Sale

 MLS ID #24206087, Nicole L. White, William Raveis Real Estate. Smart MLS
 - $1,349,0003 bd2 ba2.3k sqftSeven Gravel Street, Groton, CT 06355For Sale
 MLS ID #24153602, Judith Caracausa, William Pitt Sotheby's Int'l. Smart MLS
 - $1,195,0002 bd2 ba1.3k sqftPower House, Groton, CT 06355For Sale
 MLS ID #24198104, Judith Caracausa, William Pitt Sotheby's Int'l. Smart MLS
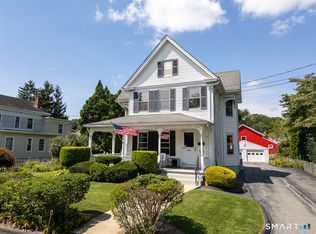
 - $1,950,0003 bd2 ba1.6k sqft7 Park Place, Groton, CT 06355For Sale
 MLS ID #24186349, Bill F. Turner, Berkshire Hathaway NE Prop.. Smart MLS
 - $855,0003 bd3 ba1.8k sqft883 River Rd, Groton, CT 06355For Sale
 MLS ID #1421712, Androula Kazantzis, Kazantzis Real Estate, LLC. StateWide MLS RI
 - $1,750,0003 bd3 ba1.4k sqft108 Atlantic Avenue, Groton, CT 06340For SaleMLS ID #24192696, Joe Malerba, eXp Realty. Smart MLS
- $1,425,0003 bd3 ba1.8k sqftBorough School, Stonington, CT 06378For SaleMLS ID #24198568, Henri Gourd, Berkshire Hathaway NE Prop.. Smart MLS
- $1,700,0002 bd2 ba1.7k sqft132 Latimer Point Road #132, Stonington, CT 06378For SaleMLS ID #24198323, Bill F. Turner, Berkshire Hathaway NE Prop.. Smart MLS
- $1,998,0003 bd3 ba2.3k sqft16 Bittersweet Way, Stonington, CT 06378For SaleMLS ID #24209635, Judith Caracausa, William Pitt Sotheby's Int'l. Smart MLS
- $1,300,0005 bd2 ba2.1k sqft174 River Road, Stonington, CT 06379For SaleMLS ID #24166473, Holly Powell, Berkshire Hathaway NE Prop.. Smart MLS
- $2,300,0002 bd2 ba1k sqftWatch Hill Inn, Westerly, RI 02891For SaleMLS ID #1425034, Lori Joyal, Lila Delman Compass. StateWide MLS RI
- $1,295,0003 bd2 ba2.2k sqft18 Fallon Trl, Westerly, RI 02891For SaleMLS ID #1424438, Dan Liese, Seaport Real Estate Services. StateWide MLS RI
- $799,9002 bd3 ba2k sqftForty 5 Hope, East Lyme, CT 06357For SaleMLS ID #24211570, Bill Heenan, William Raveis Real Estate. Smart MLS
- $1,790,0003 bd3 ba2.6k sqft31 Circle Avenue, Groton, CT 06340New ConstructionMLS ID #24155927, Ann Bergendahl, Willow Properties. Smart MLS
- $997,0003 bd3 ba2.1k sqft50 Benjamin Stanton Pentway, Stonington, CT 06378New ConstructionMLS ID #24175651, Scott Pellerin, Coldwell Banker Realty. Smart MLS
- $2,200,0003 bd3 ba2.2k sqft97 River Road, Stonington, CT 06379For SaleMLS ID #24185755, Jeff S. Valentine, William Pitt Sotheby's Int'l. Smart MLS
- $800,0003 bd2 ba2.6k sqft3 Emerald St, Westerly, RI 02891For SaleMLS ID #1425144, Ben Faubert, Onshore Realtors. StateWide MLS RI
- $799,0002 bd2 ba1.3k sqft44 Island Road, Stonington, CT 06378For SaleMLS ID #24205307, Kimberly Pope Kettlety, Coldwell Banker Coastal Homes. Smart MLS
- $1,275,0002 bd2 ba1.9k sqft9 Columbus Avenue, East Lyme, CT 06357For SaleMLS ID #24094219, Ralph M. Harvey III, ListWithFreedom.com. Smart MLS
