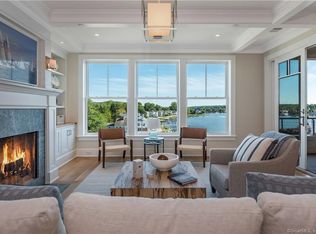
Now available....Spectacular unit in Mystic's Central Hall finished in transitional style with a brilliant blend of traditional and contemporary design. The kitchen boasts high end appliances, custom cabinetry with bleached walnut accents, statement lighting and hardware. The tinted white oak flooring throughout creates light and warmth in this spacious living area. Professionally designed, every detail is masterfully executed...including mixed metal finishes with accents of black steel and brass and painted marble tile in the baths (three full baths). With a gas fireplace in the open living space and unparalleled views up the Mystic River to the Seaport and beyond, each Central Hall unit promises a buyer quality and an in town location never before offered. A truly unique opportunity awaits a discriminating buyer!
Sold for $1,900,000
$1,900,000
22 West Main Street #9, Groton, CT 06355
2beds
1,750sqft
Condominium
Built in 2022
-- sqft lot
$1,805,600 Zestimate®
$1,086/sqft
$3,988 Estimated rent
Home value
$1,805,600
$1.61M - $2.00M
$3,988/mo
Zestimate® history
Owner options
List your home for rent
$3,988/mo
Rent Zestimate®
Find your next renter with Zillow Rental Manager. Plus, with online applications, you can quickly screen prospective tenants – for free.
$3,988/mo
Rent Zestimate®
Refinance and save
$15,202/mo
Est. payment
Refinancing to a lower rate could help reduce your monthly payments and save thousands over the life of the loan.
$15,202/mo
Est. payment
Explore your selling options
Work with a Zillow partner agent
Leverage their expertise and Zillow's premium Showcase listings to get your home seen by more buyers.
Get startedList with your own agent
Get your home in front of millions of buyers by listing it on Zillow.
Learn how to do itSell it yourself
Take full control of how buyers see your home on Zillow by listing For Sale by Owner (FSBO).
List your homeWhat's special
Gas fireplaceProfessionally designedCentral hall unitCustom cabinetryHigh end appliancesOpen living space
Zillow last checked:
Listing updated:
Listed by:
Ann W. Burgess 860-705-3133,
Berkshire Hathaway NE Prop. 860-536-4906,
Amy Swan 860-908-2568,
Berkshire Hathaway NE Prop.
Bought with:
Deb A. Fountain, RES.0760956
William Pitt Sotheby's Int'l
Co-Buyer Agent: Leslie Timmons
William Pitt Sotheby's Int'l
Source: Smart MLS,MLS#: 170610429
Facts & features
Interior
Bedrooms & bathrooms
- Bedrooms: 2
- Bathrooms: 3
- Full bathrooms: 3
Rooms
- Room types: Laundry
Primary bedroom
- Features: High Ceilings, Full Bath, Hardwood Floor, Tile Floor
- Level: Main
- Area: 232.5 Square Feet
- Dimensions: 15 x 15.5
Bedroom
- Features: High Ceilings, Hardwood Floor
- Level: Main
- Area: 132 Square Feet
- Dimensions: 11 x 12
Primary bathroom
- Features: High Ceilings, Tile Floor
- Level: Main
- Area: 93.5 Square Feet
- Dimensions: 8.5 x 11
Bathroom
- Features: High Ceilings, Tile Floor
- Level: Main
- Area: 33.75 Square Feet
- Dimensions: 5 x 6.75
Bathroom
- Features: High Ceilings, Tile Floor
- Level: Main
- Area: 41.25 Square Feet
- Dimensions: 7.5 x 5.5
Den
- Features: High Ceilings, French Doors, Hardwood Floor
- Level: Main
- Area: 155 Square Feet
- Dimensions: 10 x 15.5
Dining room
- Features: High Ceilings, Combination Liv/Din Rm, French Doors, Hardwood Floor
- Level: Main
- Area: 204 Square Feet
- Dimensions: 17 x 12
Kitchen
- Features: High Ceilings, Quartz Counters, Kitchen Island, Sliders, Hardwood Floor
- Level: Main
- Area: 147.25 Square Feet
- Dimensions: 9.5 x 15.5
Living room
- Features: High Ceilings, Combination Liv/Din Rm, Gas Log Fireplace, Fireplace, Sliders, Hardwood Floor
- Level: Main
- Area: 280.5 Square Feet
- Dimensions: 17 x 16.5
Heating
- Hydro Air, Zoned, Propane
Cooling
- Central Air
Appliances
- Included: Gas Cooktop, Electric Range, Oven/Range, Microwave, Range Hood, Refrigerator, Subzero, Dishwasher, Disposal, Washer, Dryer, Wine Cooler, Water Heater, Tankless Water Heater
- Laundry: Main Level
Features
- Wired for Data, Elevator, Open Floorplan
- Windows: Thermopane Windows
- Basement: None
- Attic: None
- Number of fireplaces: 1
Interior area
- Total structure area: 1,750
- Total interior livable area: 1,750 sqft
- Finished area above ground: 1,750
Property
Parking
- Total spaces: 2
- Parking features: Paved, Parking Lot
Accessibility
- Accessibility features: 32" Minimum Door Widths, Exterior Curb Cuts, Accessible Hallway(s), Accessible Approach with Ramp
Features
- Stories: 1
- Patio & porch: Covered
- Exterior features: Balcony, Lighting, Sidewalk
- Has view: Yes
- View description: City, Water
- Has water view: Yes
- Water view: Water
- Waterfront features: Waterfront, River Front, Dock or Mooring
Lot
- Features: In Flood Zone
Details
- Parcel number: 1960719
- Zoning: MDD
- Other equipment: Generator
Construction
Type & style
- Home type: Condo
- Architectural style: Other
- Property subtype: Condominium
Materials
- HardiPlank Type
Condition
- Under Construction
- New construction: Yes
- Year built: 2022
Details
- Builder model: Unit 7
Utilities & green energy
- Sewer: Public Sewer
- Water: Public
- Utilities for property: Cable Available
Green energy
- Energy efficient items: Insulation, Thermostat, Windows
Community & HOA
Community
- Features: Golf, Health Club, Library, Medical Facilities, Park, Playground, Public Rec Facilities
- Security: Security System
- Subdivision: Mystic
HOA
- Has HOA: Yes
- Amenities included: Elevator(s), Guest Parking, Management
- Services included: Maintenance Grounds, Trash, Snow Removal, Water, Sewer
- HOA fee: $954 monthly
Location
- Region: Mystic
Financial & listing details
- Price per square foot: $1,086/sqft
- Date on market: 4/24/2024
Price history
| Date | Event | Price |
|---|---|---|
| 4/19/2024 | Sold | $1,900,000$1,086/sqft |
Source:  Smart MLS #170610429 Report a problem Smart MLS #170610429 Report a problem | ||
| 11/21/2023 | Pending sale | $1,900,000$1,086/sqft |
Source: Smart MLS #170610429 Report a problem | ||
| 11/15/2023 | Listed for sale | $1,900,000$1,086/sqft |
Source: Smart MLS #170610429 Report a problem | ||
Public tax history
Tax history is unavailable.
Neighborhood: 06355
Nearby homes
- $1,595,0002 bd3 ba1.7k sqft22 W Main St #1, Mystic, CT 06355For Sale

- $1,381,800-- bd-- ba2.3k sqft24 W Main St, Mystic, CT 06355Off Market
- $1,133,700-- bd-- ba2.1k sqft26 W Main St, Groton, CT 06355Off Market
- $2,050,0002 bd3 ba1.7k sqft22 W Main St #6, Mystic, CT 06355Sold
- $1,950,0002 bd3 ba1.7k sqft22 W Main St #10, Mystic, CT 06355Sold
- $1,300,0002 bd3 ba1.7k sqft22 W Main St #7, Mystic, CT 06355Sold
- $1,350,0002 bd3 ba1.7k sqft22 W Main St #8, Mystic, CT 06355Sold
- $2,000,0002 bd3 ba1.7k sqft22 W Main St #5, Mystic, CT 06355Sold
Nearby schools
GreatSchools rating
- 5/10Mystic River Magnet SchoolGrades: PK-5Distance: 1.6 mi
- 5/10Groton Middle SchoolGrades: 6-8Distance: 2.3 mi
- 5/10Fitch Senior High SchoolGrades: 9-12Distance: 2.5 mi
Schools provided by the listing agent
- High: Fitch Senior
Source: Smart MLS. This data may not be complete. We recommend contacting the local school district to confirm school assignments for this home.
Sell for more on Zillow
Get a Zillow Showcase℠ listing at no additional cost and you could sell for .
$1,805,600
2% more
+$36,112
With Zillow Showcase(estimated)
$1,841,712
Sell for more on Zillow
Get a Zillow Showcase℠ listing at no additional cost and you could sell for .
$1,805,600
2% more
+$36,112
With Zillow Showcase(estimated)
$1,841,712
- Connecticut
- New London County
- Groton
- 06355
- 22 West Main Street Unit 9
