Experience waterfront living in the heart of Stonington Borough in this beautifully appointed corner condominium, set within a thoughtfully renovated brick schoolhouse with elevator service and an enviable collection of shared waterfront amenities. This east- and north-facing residence enjoys lovely water views from the kitchen, living room, and two bedrooms, including the spacious primary suite. The open-concept floor plan creates an inviting flow for everyday living and entertaining, while the living room's wood-burning fireplace adds warmth and character. Tastefully updated bathrooms complement the home's classic architectural setting with fresh, refined finishes. Beyond your front door, enjoy the association's communal deck, grill, and dock-perfect for relaxing by the water and taking in the distinctive charm of Stonington's waterfront. A covered, designated parking space is included, with ample overflow parking available for guests. An especially appealing amenity for visiting family and friends, the condominium association also maintains a one-bedroom apartment available to residents for overflow guest accommodations. A rare opportunity to enjoy the character of a historic waterfront building with the ease and amenities of condominium.
For sale
Price cut: $75K (10/10)
$1,425,000
25 Orchard Street #7, Stonington, CT 06378
3beds
1,870sqft
Condominium, Apartment
Built in 1888
-- sqft lot
$-- Zestimate®
$762/sqft
$1,400/mo HOA
What's special
Covered designated parking spaceEast- and north-facing residenceThoughtfully renovated brick schoolhouseSpacious primary suiteCorner condominiumOpen-concept floor plan
- 65 days
- 984
- 49
Zillow last checked:
Listing updated:
Listed by:
Henri Gourd (914)954-3897,
Berkshire Hathaway NE Prop. 860-535-2490,
Lucia Johnstone 860-912-4144,
Berkshire Hathaway NE Prop.
Source: Smart MLS,MLS#: 24198568
Facts & features
Interior
Bedrooms & bathrooms
- Bedrooms: 3
- Bathrooms: 3
- Full bathrooms: 3
Rooms
- Room types: Laundry
Primary bedroom
- Features: Full Bath, Stall Shower, Walk-In Closet(s), Wall/Wall Carpet
- Level: Lower
- Area: 289.92 Square Feet
- Dimensions: 19.2 x 15.1
Bedroom
- Features: High Ceilings, Bedroom Suite, Full Bath, Hardwood Floor
- Level: Main
- Area: 137.7 Square Feet
- Dimensions: 15.3 x 9
Bedroom
- Features: Wall/Wall Carpet
- Level: Lower
- Area: 215.8 Square Feet
- Dimensions: 13 x 16.6
Dining room
- Features: High Ceilings, Hardwood Floor
- Level: Main
- Area: 99.63 Square Feet
- Dimensions: 12.3 x 8.1
Kitchen
- Features: High Ceilings, Breakfast Nook, Kitchen Island
- Level: Main
- Area: 265.36 Square Feet
- Dimensions: 12.4 x 21.4
Living room
- Features: High Ceilings, Balcony/Deck, Fireplace, Hardwood Floor
- Level: Main
- Area: 200.91 Square Feet
- Dimensions: 18.1 x 11.1
Heating
- Forced Air, Electric
Cooling
- Heat Pump
Appliances
- Included: Electric Cooktop, Oven/Range, Microwave, Refrigerator, Dishwasher, Disposal, Washer, Dryer, Electric Water Heater
- Laundry: Lower Level
Features
- Wired for Data, Elevator, Open Floorplan
- Windows: Thermopane Windows
- Basement: Partial,Shared Basement,Interior Entry,Concrete
- Attic: None
- Number of fireplaces: 1
- Common walls with other units/homes: End Unit
Interior area
- Total structure area: 1,870
- Total interior livable area: 1,870 sqft
- Finished area above ground: 1,870
Property
Parking
- Total spaces: 22
- Parking features: Carport, Off Street, Assigned
- Garage spaces: 1
- Has carport: Yes
Features
- Stories: 3
- Patio & porch: Deck
- Exterior features: Outdoor Grill, Awning(s)
- Has view: Yes
- View description: Water
- Has water view: Yes
- Water view: Water
- Waterfront features: Waterfront, Harbor, Dock or Mooring, Access
Lot
- Features: Corner Lot, Sloped, In Flood Zone
Details
- Parcel number: 2079648
- Zoning: RP
Construction
Type & style
- Home type: Condo
- Architectural style: Apartment
- Property subtype: Condominium, Apartment
- Attached to another structure: Yes
Materials
- Brick
Condition
- New construction: No
- Year built: 1888
Utilities & green energy
- Sewer: Public Sewer
- Water: Public
- Utilities for property: Underground Utilities
Green energy
- Energy efficient items: Windows
- Energy generation: Solar
Community & HOA
Community
- Features: Library, Paddle Tennis, Playground, Public Rec Facilities, Tennis Court(s)
- Security: Security System
- Subdivision: Stonington Borough
HOA
- Has HOA: Yes
- Amenities included: Elevator(s), Guest Parking, Management
- Services included: Maintenance Grounds, Trash, Snow Removal, Water, Sewer, Pest Control, Flood Insurance
- HOA fee: $1,400 monthly
Location
- Region: Stonington
Financial & listing details
- Price per square foot: $762/sqft
- Tax assessed value: $652,300
- Annual tax amount: $14,148
- Date on market: 8/16/2026
Estimated market value
Not available
Estimated sales range
Not available
Not available
Price history
| Date | Event | Price |
|---|---|---|
| 10/10/2026 | Price change | $1,425,000-5%$762/sqft |
Source:  Smart MLS #24198568 Report a problem Smart MLS #24198568 Report a problem | ||
| 8/31/2026 | Listed for sale | $1,500,000$802/sqft |
Source: Smart MLS #24198568 Report a problem | ||
| 8/25/2026 | Pending sale | $1,500,000$802/sqft |
Source: Smart MLS #24198568 Report a problem | ||
| 8/16/2026 | Listed for sale | $1,500,000+36.4%$802/sqft |
Source: Smart MLS #24198568 Report a problem | ||
| 6/4/2021 | Sold | $1,100,000$588/sqft |
Source: Smart MLS #170383619 Report a problem | ||
| 5/6/2021 | Contingent | $1,100,000$588/sqft |
Source: Smart MLS #170383619 Report a problem | ||
| 4/29/2021 | Listed for sale | $1,100,000+323.1%$588/sqft |
Source: Smart MLS #170383619 Report a problem | ||
| 8/15/1994 | Sold | $260,000-30.2%$139/sqft |
Source: Public Record Report a problem | ||
| 6/30/1989 | Sold | $372,500$199/sqft |
Source: Public Record Report a problem | ||
Public tax history
| Year | Property taxes | Tax assessment |
|---|---|---|
| 2025 | $13,270 +4.3% | $652,300 |
| 2024 | $12,720 -0.8% | $652,300 |
| 2023 | $12,818 -14.9% | $652,300 +15.4% |
| 2022 | $15,071 +26.2% | $565,300 +27.1% |
| 2021 | $11,946 +1.9% | $444,900 |
| 2020 | $11,728 | $444,900 |
| 2019 | $11,728 +3% | $444,900 |
| 2018 | $11,381 -10.5% | $444,900 -9.6% |
| 2017 | $12,719 +2.9% | $492,400 |
| 2016 | $12,364 +4.5% | $492,400 |
| 2015 | $11,827 | $492,400 |
Find assessor info on the county website
Monthly payment
Est. payment
Payment breakdown
Explore the cost of this home by adjusting the details. Changes won't be saved.Climate risks
Neighborhood: 06378
Nearby schools
Schools provided by the listing agent
- Elementary: Deans Mill
- High: Stonington
Source: Smart MLS. This data may not be complete. We recommend contacting the local school district to confirm school assignments for this home.
- $943,6001 bd2 ba1.3k sqft25 Orchard St APT 20, Stonington, CT 06378Off Market

- $721,7001 bd2 ba1.2k sqft25 Orchard St APT 21, Stonington, CT 06378Off Market
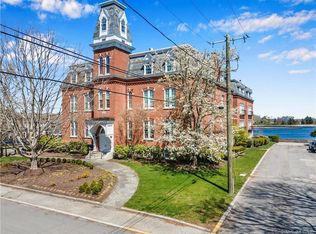
- $809,9001 bd1 ba1.3k sqft25 Orchard St APT 17, Stonington, CT 06378Off Market
- $1,077,3002 bd3 ba1.7k sqft25 Orchard St APT 5, Stonington, CT 06378Off Market
Similar homes
- $1,200,0003 bd2 ba1.1k sqft20 Diving Street, Stonington, CT 06378For Sale
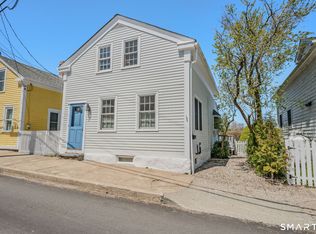
 MLS ID #24167449, Henri Gourd, Berkshire Hathaway NE Prop.. Smart MLS
 - $1,300,0005 bd2 ba2.1k sqft174 River Road, Stonington, CT 06379For Sale
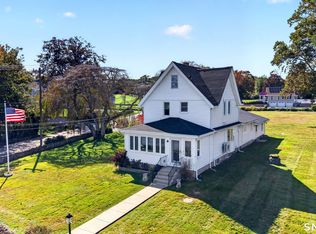 MLS ID #24166473, Holly Powell, Berkshire Hathaway NE Prop.. Smart MLS
 - $1,600,0003 bd3 ba2.7k sqft11 S Fairway Ave, Westerly, RI 02891For Sale
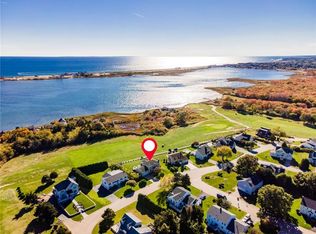
 MLS ID #1426186, Ben Faubert, Onshore Realtors. StateWide MLS RI
 - $799,0002 bd2 ba1.3k sqft44 Island Road, Stonington, CT 06378For Sale
 MLS ID #24205307, Kimberly Pope Kettlety, Coldwell Banker Coastal Homes. Smart MLS
 - $1,700,0002 bd2 ba1.7k sqft132 Latimer Point Road #132, Stonington, CT 06378For SaleMLS ID #24198323, Bill F. Turner, Berkshire Hathaway NE Prop.. Smart MLS
- $799,0003 bd3 ba2k sqft143 Hewitt Road, Stonington, CT 06355For SaleMLS ID #24215275, Yan Zhong, Russ Real Estate. Smart MLS
- $1,349,0003 bd2 ba2.3k sqftSeven Gravel Street, Groton, CT 06355For SaleMLS ID #24153602, Judith Caracausa, William Pitt Sotheby's Int'l. Smart MLS
- $1,450,0004 bd3 ba2.7k sqft8 West Mystic Avenue, Groton, CT 06355For SaleMLS ID #24149383, Melinda Carlisle, Compass Connecticut, LLC. Smart MLS
- $1,998,0003 bd3 ba2.3k sqft16 Bittersweet Way, Stonington, CT 06378New ConstructionMLS ID #24209635, Judith Caracausa, William Pitt Sotheby's Int'l. Smart MLS
- $719,0003 bd3 ba2.6k sqft347 New London Turnpike, Stonington, CT 06378For SaleMLS ID #24180220, Samantha L. Storey, RE/MAX Coast and Country. Smart MLS
- $925,0003 bd3 ba2.2k sqft39 Moonlight Dr, Westerly, RI 02891For SaleMLS ID #1426296, Ashley Bowne, KEY Real Estate Services. StateWide MLS RI
- $997,0003 bd3 ba2.1k sqft50 Benjamin Stanton Pentway, Stonington, CT 06378New ConstructionMLS ID #24175651, Scott Pellerin, Coldwell Banker Realty. Smart MLS
- $1,195,0002 bd2 ba1.3k sqftPower House, Groton, CT 06355For SaleMLS ID #24198104, Judith Caracausa, William Pitt Sotheby's Int'l. Smart MLS
- $1,295,0003 bd2 ba2.2k sqft18 Fallon Trl, Westerly, RI 02891For SaleMLS ID #1424438, Dan Liese, Seaport Real Estate Services. StateWide MLS RI
- $1,595,0002 bd3 ba1.7k sqftCentral Hall Condominiums, Groton, CT 06355For SaleMLS ID #24179640, Ann W. Burgess, Berkshire Hathaway NE Prop.. Smart MLS
- $1,750,0003 bd3 ba1.4k sqft108 Atlantic Avenue, Groton, CT 06340For SaleMLS ID #24192696, Joe Malerba, eXp Realty. Smart MLS
- $1,950,0003 bd2 ba1.6k sqft7 Park Place, Groton, CT 06355For SaleMLS ID #24186349, Bill F. Turner, Berkshire Hathaway NE Prop.. Smart MLS
- $749,9003 bd3 ba2.6k sqft45 Pleasant View Dr, Hope Valley, RI 02832For SaleMLS ID #1425928, Sandy Bliven, RE/MAX South County. StateWide MLS RI
- $750,0004 bd2 ba1.6k sqft2 Stafford Street, Stonington, CT 06355For SaleMLS ID #24198437, Olivia D. Evans, KEY Real Estate Services LLC. Smart MLS
