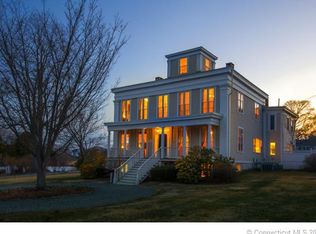
A rare and distinctive offering in the heart of Mystic, the Albert G. Stark House is a notable circa 1850 octagonal residence, representing a unique chapter of mid-19th-century American architecture. Built during a brief but influential period when eight-sided homes were celebrated for enhanced light, air flow, and efficiency, this property stands as one of the area's few remaining examples of this architectural style. Inside, the home showcases beautiful large-plank hardwood floors that enhance its historic character. Generous dining and family rooms provide ideal spaces for entertaining and everyday living, blending period charm with comfortable proportions. A modern kitchen complements the historic architecture, offering updated functionality while fitting seamlessly into the home's timeless appeal. Adding to the home's charm is its unbeatable location-just a short stroll from Mystic's renowned shops, restaurants, and attractions. Whether you're savoring fresh seafood, exploring local boutiques, or enjoying a sunset walk along the waterfront, the lifestyle here is as exceptional as the home itself. This is your chance to own a rare and remarkable piece of Mystic. Don't let it slip away-schedule your showing today at 8 West Mystic Ave!
For sale
Price cut: $140K (6/30)
$1,450,000
8 West Mystic Avenue, Groton, CT 06355
4beds
2,786sqft
Single Family Residence
Built in 1850
0.66 Acres Lot
$-- Zestimate®
$520/sqft
$-- HOA
What's special
Octagonal residenceModern kitchenBeautiful large-plank hardwood floors
- 187 days |
- 716 |
- 24 |
Zillow last checked:
Listing updated:
Listed by:
Melinda Carlisle (860)460-8002,
Compass Connecticut, LLC 860-572-9099
Source: Smart MLS,MLS#: 24149383
Facts & features
Interior
Bedrooms & bathrooms
- Bedrooms: 4
- Bathrooms: 3
- Full bathrooms: 3
Primary bedroom
- Level: Upper
- Area: 294.5 Square Feet
- Dimensions: 19 x 15.5
Bedroom
- Level: Upper
- Area: 284.4 Square Feet
- Dimensions: 18 x 15.8
Bedroom
- Level: Upper
- Area: 143 Square Feet
- Dimensions: 11 x 13
Bedroom
- Level: Upper
- Area: 221 Square Feet
- Dimensions: 13 x 17
Den
- Level: Main
- Area: 221 Square Feet
- Dimensions: 13 x 17
Dining room
- Level: Main
- Area: 265.65 Square Feet
- Dimensions: 15 x 17.71
Kitchen
- Level: Main
- Area: 217.5 Square Feet
- Dimensions: 15 x 14.5
Living room
- Level: Main
- Area: 320 Square Feet
- Dimensions: 16 x 20
Office
- Level: Upper
- Area: 146.59 Square Feet
- Dimensions: 10.7 x 13.7
Heating
- Steam, Oil
Cooling
- Window Unit(s)
Appliances
- Included: Gas Range, Refrigerator, Dishwasher, Washer, Dryer, Water Heater
Features
- Basement: Full
- Attic: None
- Has fireplace: No
Interior area
- Total structure area: 2,786
- Total interior livable area: 2,786 sqft
- Finished area above ground: 2,786
Property
Features
- Patio & porch: Wrap Around, Porch
- Exterior features: Garden
Lot
- Size: 0.66 Acres
- Features: Level
Details
- Parcel number: 1960144
- Zoning: RS-12
Construction
Type & style
- Home type: SingleFamily
- Architectural style: Other
- Property subtype: Single Family Residence
Materials
- Wood Siding, Stucco
- Foundation: Brick/Mortar, Concrete Perimeter
- Roof: Flat
Condition
- New construction: No
- Year built: 1850
Utilities & green energy
- Sewer: Public Sewer
- Water: Public
- Utilities for property: Cable Available
Community & HOA
Community
- Subdivision: Mystic
HOA
- Has HOA: No
Location
- Region: Mystic
Financial & listing details
- Price per square foot: $520/sqft
- Tax assessed value: $620,060
- Annual tax amount: $16,878
- Date on market: 1/16/2026
Estimated market value
Not available
Estimated sales range
Not available
Not available
Price history
| Date | Event | Price |
|---|---|---|
| 6/30/2026 | Price change | $1,450,000-8.8%$520/sqft |
Source:  Smart MLS #24149383 Report a problem Smart MLS #24149383 Report a problem | ||
| 3/26/2026 | Price change | $1,590,000-3.6%$571/sqft |
Source: Smart MLS #24149383 Report a problem | ||
| 1/16/2026 | Listed for sale | $1,650,000+126%$592/sqft |
Source: Smart MLS #24149383 Report a problem | ||
| 4/27/2007 | Sold | $730,000$262/sqft |
Source: Smart MLS #E206679 Report a problem | ||
Public tax history
Tax history is unavailable.
Monthly payment
Est. payment
Payment breakdown
Explore the cost of this home by adjusting the details. Changes won't be saved.Climate risks
Neighborhood: 06355
Nearby schools
GreatSchools rating
- 5/10Mystic River Magnet SchoolGrades: PK-5Distance: 1.1 mi
- 5/10Groton Middle SchoolGrades: 6-8Distance: 1.8 mi
- 5/10Fitch Senior High SchoolGrades: 9-12Distance: 2 mi
Schools provided by the listing agent
- High: Fitch Senior
Source: Smart MLS. This data may not be complete. We recommend contacting the local school district to confirm school assignments for this home.
- $1,435,4004 bd3 ba2.7k sqft8 W Mystic Ave, Groton, CT 06355Off Market
- $1,428,9002 bd1 ba2.6k sqft6 W Mystic Ave, Groton, CT 06355Off Market
- $1,735,0004 bd4 ba3.8k sqft10 W Mystic Ave, Groton, CT 06355Off Market
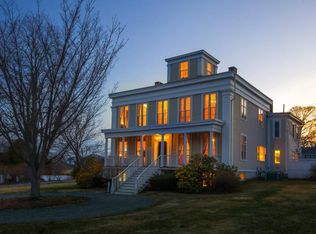
- $1,182,8004 bd3 ba3.8k sqft10 W Mystic Ave, Groton, CT 06340Off Market
- $732,4003 bd1 ba1.2k sqft7B W Mystic Ave, Groton, CT 06355Off Market
- $807,8003 bd2 ba1.2k sqft7B W Mystic Ave, Mystic, CT 06355Off Market
- $750,0005 bd1 ba2k sqft13 Prospect St, Groton, CT 06355Sold
- $227,2902 bd1 ba1.2k sqft7 1/2 W Mystic Ave, Groton, CT 06355Off Market
A local agent can set up tours, give advice and negotiate with sellers.
Similar homes
- $1,495,0004 bd3 ba3.4k sqft8-1/2 Prospect Street, Groton, CT 06355For Sale

 MLS ID #24187198, Judith Caracausa, William Pitt Sotheby's Int'l. Smart MLS
 - $1,375,0004 bd3 ba2.7k sqft697 Noank Road, Groton, CT 06355For Sale
 MLS ID #24183770, Ann Bergendahl, Willow Properties. Smart MLS
 - $1,800,0004 bd3 ba2.9k sqft36 Pearl Street, Groton, CT 06355For Sale
 MLS ID #24182311, Tim J. Bray, Seaport Real Estate Services. Smart MLS
 - $1,760,0003 bd3 ba2.8k sqft901 River Road, Groton, CT 06355For Sale
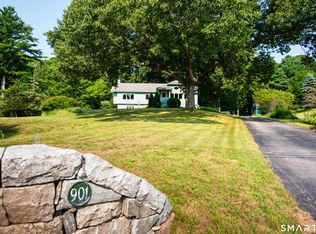 MLS ID #24184199, Melinda Carlisle, Compass Connecticut, LLC. Smart MLS
 - $759,9004 bd3 ba2.4k sqft44 Overlook Avenue, Groton, CT 06355For SaleMLS ID #24185836, Amy Swan, Berkshire Hathaway NE Prop.. Smart MLS
- $799,9004 bd3 ba2.3k sqft66 Clipper Court, Groton, CT 06355For SaleMLS ID #24184400, Renee Sandoval, Ann McBride Real Estate. Smart MLS
- $1,795,0004 bd3 ba3.6k sqft39 Gled Hill Street, Stonington, CT 06355For SaleMLS ID #24178546, Judith Caracausa, William Pitt Sotheby's Int'l. Smart MLS
- $1,395,0003 bd2 ba2.3k sqftSeven Gravel Street, Groton, CT 06355For SaleMLS ID #24153602, Judith Caracausa, William Pitt Sotheby's Int'l. Smart MLS
- $865,0003 bd2 ba1.5k sqft181 Ocean View Avenue, Groton, CT 06355For SaleMLS ID #24184456, Tracy E. ODonnell, Berkshire Hathaway NE Prop.. Smart MLS
- $1,475,0006 bd5 ba4k sqft14 Bittersweet Way, Stonington, CT 06378For SaleMLS ID #24180325, Jessica C. Starr, Starr Team at LPT Realty. Smart MLS
- $1,100,0005 bd4 ba3.5k sqft15 Rose Ridge Court, Stonington, CT 06379For SaleMLS ID #24193177, Rebecca Missios, RE/MAX Coast and Country. Smart MLS
- $1,975,0006 bd3 ba2.8k sqft32 Money Point Road, Stonington, CT 06355For SaleMLS ID #24176769, Jon Arruda, William Pitt Sotheby's Int'l. Smart MLS
- $1,350,0003 bd4 ba3.5k sqft1335 Pequot Trail, Stonington, CT 06378For SaleMLS ID #24171849, Tammy J. Tinnerello, William Pitt Sotheby's Int'l. Smart MLS
- $1,599,0004 bd3 ba2k sqft93 Pearl Street, Groton, CT 06340For SaleMLS ID #24186823, Katie O'leary, Gay Tyler Gallagher Real Estate. Smart MLS
- $1,888,0003 bd3 ba1.4k sqft108 Atlantic Avenue, Groton, CT 06340For SaleMLS ID #24192696, Joe Malerba, eXp Realty. Smart MLS
- $1,595,0002 bd3 ba1.7k sqftCentral Hall Condominiums, Groton, CT 06355For SaleMLS ID #24179640, Ann W. Burgess, Berkshire Hathaway NE Prop.. Smart MLS
- $774,9004 bd3 ba2.2k sqft1246 Pequot Trail, Stonington, CT 06378For SaleMLS ID #24170933, Fran J. Wiehn, Compass Connecticut, LLC. Smart MLS
- $1,500,0004 bd4 ba3.1k sqft44 Rock Ridge Rd, Westerly, RI 02891For Sale
 MLS ID #1409641, David Carty, CARTY REALTY. StateWide MLS RI
 - $1,700,0005 bd2 ba2.1k sqft174 River Road, Stonington, CT 06379For SaleMLS ID #24166473, Holly Powell, Berkshire Hathaway NE Prop.. Smart MLS
- $1,425,0003 bd2 ba2.2k sqft18 Fallon Trl, Westerly, RI 02891For SaleMLS ID #1414304, Dan Liese, Seaport Real Estate Services. StateWide MLS RI
