Skip main navigation
Off market
  • $1,026,500

    10 West Mystic Avenue, Groton, CT 06355

    4beds
    3,800sqft
    Single Family Residence
    Built in 1850
    0.65 Acres Lot
    $1,026,500 Zestimate®
    $270/sqft
    $5,483 Estimated rent

    Home value

    $1,026,500

    $821,000 - $1.28M

    $5,483/mo

    Zestimate® history
    Loading
    Loading...

    Owner options

    List your home for rent

    $5,483/mo

    Rent Zestimate®

    Find your next renter with Zillow Rental Manager. Plus, with online applications, you can quickly screen prospective tenants – for free.

    Learn more

    $5,483/mo

    Rent Zestimate®

    Refinance and save

    $6,886/mo

    Est. payment

    Refinancing to a lower rate could help reduce your monthly payments and save thousands over the life of the loan.

    See today's rates

    $6,886/mo

    Est. payment

    Explore your selling options

    Work with a Zillow partner agent

    Leverage their expertise and Zillow's premium Showcase listings to get your home seen by more buyers.

    Get started

    List with your own agent

    Get your home in front of millions of buyers by listing it on Zillow.

    Learn how to do it

    Sell it yourself

    Take full control of how buyers see your home on Zillow by listing For Sale by Owner (FSBO).

    List your home

    What's special

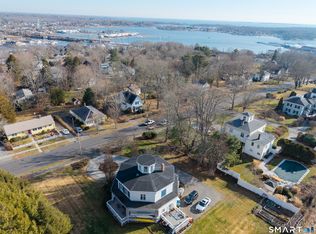
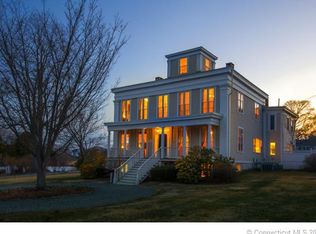
    One of Mystic's classic "captain's houses", this Greek Revival home was built for Captain Peter Rowland, who set the speed record for sailing from San Francisco to New York on his clipper ship David Crockett in 1860. Renovated kitchen with S/S appliances (including oversized refrigerator and freezer) and skylights. 10' high ceilings, flexible floor plan on first, and possible in-law or au pair suite on second floor. Third floor is an enclosed widow's watch with water views. Many recent upgrades while preserving the character of the home. New roof, hot water heater, oil tank, renovated 2 story barn plus 2 car garage. Large windows make a bright sunny home, sited on a large corner lot within easy walk of downtown Mystic. Click the Virtual Tour link below and open the interactive floor plans to view pictures.

    This property is off market, which means it's not currently listed for sale or rent on Zillow. This may be different from what's available on other websites or public sources.
    Zillow last checked:

    Listing updated:

    Listed by:

    Henri Gourd 914-954-3897,

    Berkshire Hathaway NE Prop. 860-535-2490

    Bought with:

    Ann W. Burgess, RES.0088067

    Berkshire Hathaway NE Prop.

    Source: Smart MLS,MLS#: E10019018MLS Logo

    Facts & features

    Interior

    Bedrooms & bathrooms
    • Bedrooms: 4
    • Bathrooms: 3
    • Full bathrooms: 3
    Primary bedroom
    • Features: Full Bath, Hydro-Tub, Wall/Wall Carpet, Walk-In Closet(s)
    • Level: Upper
    • Area: 210 Square Feet
    • Dimensions: 15 x 14
    Bedroom
    • Features: Wide Board Floor
    • Level: Upper
    • Area: 196 Square Feet
    • Dimensions: 14 x 14
    Bedroom
    • Features: Wide Board Floor
    • Level: Upper
    • Area: 196 Square Feet
    • Dimensions: 14 x 14
    Bedroom
    • Features: Wall/Wall Carpet
    • Level: Upper
    • Area: 165 Square Feet
    • Dimensions: 15 x 11
    Bathroom
    • Level: Upper
    Dining room
    • Features: High Ceilings, Bookcases, Built-in Features, Combination Liv/Din Rm, Wide Board Floor
    • Level: Main
    • Area: 180 Square Feet
    • Dimensions: 18 x 10
    Family room
    • Features: High Ceilings, Wide Board Floor
    • Level: Main
    • Area: 252 Square Feet
    • Dimensions: 18 x 14
    Kitchen
    • Features: Double-Sink, Cathedral Ceiling(s), Ceiling Fan(s), Combination Liv/Din Rm, French Doors, Gas Log Fireplace, Granite Counters, Hardwood Floor, Remodeled, Skylight, Tile Floor
    • Level: Main
    • Area: 528 Square Feet
    • Dimensions: 33 x 16
    Living room
    • Features: High Ceilings, Wide Board Floor
    • Level: Main
    • Area: 240 Square Feet
    • Dimensions: 16 x 15
    Office
    • Features: High Ceilings, Wide Board Floor
    • Level: Main
    • Area: 196 Square Feet
    • Dimensions: 14 x 14
    Heating
    • Baseboard, Hydro Air, Electric, Oil
    Cooling
    • Ceiling Fan(s), Central Air
    Appliances
    • Included: Dishwasher, Disposal, Dryer, Gas Cooktop, Refrigerator, Oven, Washer, Water Heater
    Features
    • Wired for Data
    • Basement: Concrete,Heated
    • Attic: Floored,Walk-up
    • Number of fireplaces: 1
    Interior area
    • Total structure area: 3,800
    • Total interior livable area: 3,800 sqft

    Property

    Parking
    • Total spaces: 2
    • Parking features: Barn, Covered, Detached, Asphalt, Paved
    • Garage spaces: 2
    • Has uncovered spaces: Yes
    Features
    • Patio & porch: Patio, Porch
    • Exterior features: Garden, Rain Gutters, Sidewalk
    • Has private pool: Yes
    • Pool features: In Ground
    • Fencing: Partial
    Lot
    • Size: 0.65 Acres
    • Features: Corner Lot, Sloped
    Details
    • Additional structures: Shed(s), Storage
    • Parcel number: 1960145

    Construction

    Type & style
    • Home type: SingleFamily
    • Architectural style: Georgian Colonial
    • Property subtype: Single Family Residence
    Materials
    • Clapboard
    Condition
    • Year built: 1850

    Utilities & green energy

    • Electric: 200 Amp Service
    • Sewer: Public Sewer
    • Water: Public
    • Utilities for property: Underground Utilities

    Community & neighborhood

    Community
    • Community features: Library, Medical Facilities, Pool, Public Trash Pickup
    Location
    • Region: Groton
    • Subdivision: West Mystic

    Price history

    DateEventPrice
    5/26/2015Sold$785,000+4.7%$207/sqft
    Source: Smart MLS #E10019018 Report a problem
    11/29/2001Sold$750,000+89.9%$197/sqft
    Source: Smart MLS #E119900 Report a problem
    8/14/1998Sold$395,000$104/sqft
    Source: Smart MLS #E86024 Report a problem

    Public tax history

    Tax history is unavailable.

    Neighborhood: 06340

    Nearby schools

    GreatSchools rating
    Schools provided by the listing agent
    • Elementary: PBOE
    • Middle: Carl C. Cutler
    • High: Fitch Senior

    Source: Smart MLS. This data may not be complete. We recommend contacting the local school district to confirm school assignments for this home.

    Get pre-qualified for a loan
    At Zillow Home Loans, we can pre-qualify you in as little as 5 minutes with no impact to your credit score.

    An equal housing lender. NMLS #10287.

    Sell for more on Zillow
    Get a Zillow Showcase℠ listing at no additional cost and you could sell for .
    $1,026,500
    2% more
    +$20,530
    With Zillow Showcase(estimated)
    $1,047,030